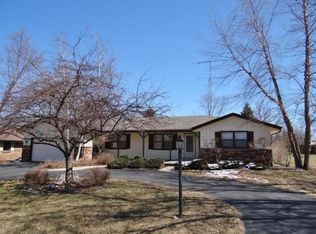
This charming brick ranch home is a true gem, offering a delightful living experience with its spacious layout, 3 bedrooms and 2.5 bathrooms. The eat-in kitchen boasts brand-new stainless steel appliances, perfect for whipping up your favorite culinary creations. Cozy up in the inviting family room by the crackling fireplace, or step outside onto the patio to enjoy the serene surroundings. The property features a private backyard, ideal for relaxing and entertaining under the open sky. With an enormous unfinished basement awaiting your personal touch, this home is a canvas for your creative vision. Nestled in a sought-after neighborhood near Sanders Park, this residence is not just a house but a warm and welcoming home! Brand New Furnace and AC!
Closed
Est. $386,800
4541 Ridgecrest DRIVE, Mount Pleasant, WI 53403
3beds
1,555sqft
Single Family Residence
Built in 1977
0.3 Acres Lot
$386,800 Zestimate®
$249/sqft
$-- HOA
Overview
- 135 days
- 2
- 0
Zillow last checked:
Listing updated:
Listed by:
Nichole Mueller 224-223-4219,
Coldwell Banker Realty
Source: WIREX MLS,MLS#: 1885030 Originating MLS: Metro MLS
Originating MLS: Metro MLSFacts & features
Interior
Bedrooms & bathrooms
- Bedrooms: 3
- Bathrooms: 3
- Full bathrooms: 2
- 1/2 bathrooms: 1
- Main level bedrooms: 3
Primary bedroom
- Level: Main
- Area: 168
- Dimensions: 12 x 14
Bedroom 2
- Level: Main
- Area: 140
- Dimensions: 10 x 14
Bedroom 3
- Level: Main
- Area: 154
- Dimensions: 11 x 14
Bathroom
- Features: Tub Only, Master Bedroom Bath: Walk-In Shower, Master Bedroom Bath, Shower Over Tub, Shower Stall
Family room
- Level: Main
- Area: 208
- Dimensions: 16 x 13
Kitchen
- Level: Main
- Area: 140
- Dimensions: 14 x 10
Living room
- Level: Main
- Area: 224
- Dimensions: 16 x 14
Heating
- Natural Gas, Forced Air
Appliances
- Included: Dishwasher, Dryer, Microwave, Oven, Range, Refrigerator, Washer
Features
- High Speed Internet, Pantry, Walk-In Closet(s)
- Basement: 8'+ Ceiling,Full,Sump Pump
Interior area
- Total structure area: 3,110
- Total interior livable area: 1,555 sqft
- Finished area above ground: 1,555
- Finished area below ground: 0
Property
Parking
- Total spaces: 2
- Parking features: Garage Door Opener, Attached, 2 Car, 1 Space
- Attached garage spaces: 2
Features
- Levels: One
- Stories: 1
Lot
- Size: 0.3 Acres
Details
- Parcel number: 151032236065000
- Zoning: RES
Construction
Type & style
- Home type: SingleFamily
- Architectural style: Ranch
- Property subtype: Single Family Residence
Materials
- Brick, Brick/Stone
Condition
- 21+ Years
- New construction: No
- Year built: 1977
Utilities & green energy
- Sewer: Public Sewer
- Water: Well
Community & HOA
Community
- Subdivision: Valley Heights
Location
- Region: Mount Pleasant
- Municipality: Mount Pleasant
Financial & listing details
- Price per square foot: $249/sqft
- Tax assessed value: $331,300
- Annual tax amount: $4,639
- Date on market: 7/25/2024
- Inclusions: Refrigerator, Oven/Range, Microwave, Dishwasher, New Washer And Dryer
- Exclusions: Seller's Personal Property. Adt Security System, Including Doorbell And Water System.
Foreclosure details
Estimated market value
$386,800
$367,000 - $406,000
$2,374/mo
Price history
| Date | Event | Price |
|---|---|---|
| 9/20/2024 | Sold | $338,000+0.9%$217/sqft |
Source:  WIREX MLS #1885030 Report a problem WIREX MLS #1885030 Report a problem | ||
| 8/8/2024 | Contingent | $335,000$215/sqft |
Source: WIREX MLS #1885030 Report a problem | ||
| 7/25/2024 | Listed for sale | $335,000+17.1%$215/sqft |
Source: WIREX MLS #1885030 Report a problem | ||
| 11/10/2022 | Sold | $286,000+0.4%$184/sqft |
Source: WIREX MLS #1811051 Report a problem | ||
| 9/26/2022 | Contingent | $285,000$183/sqft |
Source: WIREX MLS #1811051 Report a problem | ||
| 9/23/2022 | Price change | $285,000-5%$183/sqft |
Source: WIREX MLS #1811051 Report a problem | ||
| 9/16/2022 | Listed for sale | $299,900$193/sqft |
Source: WIREX MLS #1811051 Report a problem | ||
Public tax history
| Year | Property taxes | Tax assessment |
|---|---|---|
| 2025 | $5,794 +19.9% | $331,300 +6.3% |
| 2024 | $4,831 +10.1% | $311,800 +12.4% |
| 2023 | $4,390 -3.3% | $277,500 -1.8% |
| 2022 | $4,542 -2% | $282,500 +9.8% |
| 2021 | $4,635 | $257,400 +8.9% |
| 2020 | -- | $236,300 +6.9% |
| 2019 | $3,916 +12.5% | $221,100 +18.9% |
| 2018 | $3,481 -2.2% | $185,900 +0.2% |
| 2017 | $3,559 +2.1% | $185,600 +8.5% |
| 2016 | $3,485 | $171,000 |
| 2015 | $3,485 +5.9% | $171,000 |
| 2014 | $3,291 -6% | $171,000 |
| 2013 | $3,501 -4.6% | $171,000 -0.4% |
| 2012 | $3,670 -9.7% | $171,700 -14.7% |
| 2011 | $4,063 +7.9% | $201,300 -3.2% |
| 2010 | $3,767 +2.7% | $207,900 |
| 2009 | $3,668 +5.9% | $207,900 -3.5% |
| 2008 | $3,464 +5.4% | $215,400 |
| 2007 | $3,286 -1% | $215,400 |
| 2006 | $3,319 +4.5% | $215,400 +25.9% |
| 2005 | $3,176 -0.5% | $171,100 |
| 2004 | $3,193 +5.1% | $171,100 |
| 2003 | $3,037 +1.7% | $171,100 +14.9% |
| 2002 | $2,986 -1.8% | $148,900 |
| 2001 | $3,040 +3% | $148,900 |
| 2000 | $2,952 | $148,900 |
Find assessor info on the county website
Monthly payment
Climate risks
Neighborhood: 53403
Nearby schools
Schools provided by the listing agent
- Elementary: Schulte
- Middle: Mitchell
- High: Case
- District: Racine
Source: WIREX MLS. This data may not be complete. We recommend contacting the local school district to confirm school assignments for this home.
Similar homes
- $424,9003 bd4 ba1.9k sqft4106 Lakeview DRIVE, Mount Pleasant, WI 53403Active
 MLS ID #1984167, Francesco Conforti. WIREX MLS
 - $369,0003 bd2 ba1.3k sqft4722 St Regis DRIVE, Mount Pleasant, WI 53403Active
 MLS ID #1982048, Andrea Hueppe. WIREX MLS
 - $395,0004 bd3 ba1.7k sqft4328 Pennington LANE, Mount Pleasant, WI 53403Active
 MLS ID #1980055, Jacob Heinitz. WIREX MLS
 - $365,0004 bd3 ba1.6k sqft3514 Waterbury LANE, Racine, WI 53403Active
 MLS ID #1983507, Adam Pischke. WIREX MLS
