If you're looking for a spacious FOUR bedroom, 2.5 bathroom home in a great neighborhood - look no further than 4550 Hillside Rd! This clean and well-maintained home is located along a quiet tree-lined street in Exeter School District and provides ample space. The covered front porch was recently refinished with an epoxy coating and is a lovely place to sit and relax with your morning coffee, or greet those trick or treaters in late October! Upon entering, a spacious living room wraps around the front of the home, entering into the dining room and circling back to the eat-in kitchen with direct access to the back deck. Step down into your cozy family room (natural gas piped in for a future fireplace) to enjoy movie nights or entertaining family and friends on game day, or enjoy nice weather on the large deck that expands across the back of the home and features a sunken hot tub, perfect for cozy nights under the stars. The trees are mature and provide privacy as well as shade during hot summer days, and there is plenty of yard space stretching around the home. The basement of this home is large and unfinished, oozing with potential should you wish to add square footage down here. Currently, there is a large workshop (wooden work bench remains), as well as an established laundry space. The upstairs of this home features FOUR large bedrooms and a hallway full bath. The owner's suite has it's own full bath which was recently remodeled, and his and hers closets. Other recent upgrades to this home include a new roof in 2014, AC unit in 2013, hot water heater in 2022, and water softener within the past few months. This home is conveniently located just a few minutes from 422 and a popular shopping center with many restaurants. There is a local library within blocks, and many sporting fields and parks. Don't miss out on your chance to view this beautiful home in a great location!
For sale
Price cut: $4.9K (10/23)
$445,000
4550 Hillside Rd, Reading, PA 19606
4beds
2,194sqft
Single Family Residence
Built in 1999
9,147 Square Feet Lot
$-- Zestimate®
$203/sqft
$-- HOA
What's special
Cozy family roomDining roomEstablished laundry space
- 20 days
- 1,097
- 51
Zillow last checked:
Listing updated:
Listed by:
Ashley Marshall 484-343-6496,
Iron Valley Real Estate of Berks 4844508771
Source: Bright MLS,MLS#: PABK2079410
Facts & features
Interior
Bedrooms & bathrooms
- Bedrooms: 4
- Bathrooms: 3
- Full bathrooms: 2
- 1/2 bathrooms: 1
- Main level bathrooms: 1
Basement
- Area: 0
Heating
- Forced Air, Natural Gas
Cooling
- Central Air, Electric
Appliances
- Included: Dishwasher, Disposal, Gas Water Heater
- Laundry: In Basement
Features
- Primary Bath(s), Ceiling Fan(s), Bathroom - Stall Shower, Eat-in Kitchen
- Flooring: Tile/Brick, Carpet, Luxury Vinyl
- Basement: Full,Unfinished,Exterior Entry
- Has fireplace: No
Interior area
- Total structure area: 2,194
- Total interior livable area: 2,194 sqft
- Finished area above ground: 2,194
- Finished area below ground: 0
Property
Parking
- Total spaces: 6
- Parking features: Inside Entrance, Garage Door Opener, Driveway, Attached, Other
- Attached garage spaces: 2
- Uncovered spaces: 4
Accessibility
- Accessibility features: None
Features
- Levels: Two
- Stories: 2
- Patio & porch: Deck, Porch
- Exterior features: Sidewalks, Street Lights
- Pool features: None
- Has spa: Yes
- Spa features: Bath
Lot
- Size: 9,147 Square Feet
- Features: Front Yard, Rear Yard, SideYard(s)
Details
- Additional structures: Above Grade, Below Grade
- Parcel number: 43532507585128
- Zoning: RES
- Special conditions: Standard
Construction
Type & style
- Home type: SingleFamily
- Architectural style: Colonial
- Property subtype: Single Family Residence
Materials
- Vinyl Siding
- Foundation: Concrete Perimeter
- Roof: Shingle
Condition
- Good
- New construction: No
- Year built: 1999
Utilities & green energy
- Electric: Underground, 200+ Amp Service
- Sewer: Public Sewer
- Water: Public
Community & HOA
Community
- Subdivision: Valley Ridge
HOA
- Has HOA: No
Location
- Region: Reading
- Municipality: EXETER TWP
Financial & listing details
- Price per square foot: $203/sqft
- Tax assessed value: $136,600
- Annual tax amount: $6,991
- Date on market: 10/13/2026
- Listing agreement: Exclusive Right To Sell
- Listing terms: Conventional,VA Loan,Cash,FHA
- Inclusions: Dryer (gas), Garage Refrigerator, Hot Tub, Celing Fans, Curtains & Blinds, Wooden Work Bench, Shelves, Microwave, Spice Rack, Tv Wall Mounts
- Exclusions: Kitchen Refrigerator, Washer
- Ownership: Fee Simple
Estimated market value
Not available
Estimated sales range
Not available
Not available
Price history
| Date | Event | Price |
|---|---|---|
| 10/23/2026 | Price change | $445,000-1.1%$203/sqft |
Source:  Bright MLS #PABK2079410 Report a problem | ||
| 10/13/2026 | Listed for sale | $449,900+127.3%$205/sqft |
Source: Bright MLS #PABK2079410 Report a problem | ||
| 6/1/2011 | Sold | $197,900$90/sqft |
Source: Public Record Report a problem | ||
| 4/13/2011 | Price change | $197,900-3.4%$90/sqft |
Source: Prudential Landis Homesale Services #5825192 Report a problem | ||
| 2/18/2011 | Price change | $204,900-2.4%$93/sqft |
Source: Prudential Homesale Services Group #5825192 Report a problem | ||
| 10/9/2010 | Price change | $209,900-1.4%$96/sqft |
Source: Prudential Homesale Services Group #5631352 Report a problem | ||
| 4/23/2010 | Price change | $212,900-3.2%$97/sqft |
Source: Prudential Homesale Services Group #5631352 Report a problem | ||
| 1/29/2010 | Price change | $219,900-4.3%$100/sqft |
Source: Prudential Landis Homesale Ser #5631352 Report a problem | ||
| 12/12/2009 | Listed for sale | $229,900$105/sqft |
Source: Prudential Real Estate #5631352 Report a problem | ||
Public tax history
| Year | Property taxes | Tax assessment |
|---|---|---|
| 2025 | $6,780 +4.5% | $136,600 |
| 2024 | $6,487 +3.4% | $136,600 |
| 2023 | $6,275 +1.1% | $136,600 |
| 2022 | $6,205 +1.5% | $136,600 |
| 2021 | $6,111 +1.1% | $136,600 |
| 2020 | $6,043 +1.1% | $136,600 |
| 2019 | $5,976 +0.3% | $136,600 |
| 2018 | $5,958 +1.5% | $136,600 |
| 2017 | $5,873 +301.3% | $136,600 |
| 2016 | $1,463 +3.6% | $136,600 |
| 2015 | $1,413 | $136,600 |
| 2014 | -- | $136,600 |
| 2013 | -- | $136,600 |
| 2012 | -- | $136,600 |
| 2011 | -- | $136,600 |
| 2010 | -- | $136,600 |
| 2009 | -- | $136,600 |
| 2008 | -- | $136,600 |
| 2007 | -- | $136,600 |
| 2006 | -- | $136,600 |
| 2005 | -- | $136,600 |
| 2004 | -- | $136,600 |
| 2003 | -- | $136,600 |
| 2002 | -- | $136,600 |
| 2000 | -- | $136,600 |
Find assessor info on the county website
Monthly payment
Est. payment
Payment breakdown
Explore the cost of this home by adjusting the details. Changes won't be saved.Climate risks
Neighborhood: 19606
Nearby schools
Schools provided by the listing agent
- High: Exeter Township Senior
- District: Exeter Township
Source: Bright MLS. This data may not be complete. We recommend contacting the local school district to confirm school assignments for this home.
Similar homes
- $415,0004 bd2 ba1.7k sqft525A E Neversink Rd, Reading, PA 19606For Sale
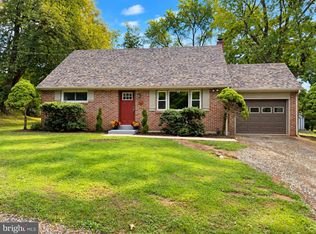
 MLS ID #PABK2077684, Dave Mattes, RE/MAX Of Reading. Bright MLS
- $399,9993 bd3 ba2.5k sqft41 Rock Haven Ct, Reading, PA 19606For Sale
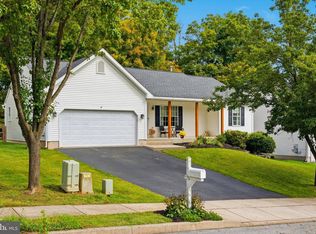 MLS ID #PABK2078936, Cameron Reinoso, Real of Pennsylvania. Bright MLS
- $384,9004 bd2 ba1.9k sqft900 Charles St, Reading, PA 19606For Sale
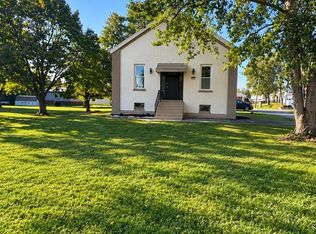 MLS ID #PABK2079188, Yahayra Munoz, Iron Valley Real Estate of Berks. Bright MLS
- $524,9004 bd4 ba2.6k sqft90 Kerr Rd, Reading, PA 19606For Sale
 MLS ID #PABK2079492, Jodi Brick Tibbetts, BHHS Homesale Realty- Reading Berks. Bright MLS
- $465,0005 bd4 ba3.2k sqft5 Chelsea Cir, Reading, PA 19606For SaleMLS ID #PABK2077248, Chris Strain, RE/MAX Of Reading. Bright MLS
- $470,0003 bd3 ba2.7k sqft65 Sagebrook Dr, Reading, PA 19606For SaleMLS ID #PABK2079256, Taj Simmons, EXP Realty, LLC. Bright MLS
- $350,0004 bd3 ba2.6k sqft132 Oak Ln, Reading, PA 19606For SaleMLS ID #PABK2080020, Debra Hassler, Keller Williams Platinum Realty - Wyomissing. Bright MLS
- $295,0004 bd3 ba2.8k sqft35 E 40th St, Reading, PA 19606For SaleMLS ID #PABK2080350, Vashni Rodriguez, Iron Valley Real Estate of Berks. Bright MLS
- $453,9004 bd3 ba2.6k sqft10 Brassie Cir, Reading, PA 19607For SaleMLS ID #PABK2080012, Thomas Snyder, Keller Williams Elite. Bright MLS
- $460,0004 bd2 ba2.5k sqft465 Antietam Rd, Reading, PA 19606For SaleMLS ID #PABK2078254, Ed Spayd, RE/MAX Of Reading. Bright MLS
- $385,0004 bd2 ba1.9k sqft1719 Friedensburg Rd, Reading, PA 19606For SaleMLS ID #PABK2080036, Michael Fingerman, HomeSmart Realty Advisors. Bright MLS
- $499,0004 bd3 ba2.6k sqft24 Pickwick Pl, Reading, PA 19606For SaleMLS ID #PABK2079696, Mary Brickner, RE/MAX Of Reading. Bright MLS
- $369,9004 bd2 ba1.5k sqft117 Anderson Ave, Reading, PA 19606For SaleMLS ID #PABK2079130, McKenzie Hunter, Keller Williams Platinum Realty - Wyomissing. Bright MLS
- $325,0003 bd1 ba1.2k sqft510 Gibraltar Rd, Reading, PA 19606For SaleMLS ID #PABK2079402, Angela Tolosky, Coldwell Banker Realty. Bright MLS
- $585,0004 bd3 ba2.9k sqft176 Old Spies Church Rd, Reading, PA 19606For SaleMLS ID #PABK2080164, Danny Minotto, Bold Realty. Bright MLS
- $310,0004 bd1 ba1.6k sqft100 W 48th St, Reading, PA 19606For SaleMLS ID #PABK2079472, Jim Gonzalez, American Homes Realty Group. Bright MLS
- $397,5004 bd3 ba2.5k sqft5700 Boyertown Pike, Birdsboro, PA 19508For SaleMLS ID #PABK2080096, Jesus De La Mora, Realty One Group Alliance. Bright MLS
- $345,0004 bd2 ba1.3k sqft3909 Reiff Pl, Reading, PA 19606For SaleMLS ID #PABK2073310, Jose Manzueta, JM Diamond Realty. Bright MLS
