New Construction in Grosse Pointe for Under $600K! This thoughtfully curated three-bedroom residence offers expansive open-concept living, high ceilings, white oak flooring, generous storage throughout, and a spacious primary suite—all features that are nearly impossible to find in The Pointes at this price!
The main living level is bright and expansive, featuring an open-concept living space, large dining area, powder room, and beautifully designed kitchen with quartz countertops and Bosch appliances. Andersen windows and doors provide abundant natural light, while two private balconies extend the living space outdoors.
Upstairs, the spacious primary suite features a large walk-in closet and spa-like bath with dual vanity and glass-enclosed shower. A second bedroom offers its own en suite bath and walk-in closet. The upper level also includes a generous foyer and oversized laundry room complete with a utility sink and ample cabinet space.
The entry level features a versatile third bedroom or home office with its own full bath, along with a convenient mudroom located directly off the attached two-car garage, prepped for EV charging.
Enjoy low-maintenance luxury living in the heart of Grosse Pointe, just steps from The Village and only two blocks from Neff Park—Grosse Pointe's residents-only waterfront park. Walk to shops, restaurants, coffee, parks, and the Lake St. Clair waterfront, while enjoying private access to Neff Park's marina, swimming pool, splash pad, playground, and more.
For sale
$599,800
378 Notre Dame St, Grosse Pointe, MI 48230
3beds
2,027sqft
Townhouse
Built in 2024
5,662 Square Feet Lot
$591,700 Zestimate®
$296/sqft
$350/mo HOA
What's special
- 4 days |
- 242 |
- 7 |
Zillow last checked:
Listing updated:
Listed by:
James B Saros 313-886-9030,
Jim Saros Real Estate Services 313-886-9030
Source: Realcomp II,MLS#: 20261063423
Facts & features
Interior
Bedrooms & bathrooms
- Bedrooms: 3
- Bathrooms: 4
- Full bathrooms: 3
- 1/2 bathrooms: 1
Primary bedroom
- Level: Third
- Area: 182
- Dimensions: 13 X 14
Bedroom
- Level: Entry
- Area: 132
- Dimensions: 11 X 12
Bedroom
- Level: Third
- Area: 192
- Dimensions: 12 X 16
Primary bathroom
- Level: Third
Other
- Level: Entry
Other
- Level: Third
Other
- Level: Second
Dining room
- Level: Second
- Area: 156
- Dimensions: 13 X 12
Kitchen
- Level: Second
- Area: 180
- Dimensions: 15 X 12
Laundry
- Level: Third
- Area: 48
- Dimensions: 8 X 6
Living room
- Level: Second
- Area: 418
- Dimensions: 19 X 22
Heating
- Forced Air, Natural Gas
Cooling
- Central Air
Appliances
- Included: Dishwasher, Disposal, Dryer, Free Standing Gas Oven, Free Standing Refrigerator, Stainless Steel Appliances, Washer
Features
- Has basement: No
- Has fireplace: No
Interior area
- Total interior livable area: 2,027 sqft
- Finished area above ground: 2,027
Property
Parking
- Total spaces: 2
- Parking features: Two Car Garage, Attached
- Attached garage spaces: 2
Features
- Levels: Three
- Stories: 3
- Entry location: GroundLevelwSteps
- Patio & porch: Porch
- Exterior features: Balcony
- Pool features: None
Lot
- Size: 5,662 Square Feet
- Dimensions: 115 x 50
Details
- Parcel number: 37005990010303
- Special conditions: Short Sale No,Standard
Construction
Type & style
- Home type: Townhouse
- Architectural style: Townhouse
- Property subtype: Townhouse
Materials
- Brick
- Foundation: Slab
Condition
- New construction: No
- Year built: 2024
Details
- Warranty included: Yes
Utilities & green energy
- Sewer: Sewer At Street
- Water: Waterat Street
Community & HOA
Community
- Subdivision: WAYNE COUNTY CONDO SUB
HOA
- Has HOA: Yes
- HOA fee: $350 monthly
Location
- Region: Grosse Pointe
Financial & listing details
- Price per square foot: $296/sqft
- Tax assessed value: $307,900
- Date on market: 8/13/2026
- Cumulative days on market: 12 days
- Listing agreement: Exclusive Right To Sell
- Listing terms: Cash
Estimated market value
$591,700
$533,000 - $657,000
$4,068/mo
Price history
| Date | Event | Price |
|---|---|---|
| 8/13/2026 | Listed for sale | $599,800-17.3%$296/sqft |
Source:  Realcomp II #20261063423 Report a problem Realcomp II #20261063423 Report a problem | ||
| 7/31/2026 | Listing removed | $725,000$358/sqft |
Source: Realcomp II #20261057293 Report a problem | ||
| 7/23/2026 | Listed for sale | $725,000-5.7%$358/sqft |
Source: Realcomp II #20261057293 Report a problem | ||
| 10/9/2025 | Listing removed | $769,000$379/sqft |
Source: Realcomp II #20251033150 Report a problem | ||
| 9/12/2025 | Listed for sale | $769,000$379/sqft |
Source: Realcomp II #20251033150 Report a problem | ||
Public tax history
Tax history is unavailable.
Monthly payment
Est. payment
Payment breakdown
Explore the cost of this home by adjusting the details. Changes won't be saved.Climate risks
Neighborhood: 48230
Nearby schools
GreatSchools rating
- 10/10Lewis Maire Elementary SchoolGrades: K-4Distance: 0.6 mi
- 9/10Pierce Middle SchoolGrades: 5-8Distance: 1.2 mi
- 10/10Grosse Pointe South High SchoolGrades: 9-12Distance: 0.7 mi
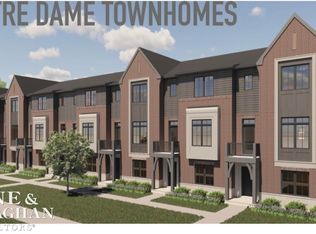
- $755,0003 bd4 ba2k sqft374 Notre Dame St, Grosse Pointe, MI 48230Sold
- $750,0003 bd4 ba2k sqft370 Notre Dame St, Grosse Pointe, MI 48230Sold
- $749,8003 bd4 ba2k sqft390 Notre Dame St, Grosse Pointe, MI 48230Sold
- $649,000-- bd2 ba2.2k sqft398 Notre Dame St #8, Grosse Pointe, MI 48230Sold
- $841,400-- bd2 ba2.2k sqft394 Notre Dame St #7, Grosse Pointe, MI 48230Off Market
- $841,400-- bd2 ba2.2k sqft390 Notre Dame St #6, Grosse Pointe, MI 48230Off Market
- $583,800-- bd3 ba2.6k sqft368 Notre Dame St, Grosse Pointe, MI 48230Off Market
- $357,0003 bd1 ba1.4k sqft402 Notre Dame St, Grosse Pointe, MI 48230Off Market
A local agent can set up tours, give advice and negotiate with sellers.
Similar homes
- $498,0113 bd2 ba1.7k sqft788 Rivard Blvd, Grosse Pointe, MI 48230For Sale

 MLS ID #20261061717, Catherine Harber, @properties Christie's Int'l RE Grosse Pointe. Realcomp II
 - $529,0004 bd3 ba2.6k sqft641 Fisher Rd, Grosse Pointe, MI 48230For Sale
 MLS ID #20261061657, Bradford Morgan, Jim Saros Real Estate Services. Realcomp II
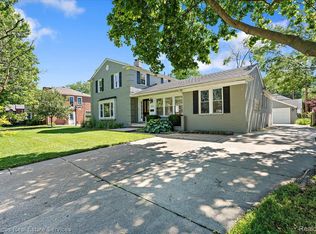
 - $624,9003 bd3 ba2.2k sqft615 Lakepointe St, Grosse Pointe Park, MI 48230For Sale
 MLS ID #20261045816, Spencer Ray, Jim Saros Real Estate Services. Realcomp II
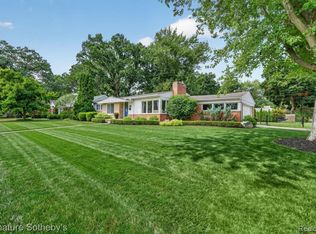
 - $549,0003 bd2 ba2.5k sqft16016 Dunblaine Ave, Beverly Hills, MI 48025For Sale
 MLS ID #20261063102, Joanne McGlothlin, Signature Sotheby's International Realty Bham. Realcomp II
 - $650,0003 bd3 ba1.8k sqft252 Keelson Dr, Detroit, MI 48215New ConstructionMLS ID #20261043890, Spencer Ray, Jim Saros Real Estate Services. Realcomp II
- $549,9003 bd2 ba2.6k sqft22451 Bayview Dr, Saint Clair Shores, MI 48081For SaleMLS ID #20261060737, Jonathan Clapper, Max Broock, REALTORS-Royal Oak. Realcomp II
- $585,0004 bd3 ba2.7k sqft1327 Alicia Ct, Royal Oak, MI 48073For SaleMLS ID #20261043716, Joseph Venditti, Sine & Monaghan, LLC. Realcomp II
- $685,0003 bd3 ba1.8k sqft257 Keelson Dr, Detroit, MI 48215New ConstructionMLS ID #20261043822, Spencer Ray, Jim Saros Real Estate Services. Realcomp II
- $299,9003 bd2 ba1.2k sqft2073 Van Antwerp St, Grosse Pointe Woods, MI 48236For SaleMLS ID #20261055885, Daniel DeRose, Nika & Co. Realcomp II
- $525,0003 bd2 ba2.2k sqft22510 Ardmore Park Dr, Saint Clair Shores, MI 48081For SaleMLS ID #20261054136, Jeffrey Meldrum, Jim Saros Real Estate Services. Realcomp II
- $404,9003 bd2 ba1.4k sqft451 Moran Rd, Grosse Pointe Farms, MI 48236For SaleMLS ID #20261043336, Spencer Ray, Jim Saros Real Estate Services. Realcomp II
- $399,0003 bd3 ba1.8k sqft342 Spencer St, Ferndale, MI 48220For SaleMLS ID #20261064807, Jim Shaffer, Good Company. Realcomp II
- $499,0003 bd3 ba1.6k sqft1041 Hampton Cir #43, Detroit, MI 48207For SaleMLS ID #20261042494, Kevin M Hill, @properties Christie's Int'l RE Northville. Realcomp II
- $495,0003 bd2 ba2.2k sqft38119 Mallast St, Harrison Township, MI 48045For SaleMLS ID #20261059434, Todd Craft, City Life Realty, PC. Realcomp II
- $449,9005 bd3 ba2.3k sqft1928 Cresthill Ave, Royal Oak, MI 48073For SaleMLS ID #20261063461, Firas Manna, National Realty Centers, Inc. Realcomp II
- $649,9996 bd6 ba2.7k sqft17348 Hilton St, Southfield, MI 48075For SaleMLS ID #20261062348, Moshe Lange, Max Broock, REALTORS®-Birmingham. Realcomp II
- $549,0003 bd3 ba1.8k sqft16051 Amherst Ave, Beverly Hills, MI 48025For SaleMLS ID #20261056705, Angela Nagle, @properties Christie's Int'l R.E. Birmingham. Realcomp II
- $499,0002 bd2 ba1.4k sqft2650 John R St, Detroit, MI 48201For SaleMLS ID #20261060143, Nicholas Asplund, @properties Christie's Int'l RE Grosse Pointe. Realcomp II
- $389,9003 bd2 ba1.5k sqft116 S Kenwood Ave, Royal Oak, MI 48067For SaleMLS ID #20261063723, Elizabeth J Young, Signature Sotheby's International Realty Bham. Realcomp II
- $399,9993 bd3 ba1.8k sqft3050 Catalpa Dr, Berkley, MI 48072For SaleMLS ID #20261064275, Dany Ori, Golden Key Realty Group LLC. Realcomp II
