There’s something immediately welcoming about this timeless Colonial. It has the kind of warmth and comfort that makes a house feel like home, while still offering the space and updates that make everyday living easy. Hardwood floors run throughout, connecting a comfortable family room and study with an inviting dining room and a beautiful eat-in kitchen that feels made for everything from quiet mornings to dinners with friends. Upstairs, you’ll find three inviting bedrooms and two full baths, including a spacious primary suite, plus a convenient half bath on the main level. The finished basement adds even more room to spread out and opens directly onto the enormous backyard—a wonderful extension of the living space with plenty of room to garden, play, entertain, or simply enjoy being outside. A deck overlooking the yard makes an easy spot for summer dinners and slow weekend mornings. With a two-car garage, flexible living spaces, and a floor plan that feels both comfortable and connected, this is a home that’s ready to be lived in, loved, and made your own.
Pending
$850,000
457 Cottrell Rd, Tiverton, RI 02878
3beds
2,733sqft
Single Family Residence
Built in 2012
0.67 Acres Lot
$852,500 Zestimate®
$311/sqft
$42/mo HOA
What's special
- 34 days
- 178
- 9
Likely to sell faster than
Zillow last checked:
Listing updated:
Listed by:
Seth Hodge 401-363-0014,
Coldwell Banker Realty
Source: StateWide MLS RI,MLS#: 1424610
Facts & features
Interior
Bedrooms & bathrooms
- Bedrooms: 3
- Bathrooms: 3
- Full bathrooms: 2
- 1/2 bathrooms: 1
Primary bedroom
- Level: Second
Bedroom 2
- Level: Second
Bedroom 3
- Level: Second
Bathroom
- Level: First
Bathroom
- Level: Second
Bathroom
- Level: Second
Den
- Level: First
Dining room
- Level: First
Family room
- Level: Lower
Other
- Level: First
Kitchen
- Level: First
Laundry
- Level: First
Living room
- Level: First
Mud room
- Level: First
Heating
- Natural Gas, Forced Air
Cooling
- Central Air
Appliances
- Included: Dishwasher, Dryer, Microwave, Refrigerator, Washer, Whirlpool, Gas Water Heater
Features
- Wall (Dry Wall), Stairs, Plumbing (Mixed), Insulation (Ceiling), Insulation (Floors), Insulation (Walls), Ceiling Fan(s)
- Flooring: Ceramic Tile, Hardwood, Laminate
- Basement: Full,Walk-Out Access,Partially Finished,Family Room,Storage Space,Utility
- Number of fireplaces: 2
- Fireplace features: Gas
Interior area
- Total structure area: 2,213
- Total interior livable area: 2,733 sqft
- Finished area above ground: 2,213
- Finished area below ground: 520
Video & virtual tour
Property
Parking
- Total spaces: 8
- Parking features: Attached
- Attached garage spaces: 2
Features
- Patio & porch: Deck
Lot
- Size: 0.67 Acres
Details
- Parcel number: TIVEM314B107
- Other equipment: Cable TV, Satellite Dish
Construction
Type & style
- Home type: SingleFamily
- Architectural style: Colonial
- Property subtype: Single Family Residence
Materials
- Dry Wall, Vinyl Siding
- Foundation: Concrete Perimeter
Condition
- New construction: No
- Year built: 2012
Utilities & green energy
- Electric: 200+ Amp Service
- Sewer: Septic Tank
- Water: Municipal
- Utilities for property: Underground Utilities
Community & HOA
Community
- Features: Highway Access, Private School, Public School, Restaurants, Schools, Near Shopping
HOA
- Has HOA: No
- HOA fee: $500 annually
Location
- Region: Tiverton
Financial & listing details
- Price per square foot: $311/sqft
- Tax assessed value: $734,900
- Annual tax amount: $8,436
- Date on market: 9/29/2026
Estimated market value
$852,500
$810,000 - $895,000
$4,523/mo
Price history
| Date | Event | Price |
|---|---|---|
| 10/21/2026 | Pending sale | $850,000$311/sqft |
Source:  StateWide MLS RI #1424610 Report a problem | ||
| 10/6/2026 | Contingent | $850,000$311/sqft |
Source: StateWide MLS RI #1424610 Report a problem | ||
| 9/29/2026 | Listed for sale | $850,000+105.6%$311/sqft |
Source: StateWide MLS RI #1424610 Report a problem | ||
| 1/14/2013 | Sold | $413,500+313.5%$151/sqft |
Source: Public Record Report a problem | ||
| 2/22/2012 | Sold | $100,000$37/sqft |
Source: Public Record Report a problem | ||
Public tax history
| Year | Property taxes | Tax assessment |
|---|---|---|
| 2025 | $8,121 | $734,900 |
| 2024 | $8,121 +8.1% | $734,900 +43.1% |
| 2023 | $7,513 | $513,500 |
| 2022 | $7,513 +2.5% | $513,500 |
| 2021 | $7,328 +2.4% | $513,500 +16.2% |
| 2020 | $7,156 +2.5% | $442,000 |
| 2019 | $6,979 -3.7% | $442,000 |
| 2018 | $7,244 -5.9% | $442,000 +9.3% |
| 2017 | $7,702 -0.5% | $404,300 |
| 2016 | $7,738 | $404,300 |
| 2015 | $7,738 0% | $404,300 +0.8% |
| 2014 | $7,739 +279.4% | $401,000 +273.4% |
| 2012 | $2,040 -15.7% | $107,400 -30.3% |
| 2011 | $2,421 +2.4% | $154,100 |
| 2010 | $2,365 | $154,100 |
Find assessor info on the county website
Monthly payment
Est. payment
Payment breakdown
Explore the cost of this home by adjusting the details. Changes won't be saved.Climate risks
Neighborhood: 02878

Similar homes
- $849,9004 bd4 ba3.2k sqft365 Cottrell Rd, Tiverton, RI 02878For Sale

 MLS ID #1422306, Mekkel Blanchard, Cameron Prestige, LLC. StateWide MLS RI
- $827,5001 bd3 ba2.1k sqftVillage At Mt. Hope Bay, Tiverton, RI 02878For Sale
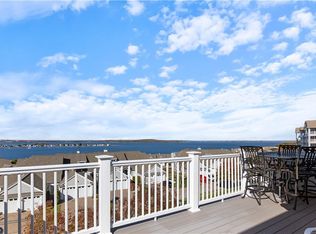 MLS ID #1426920, Barbara Hanaway, Century 21 Topsail Realty. StateWide MLS RI
- $665,0004 bd2 ba2k sqft126 Hilton St, Tiverton, RI 02878For Sale
 MLS ID #1425208, Chris Whitten, Premeer Real Estate. StateWide MLS RI
- $660,0004 bd2 ba1.9k sqft185 Kearns Ave, Tiverton, RI 02878For Sale
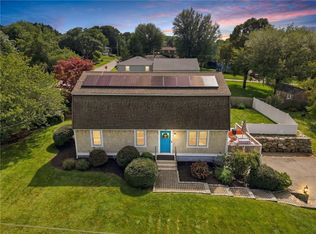 MLS ID #1422914, Denise Pare, Keller Williams South Watuppa. StateWide MLS RI
- $569,0003 bd2 ba1.8k sqft21 King Rd, Tiverton, RI 02878For SaleMLS ID #1425583, Shannon Walker, Hogan Associates Christie's. StateWide MLS RI
- $799,0003 bd3 ba2k sqft117 Canonchet Dr, Portsmouth, RI 02871For SaleMLS ID #1422701, Tracie Hall, Lila Delman Compass. StateWide MLS RI
- $849,0003 bd3 ba3.4k sqft632 Shermantown Rd, Saunderstown, RI 02874For SaleMLS ID #1426256, Monica Boss, SERHANT.. StateWide MLS RI
- $850,0004 bd3 ba3.1k sqft680 Fletcher Rd, North Kingstown, RI 02852For SaleMLS ID #1422952, Ann McCrory, RI Real Estate Services. StateWide MLS RI
- $575,0004 bd2 ba2k sqft19 Sawdy Pond Ave, Tiverton, RI 02878For SaleMLS ID #1419721, Duckworth -Prentice Group, SERHANT.. StateWide MLS RI
- $625,0003 bd2 ba2k sqft604 Boyds Ln, Portsmouth, RI 02871For SaleMLS ID #1426463, Fitzpatrick Team, RE/MAX Results. StateWide MLS RI
- $640,0003 bd2 ba2.7k sqft43 Academy Ave, Bristol, RI 02809For SaleMLS ID #1427580, Kyle Walker, RE/MAX River's Edge - Bristol. StateWide MLS RI
- $699,9003 bd2 ba2k sqft10 Colonial Rd, North Kingstown, RI 02852For SaleMLS ID #1427407, Michael Zannini, Real Broker, LLC. StateWide MLS RI
- $620,0004 bd2 ba3.2k sqft400 Sampson St, Fall River, MA 02724For SaleMLS ID #1424713, Cesar Duarte Patricio, REMAX Revolution. StateWide MLS RI
- $1,200,0003 bd3 ba3k sqft68 Soares Dr, Portsmouth, RI 02871For SaleMLS ID #1426589, The Willett Team, SERHANT.. StateWide MLS RI
- $839,9004 bd3 ba2.4k sqft11 Aubin St, Seekonk, MA 02771For SaleMLS ID #1420017, Ellen Connelly, RE/MAX Real Estate Center. StateWide MLS RI
- $479,9003 bd2 ba1.9k sqft185 Hilton St, Tiverton, RI 02878For SaleMLS ID #1422097, Lisa Moura, Real Broker, LLC. StateWide MLS RI
- $839,9002 bd3 ba2.2k sqft30 Vine St, East Greenwich, RI 02818For SaleMLS ID #1422525, Greg Dantas, RI Real Estate Services. StateWide MLS RI
- $629,0003 bd2 ba1.9k sqft32 Arcadia Rd, Swansea, MA 02777For SaleMLS ID #1426367, Duckworth -Prentice Group, SERHANT.. StateWide MLS RI
