NEW CONSTRUCTION SITE #24! Nestled back in an established, quiet neighborhood perfect for evening walks and conveniently located near town, shopping, and major transportation routes! This spacious split-foyer home offers 3 bedrooms, 3 full baths, and a large lower-level bonus room with plenty of flexibility for a media room, game room, or additional living space. The bright and airy main living area features an electric fireplace, granite countertops throughout, and a tasteful combination of luxury vinyl tile, carpet, and tile flooring. A two-car garage provides ample parking and storage, while the gentle backyard offers room to enjoy the outdoors with wooded privacy along the back of the property. Enjoy the peace of mind that comes with new construction, including a 10-year structural warranty, 1-year builder warranty, and 1-year termite coverage. A wonderful opportunity to own a brand-new home in a convenient, established neighborhood! Finishes and materials are subject to change without notice.
Active
$369,900
192 Stonington Dr, Mount Airy, GA 30563
3beds
2,074sqft
Single Family Residence
Built in 2026
0.78 Acres Lot
$369,700 Zestimate®
$178/sqft
$-- HOA
What's special
Electric fireplaceTwo-car garageGentle backyardTile flooringGranite countertops throughoutLarge lower-level bonus roomSpacious split-foyer home
- 3 days
- 14
- 0
Likely to sell faster than
Zillow last checked:
Listing updated:
Listed by:
Tasha Cirincione 678-316-1237,
Keller Williams Lanier Partners
Source: GAMLS,MLS#: 10876728
Facts & features
Interior
Bedrooms & bathrooms
- Bedrooms: 3
- Bathrooms: 3
- Full bathrooms: 3
- Main level bathrooms: 2
- Main level bedrooms: 3
Rooms
- Room types: Bonus Room, Family Room, Foyer, Laundry, Office
Dining room
- Features: Dining Rm/Living Rm Combo
Kitchen
- Features: Breakfast Area, Pantry, Solid Surface Counters
Heating
- Central, Electric, Heat Pump, Zoned
Cooling
- Ceiling Fan(s), Central Air, Electric, Heat Pump, Zoned
Appliances
- Included: Dishwasher, Electric Water Heater, Microwave, Oven/Range (Combo)
- Laundry: Mud Room
Features
- Double Vanity, Separate Shower, Soaking Tub
- Flooring: Carpet, Other, Tile, Vinyl
- Windows: Double Pane Windows
- Basement: None
- Number of fireplaces: 1
- Fireplace features: Factory Built, Family Room
- Common walls with other units/homes: No Common Walls
Interior area
- Total structure area: 2,074
- Total interior livable area: 2,074 sqft
- Finished area above ground: 2,074
- Finished area below ground: 0
Property
Parking
- Total spaces: 2
- Parking features: Attached, Garage
- Has attached garage: Yes
Features
- Levels: Multi/Split
- Patio & porch: Deck, Porch
Lot
- Size: 0.78 Acres
- Features: Level, Private, Sloped
- Residential vegetation: Cleared, Grassed, Partially Wooded, Wooded
Details
- Parcel number: 145 030J
Construction
Type & style
- Home type: SingleFamily
- Architectural style: Traditional
- Property subtype: Single Family Residence
Materials
- Concrete, Other, Stone
- Foundation: Slab
- Roof: Composition
Condition
- New Construction
- New construction: Yes
- Year built: 2026
Details
- Warranty included: Yes
Utilities & green energy
- Sewer: Septic Tank
- Water: Public
- Utilities for property: Electricity Available, Water Available
Community & HOA
Community
- Features: None
- Subdivision: Stonington
HOA
- Has HOA: No
- Services included: None
Location
- Region: Mount Airy
Financial & listing details
- Price per square foot: $178/sqft
- Annual tax amount: $365
- Date on market: 10/19/2026
- Cumulative days on market: 3 days
- Listing agreement: Exclusive Right To Sell
- Listing terms: Cash,Conventional,FHA,USDA Loan,VA Loan
- Electric utility on property: Yes
Estimated market value
$369,700
$351,000 - $388,000
$2,759/mo
Price history
| Date | Event | Price |
|---|---|---|
| 10/21/2026 | Listed for sale | $369,900-13%$178/sqft |
Source:  GAMLS #10876728 Report a problem | ||
| 1/8/2026 | Listing removed | $425,000$205/sqft |
Source: GAMLS #10623324 Report a problem | ||
| 10/11/2025 | Listed for sale | $425,000$205/sqft |
Source: GAMLS #10623324 Report a problem | ||
Public tax history
Tax history is unavailable.
Monthly payment
Est. payment
Payment breakdown
Explore the cost of this home by adjusting the details. Changes won't be saved.Climate risks
Neighborhood: 30563
Nearby schools
Schools provided by the listing agent
- Elementary: Hazel Grove
- Middle: North Habersham
- High: Habersham Central
Source: GAMLS. This data may not be complete. We recommend contacting the local school district to confirm school assignments for this home.

Similar homes
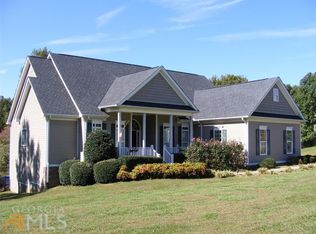
- $369,9003 bd3 ba2k sqft284 Stonington Dr, Mount Airy, GA 30563Active
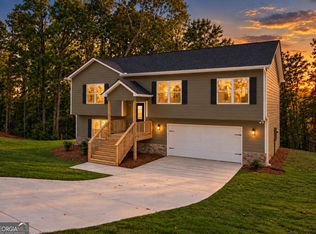
 MLS ID #10873999, Tasha Cirincione, Keller Williams Lanier Partners. GAMLS
- $419,9003 bd2 ba1.8k sqft373 Stonington Dr, Mount Airy, GA 30563Active
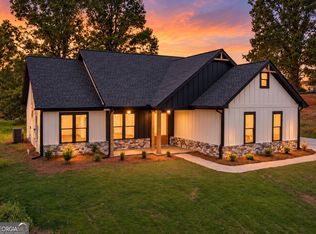 MLS ID #10872317, Tasha Cirincione, Keller Williams Lanier Partners. GAMLS
- $329,9003 bd2 ba1.3k sqft2292 Blacksnake Rd, Mount Airy, GA 30563Active
 MLS ID #10805686, Karen B Thomas, Headwaters Realty. GAMLS
- $368,9003 bd2 ba1.5k sqft1472 Hollywood Hwy, Clarkesville, GA 30523Active
 MLS ID #10839926, Amber Orr, Keller Williams Lanier Partners. GAMLS
- $400,0003 bd3 ba1.7k sqft388 Sanders St, Clarkesville, GA 30523ActiveMLS ID #10854901, Linda M Williams, Keller Williams Lanier Partners. GAMLS
- $375,0003 bd3 ba2.5k sqft946 Riverdale Rd, Toccoa, GA 30577ActiveMLS ID #10867988, Laura Vandal, Talan Properties LLC. GAMLS
- $355,0003 bd2 ba1.2k sqft530 Grandview Ave, Mount Airy, GA 30563ActiveMLS ID #10847585, Jerry Harkness, Keller Williams Lanier Partners. GAMLS
- $350,0003 bd3 ba1.6k sqft338 Kings Bridge Way, Clarkesville, GA 30523ActiveMLS ID #10858015, Jenna Ingrassia, Keller Williams Lanier Partners. GAMLS
- $299,9003 bd2 ba1.5k sqft467 Sanders St, Clarkesville, GA 30523For Sale
 MLS ID #7849730, Savanna Taylor, Peachtree Town & Country. FMLS GA
- $385,0003 bd2 ba1.8k sqft940 Cider Ridge Ct, Clarkesville, GA 30523ActiveMLS ID #10763144, Tanya Pickens, Opendoor Brokerage. GAMLS
- $425,0003 bd2 ba1.7k sqft188 Ayers Rd, Mount Airy, GA 30563ActiveMLS ID #10754097, Kim D Davis, KDD Properties of GA, LLC. GAMLS
- $325,0003 bd2 ba1.6k sqft613 Cypress Dr, Mount Airy, GA 30563ActiveMLS ID #10675549, Dusty Hulsey, BHHS Georgia Properties. GAMLS
- $230,0003 bd2 ba1.7k sqft515 Donald Cleveland Rd, Mount Airy, GA 30563ActiveMLS ID #10839982, Amber Orr, Keller Williams Lanier Partners. GAMLS
- $375,0004 bd3 ba1.7k sqft500 Washboard Rd, Cleveland, GA 30528ActiveMLS ID #10826394, Josh Temple, Keller Williams Lanier Partners. GAMLS
- $349,0003 bd3 ba1.8k sqft256 Lacount Ln, Clarkesville, GA 30523ActiveMLS ID #10794254, Angelia Kiker, Century 21 Community Realty. GAMLS
- $385,0004 bd3 ba2.3k sqft535 Wheeler Rd, Demorest, GA 30535ActiveMLS ID #10810810, Tanya Pickens, Opendoor Brokerage. GAMLS
- $359,9004 bd3 ba2.1k sqft275 Huntington Manor Ct #18, Cornelia, GA 30531ActiveMLS ID #10848440, Amanda Stewart, Keller Williams Lanier Partners. GAMLS
- $339,0003 bd2 ba1.8k sqft170 Early Sundown Rd, Clarkesville, GA 30523ActiveMLS ID #10867193, Tanya Pickens, Opendoor Brokerage. GAMLS
- $360,8003 bd2 ba1.9k sqft311 Cool Springs Rd, Clarkesville, GA 30523ActiveMLS ID #10839365, Kevin J Holtzclaw, GA Realty LLC. GAMLS
- $306,9003 bd2 ba1.4k sqft569 Day Star Ln, Mount Airy, GA 30563ActiveMLS ID #10698563, Meghann M Brackett, BHHS Georgia Properties. GAMLS
