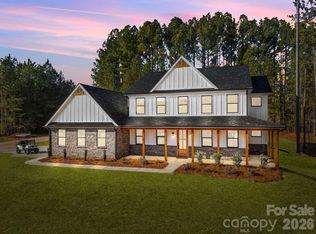
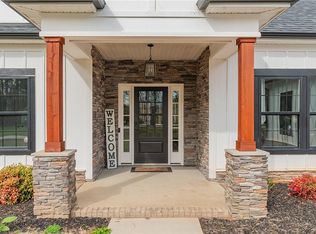
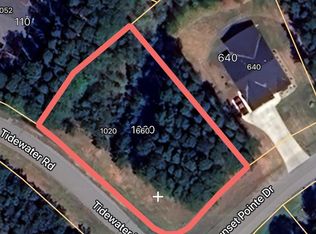
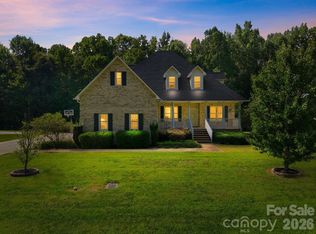
4 BR'S, 3 BA'S BONUS/REC ROOM, + ADDIT'L MAIN-LEVEL FLEX SPACE! Situated on a spacious .51 acre corner lot in the gated Sunset Pointe community at High Rock Lake! Built in 2024, this home offers over 2,400 Sqft, an open floor plan, and a side-load 2-car garage. MAIN LEVEL: Features a spacious great room, dining, and kitchen with quartz countertops and a tile backsplash. Refrigerator, washer, & dryer. Laminate flooring throughout main areas. The primary suite, 2 additional BRs, 2 full BA's, & laundry room are conveniently located on the main floor. An additional flex room with plenty of natural light provides the perfect space for a cozy sitting room or home office. UPPER LEVEL: 4th br, 3rd full ba, a spacious bonus room, and a walk-in attic. This layout offers more flexibility for entertaining or additional living space. Sunset Pointe offers community amenities, including a clubhouse with a fitness room, community pool, tennis/pickleball court, a boat launch, a pier with lake access.
For sale
$535,000
1025 Tidewater Rd, Salisbury, NC 28146
4beds
2,416sqft
Stick/Site Built, Residential, Single Family Residence
Built in 2024
0.51 Acres Lot
$525,400 Zestimate®
$--/sqft
$1,144/mo HOA
What's special
Spacious bonus roomOpen floor planTile backsplashWalk-in atticSpacious great roomKitchen with quartz countertops
- 1 day
- 58
- 0
Zillow last checked:
Listing updated:
Listed by:
Karen Courtney 704-791-5694,
Re/Max Leading Edge
Source: Triad MLS,MLS#: 1242827
Facts & features
Interior
Bedrooms & bathrooms
- Bedrooms: 4
- Bathrooms: 3
- Full bathrooms: 3
- Main level bathrooms: 2
Heating
- Heat Pump, Electric
Cooling
- Central Air
Appliances
- Included: Microwave, Dishwasher, Ice Maker, Free-Standing Range, Electric Water Heater
- Laundry: Main Level
Features
- Ceiling Fan(s), Kitchen Island, Pantry
- Flooring: Carpet, Laminate
- Has basement: No
- Attic: Floored,Walk-In
- Has fireplace: No
Interior area
- Total structure area: 2,416
- Total interior livable area: 2,416 sqft
- Finished area above ground: 2,416
Property
Parking
- Total spaces: 2
- Parking features: Driveway, Garage, Garage Door Opener, Attached, Garage Faces Side
- Attached garage spaces: 2
- Has uncovered spaces: Yes
Features
- Levels: One and One Half
- Stories: 1
- Patio & porch: Porch
- Pool features: None
- Fencing: None
Lot
- Size: 0.51 Acres
- Features: Corner Lot, Not in Flood Zone
Details
- Parcel number: 606H028
- Zoning: RA
- Special conditions: Owner Sale
Construction
Type & style
- Home type: SingleFamily
- Property subtype: Stick/Site Built, Residential, Single Family Residence
Materials
- Stone, Wood Siding
- Foundation: Slab
Condition
- Year built: 2024
Utilities & green energy
- Sewer: Public Sewer
- Water: Well
Community & HOA
Community
- Subdivision: Sunset Pointe At High Rock Lake
HOA
- Has HOA: Yes
- HOA fee: $1,144 monthly
Location
- Region: Salisbury
Financial & listing details
- Tax assessed value: $425,235
- Annual tax amount: $2,934
- Date on market: 11/21/2026
- Listing agreement: Exclusive Right To Sell
- Listing terms: Cash,Conventional,FHA,VA Loan
Estimated market value
$525,400
$499,000 - $552,000
$2,608/mo
Price history
| Date | Event | Price |
|---|---|---|
| 11/19/2026 | Listed for sale | $535,000+16.3%$221/sqft |
Source:  Canopy MLS as distributed by MLS GRID #4443905 Report a problem | ||
| 10/27/2025 | Sold | $460,000-8%$190/sqft |
Source: Canopy MLS as distributed by MLS GRID #4240094 Report a problem | ||
| 9/5/2025 | Price change | $499,999-3.8%$207/sqft |
Source: Canopy MLS as distributed by MLS GRID #4240094 Report a problem | ||
| 8/12/2025 | Price change | $519,900-1.9%$215/sqft |
Source: Canopy MLS as distributed by MLS GRID #4240094 Report a problem | ||
| 7/22/2025 | Price change | $529,900-1.9%$219/sqft |
Source: Canopy MLS as distributed by MLS GRID #4240094 Report a problem | ||
| 5/29/2025 | Price change | $539,900-1.8%$223/sqft |
Source: Canopy MLS as distributed by MLS GRID #4240094 Report a problem | ||
| 4/4/2025 | Listed for sale | $549,900$228/sqft |
Source: Canopy MLS as distributed by MLS GRID #4240094 Report a problem | ||
Public tax history
Tax history is unavailable.
Monthly payment
Est. payment
Payment breakdown
Explore the cost of this home by adjusting the details. Changes won't be saved.Climate risks
Neighborhood: 28146
Nearby schools
Schools provided by the listing agent
- Elementary: Hanford Dole
- Middle: North Rowan
- High: North Rowan
Source: Triad MLS. This data may not be complete. We recommend contacting the local school district to confirm school assignments for this home.
Similar homes
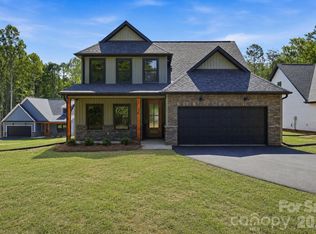
- $515,0004 bd4 ba2.4k sqft335 Lake Farm Dr, Salisbury, NC 28146New Construction
 MLS ID #4401369, Olivia Glass, Resilient Realty LLC. Canopy MLS as distributed by MLS GRID
- $530,0004 bd2 ba2.4k sqft2403 Berkshire Dr, Salisbury, NC 28146For Sale
 MLS ID #4434481, Richard Yates, Lantern Realty & Development LLC. Canopy MLS as distributed by MLS GRID
- $460,0004 bd3 ba2.2k sqft363 Lake Farm Dr, Salisbury, NC 28146New Construction
 MLS ID #4422665, Olivia Glass, Resilient Realty LLC. Canopy MLS as distributed by MLS GRID
- $509,9004 bd3 ba2.5k sqft421 De Lara Cir, Granite Quarry, NC 28146For Sale
 MLS ID #4411732, Cathy Griffin, Century 21 Towne and Country. Canopy MLS as distributed by MLS GRID
- $472,5003 bd3 ba2.2k sqft7195 Mooresville Rd, Salisbury, NC 28147New ConstructionMLS ID #4444710, Lisa Emery, Wallace Realty. Canopy MLS as distributed by MLS GRID
- $408,9953 bd2 ba1.9k sqft1105 Rudder Cir, Salisbury, NC 28146New ConstructionMLS ID #4293177, Donna Davis Hines, Southern Homes of the Carolinas, Inc. Canopy MLS as distributed by MLS GRID
- $475,0004 bd4 ba2.4k sqft317 Oak Brook Dr, Salisbury, NC 28146For SaleMLS ID #4394271, Jessica Eudy, Howard Hanna Allen Tate Concord. Canopy MLS as distributed by MLS GRID
- $564,9004 bd4 ba3.4k sqft607 Saint Johns Dr, Salisbury, NC 28144For SaleMLS ID #4438916, Shane Sapp-Moore, EXP Realty LLC Ballantyne. Canopy MLS as distributed by MLS GRID
- $425,0005 bd2 ba2.6k sqft310 W 14th St, Salisbury, NC 28144For SaleMLS ID #4439368, Melinda Miller, Call It Closed International Inc. Canopy MLS as distributed by MLS GRID
- $399,9004 bd2 ba2.5k sqft255 Lyerly Dr, Salisbury, NC 28146For SaleMLS ID #4423692, Kristin Smyre, eXp Realty, LLC. Canopy MLS as distributed by MLS GRID
- $299,9995 bd4 ba2.1k sqft517 & 513 Cox Rd, Salisbury, NC 28146For SaleMLS ID #4389562, Crystal Gomez, Lantern Realty & Development, LLC. Canopy MLS as distributed by MLS GRID
- $399,0003 bd3 ba1.6k sqft403 W Peeler St, Granite Quarry, NC 28146For SaleMLS ID #4412472, Cathy Griffin, Century 21 Towne and Country. Canopy MLS as distributed by MLS GRID
- $349,9004 bd3 ba2.5k sqft166 Creekstone Ln, Granite Quarry, NC 28146New ConstructionMLS ID #4441518, Denea Allman, CEDAR REALTY LLC. Canopy MLS as distributed by MLS GRID
- $519,9005 bd5 ba3.5k sqft6795 Jones Rd, Salisbury, NC 28147For SaleMLS ID #4402395, Boston Reid, COMPASS. Canopy MLS as distributed by MLS GRID
- $599,9004 bd4 ba3.4k sqft402 Rugby Rd, Salisbury, NC 28144For SaleMLS ID #4361717, Maria Lee, ProStead Realty. Canopy MLS as distributed by MLS GRID
- $369,0003 bd3 ba2.1k sqft286 Settlers Grove Ln, Salisbury, NC 28146For SaleMLS ID #4433999, Randy Lindsay, Austin-Barnett Realty LLC. Canopy MLS as distributed by MLS GRID
- $545,0003 bd3 ba2.7k sqft835 Holshouser Rd, Rockwell, NC 28138For SaleMLS ID #4434576, Trudy Nance, NorthGroup Real Estate LLC. Canopy MLS as distributed by MLS GRID
- $315,0004 bd3 ba1.7k sqft1234 Oak Haven Dr, Salisbury, NC 28146For SaleMLS ID #4439068, David Jordan, Keller Williams South Park. Canopy MLS as distributed by MLS GRID
- $374,9994 bd2 ba2k sqft145 Gold Branch Rd, Salisbury, NC 28146For SaleMLS ID #4419187, Philip Logarides, Carolinas Key Realty LLC. Canopy MLS as distributed by MLS GRID
- $315,0004 bd3 ba2.2k sqft155 Trailwood Ct, Salisbury, NC 28146For SaleMLS ID #4366391, Nicki Dembek, Cross Keys LLC. Canopy MLS as distributed by MLS GRID
