Virtually Staged. Immaculate, move-in ready and meticulously maintained, this 3-bedroom, 2-bath Spring Hill home offers 1,974 square feet of living space and an exceptionally versatile layout. The home has been extremely well cared for and is truly move-in ready, with luxury vinyl plank flooring and significant improvements already completed, including a roof replaced in 2021, new HVAC system in 2026, new hot water heater in 2023, new drain field in 2024, new irrigation sprinkler system in 2025, and a new garage door opener in 2026. From the moment you step through the front door, the vaulted ceilings throughout the home create an immediate sense of openness and space. To the left is a formal dining area with direct access to the kitchen, while to the right is a separate living or sitting area—perfect as a formal living room, conversation space or quiet retreat. Architectural cutouts visually connect the front living area to the spacious great room beyond, allowing the rooms to feel connected while still providing distinct living spaces. The great room opens to the kitchen and casual dining area, creating a comfortable central gathering space for everyday living and entertaining. At the heart of the home is the center-island kitchen, featuring Corian countertops, wood cabinetry, porcelain tile flooring, abundant cabinet and storage space, a breakfast bar and built-ins, including a convenient desk/work area. An informal dining area adjacent to the kitchen provides another place to gather and leads directly to the impressive 27' x 12' screened Florida room. This expansive screened outdoor living area is a wonderful extension of the home—ideal for relaxing, entertaining, outdoor dining or simply enjoying Florida's year-round lifestyle. The backyard also features a substantial 12' x 10' storage shed, providing plenty of additional room for tools, lawn equipment and storage. A whole-house alarm system and Ring camera add additional convenience and security. Built in 2003 and situated on 0.20 acres in Spring Hill's desirable 34609 zip code, the property is located on a quiet residential street while remaining convenient to shopping, restaurants, medical facilities and major roadways to airports, gulf beaches. What really distinguishes this home is its layout and the number of ways the living spaces can be enjoyed. With formal and casual dining, separate sitting and great-room areas, an open kitchen and an oversized screened Florida room, the home provides nearly 2,000 square feet of thoughtfully connected space while still giving each area its own purpose. Meticulously maintained, exceptionally clean and ready for its next owner—this is one you'll want to see in person. NO HOA FEES. NO CDD FEES.
For sale
Price cut: $9K (10/20)
$309,900
4583 GONDOLIER ROAD, SPRING HILL, FL 34609
3beds
1,974sqft
Single Family Residence
Built in 2003
10,000 Square Feet Lot
$-- Zestimate®
$157/sqft
$-- HOA
What's special
Breakfast barCenter-island kitchenCorian countertopsPorcelain tile flooringWood cabinetry
- 28 days
- 1,523
- 140
Likely to sell faster than
Zillow last checked:
Listing updated:
Listed by:
Debra Bouton 727-277-1789,
BHHS FLORIDA PROPERTIES GROUP 352-688-2227
Source: Stellar MLS,MLS#: W7889841 Originating MLS: West Pasco
Facts & features
Interior
Bedrooms & bathrooms
- Bedrooms: 3
- Bathrooms: 2
- Full bathrooms: 2
Rooms
- Room types: Breakfast Room Separate, Dining Room, Living Room
Primary bedroom
- Features: Ceiling Fan(s), Dual Sinks, En Suite Bathroom, Walk-In Closet(s)
- Level: First
- Area: 351 Square Feet
- Dimensions: 13x27
Bedroom 2
- Features: Ceiling Fan(s), Built-in Closet
- Level: First
- Area: 156 Square Feet
- Dimensions: 12x13
Bedroom 3
- Features: Ceiling Fan(s), Built-in Closet
- Level: First
- Area: 156 Square Feet
- Dimensions: 12x13
Dining room
- Level: First
- Area: 156 Square Feet
- Dimensions: 13x12
Florida room
- Level: First
- Area: 324 Square Feet
- Dimensions: 12x27
Great room
- Features: Breakfast Bar, Ceiling Fan(s)
- Level: First
- Area: 285 Square Feet
- Dimensions: 15x19
Kitchen
- Features: Breakfast Bar, Built-In Shelving, Built-in Features, Kitchen Island, Pantry, Stone Counters, Dual Closets
- Level: First
- Area: 299 Square Feet
- Dimensions: 13x23
Living room
- Features: Ceiling Fan(s)
- Level: First
- Area: 210 Square Feet
- Dimensions: 15x14
Heating
- Central, Electric
Cooling
- Central Air
Appliances
- Included: Dishwasher, Dryer, Electric Water Heater, Microwave, Range, Washer
- Laundry: Inside, Laundry Room
Features
- Built-in Features, Ceiling Fan(s), Eating Space In Kitchen, High Ceilings, Kitchen/Family Room Combo, Open Floorplan, Primary Bedroom Main Floor, Solid Surface Counters, Solid Wood Cabinets, Split Bedroom, Vaulted Ceiling(s), Walk-In Closet(s)
- Flooring: Carpet, Luxury Vinyl, Porcelain Tile
- Doors: Sliding Doors
- Windows: Window Treatments
- Has fireplace: No
Interior area
- Total structure area: 2,761
- Total interior livable area: 1,974 sqft
Video & virtual tour
Property
Parking
- Total spaces: 2
- Parking features: Driveway, Garage Door Opener
- Attached garage spaces: 2
- Has uncovered spaces: Yes
Features
- Levels: One
- Stories: 1
- Patio & porch: Covered, Enclosed, Patio, Screened
- Exterior features: Irrigation System, Private Mailbox, Rain Gutters, Sidewalk
- Has view: Yes
- View description: Garden
Lot
- Size: 10,000 Square Feet
- Features: Cleared, Landscaped, Level, Sidewalk
- Residential vegetation: Trees/Landscaped
Details
- Additional structures: Shed(s)
- Parcel number: R3232317517010730060
- Zoning: PDP
- Special conditions: None
Construction
Type & style
- Home type: SingleFamily
- Architectural style: Ranch
- Property subtype: Single Family Residence
Materials
- Block, Stucco
- Foundation: Slab
- Roof: Shingle
Condition
- New construction: No
- Year built: 2003
Utilities & green energy
- Sewer: Septic Tank
- Water: Public
- Utilities for property: Cable Connected, Electricity Connected, Phone Available, Street Lights, Water Connected
Community & HOA
Community
- Security: Security System, Security System Owned, Smoke Detector(s)
- Pet fee: $0 monthly
- Subdivision: SPRING HILL UNIT 17
HOA
- Has HOA: No
Location
- Region: Spring Hill
Financial & listing details
- Price per square foot: $157/sqft
- Tax assessed value: $295,322
- Annual tax amount: $1,670
- Date on market: 9/26/2026
- Cumulative days on market: 29 days
- Listing terms: Cash,Conventional,FHA,VA Loan
- Ownership: Fee Simple
- Total actual rent: 0
- Electric utility on property: Yes
- Road surface type: Paved
Estimated market value
Not available
Estimated sales range
Not available
Not available
Price history
| Date | Event | Price |
|---|---|---|
| 10/20/2026 | Price change | $309,900-2.8%$157/sqft |
Source:  Stellar MLS #W7889841 Report a problem | ||
| 9/26/2026 | Listed for sale | $318,900+99.4%$162/sqft |
Source: Stellar MLS #W7889841 Report a problem | ||
| 9/10/2004 | Sold | $159,900+30%$81/sqft |
Source: Public Record Report a problem | ||
| 8/18/2003 | Sold | $123,000$62/sqft |
Source: Public Record Report a problem | ||
Public tax history
| Year | Property taxes | Tax assessment |
|---|---|---|
| 2025 | $1,670 +1% | $107,935 +2.9% |
| 2024 | $1,652 +5.2% | $104,893 +3% |
| 2023 | $1,570 +6.3% | $101,838 +3% |
| 2022 | $1,477 +1% | $98,872 +3% |
| 2021 | $1,462 +7.5% | $95,992 +1.4% |
| 2020 | $1,360 | $94,667 +2.3% |
| 2019 | -- | $92,539 +1.9% |
| 2018 | $786 -25.6% | $90,814 +2.1% |
| 2017 | $1,055 | $88,946 +2.1% |
| 2016 | $1,055 +3.6% | $87,117 +0.7% |
| 2015 | $1,018 +1.9% | $86,511 +0.8% |
| 2014 | $999 +35.2% | $85,824 +1.5% |
| 2013 | $739 -4.9% | $84,556 +0.5% |
| 2012 | $777 -12.9% | $84,161 -7.8% |
| 2011 | $892 | $91,297 -11% |
| 2010 | -- | $102,623 -17.2% |
| 2009 | $1,428 -17.4% | $123,944 -11.3% |
| 2008 | $1,728 -16.7% | $139,803 +5.6% |
| 2006 | $2,074 | $132,420 +5.1% |
| 2005 | -- | $125,968 +15.6% |
| 2004 | $1,648 +1088.1% | $108,961 +1576.3% |
| 2003 | $139 +2.9% | $6,500 +3.2% |
| 2002 | $135 +0.1% | $6,300 +1.6% |
| 2001 | $135 -1.3% | $6,200 |
| 2000 | $136 | $6,200 |
Find assessor info on the county website
Monthly payment
Est. payment
Payment breakdown
Explore the cost of this home by adjusting the details. Changes won't be saved.Climate risks
Neighborhood: 34609
Nearby schools
Schools provided by the listing agent
- Elementary: Spring Hill Elementary
- Middle: West Hernando Middle School
- High: Frank W Springstead
Source: Stellar MLS. This data may not be complete. We recommend contacting the local school district to confirm school assignments for this home.


Similar homes
- $309,9004 bd2 ba1.9k sqft5125 Ayrshire Dr, Spring Hill, FL 34609For Sale
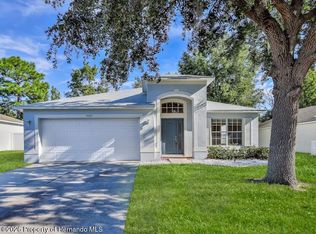 MLS ID #2261195, Patricia A. Bolin, Century 21 Alliance Realty. HCMLS
- $338,0003 bd3 ba2k sqft4166 SAND RIDGE BOULEVARD, SPRING HILL, FL 34609For Sale
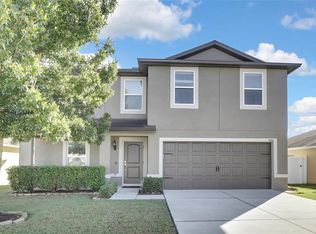
 MLS ID #W7890406, Matt Bouchard, MODERN DAY REALTY GROUP. Stellar MLS
- $269,9003 bd2 ba1.3k sqft12421 BROOKSIDE STREET, SPRING HILL, FL 34609For Sale
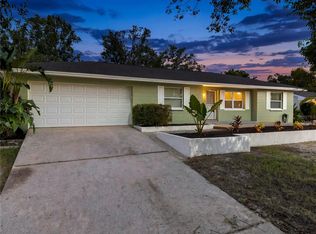 MLS ID #W7890518, Cory Byrd, F I GREY & SON RESIDENTIAL. Stellar MLS
- $315,0002 bd2 ba1.7k sqft12222 LEGEND STREET, SPRING HILL, FL 34609For Sale
 MLS ID #TB8554413, Veronica Baena, MARK SPAIN REAL ESTATE. Stellar MLS
- $335,0004 bd2 ba1.7k sqft4653 MARINER BOULEVARD, SPRING HILL, FL 34609For SaleMLS ID #O6433677, Francisco Martinez Jr, SOUTHERN HERITAGE REALTY, INC. Stellar MLS
- $345,0003 bd2 ba1.4k sqft11480 EXMORE STREET, SPRING HILL, FL 34609For SaleMLS ID #W7890433, Doris Amboyan, DENNIS REALTY & INV. CORP.. Stellar MLS
- $310,0004 bd3 ba2.1k sqft4193 BEAUMONT LOOP, SPRING HILL, FL 34609For SaleMLS ID #L4963715, Leslie Parra, LPT REALTY, LLC. Stellar MLS
- $310,0004 bd3 ba2.1k sqft4193 BEAUMONT Loop #1, Spring Hill, FL 34609For Sale
 MLS ID #B26055490, Tunika Hall, LPT Realty, LLC. BeachesMLS
- $319,9003 bd2 ba1.5k sqft4441 CHAMBER COURT, SPRING HILL, FL 34609For SaleMLS ID #W7887526, Leslie Tomlinson, PA, DENNIS REALTY & INV. CORP.. Stellar MLS
- $289,9003 bd2 ba1.6k sqft5102 AYRSHIRE Drive, Spring Hill, FL 34609For SaleMLS ID #B26071814, Tanya Marie Peyton, Charles Rutenberg Realty FTL. BeachesMLS
- $299,9994 bd2 ba1.9k sqft13368 MANDALAY PLACE, SPRING HILL, FL 34609For SaleMLS ID #TB8537383, Christina Probeyahn, COASTAL PROPERTIES GROUP INTERNATIONAL. Stellar MLS
- $299,0004 bd2 ba2k sqft3549 BEAUMONT LOOP, SPRING HILL, FL 34609For SaleMLS ID #W7888972, Melinda Glover, FLORIDA LUXURY REALTY. Stellar MLS
- $326,9994 bd2 ba1.9k sqft4220 AUGUSTINE ROAD, SPRING HILL, FL 34609For SaleMLS ID #TB8541709, Daniela Jelic, RE/MAX MARKETING SPECIALISTS. Stellar MLS
- $314,9004 bd3 ba2.4k sqft4189 HIGH RIDGE AVENUE, SPRING HILL, FL 34609For SaleMLS ID #O6422509, Robert Salmons, ENTERA REALTY LLC. Stellar MLS
- $424,5003 bd2 ba2.3k sqft4887 SAND RIDGE BOULEVARD, SPRING HILL, FL 34609For SaleMLS ID #TB8560318, Patricia Condry, AXEN REALTY LLC. Stellar MLS
