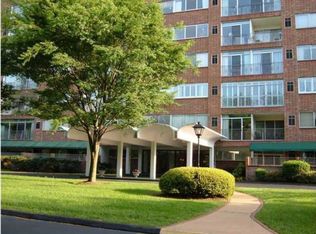
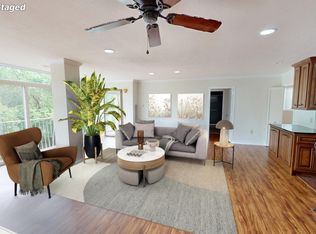
Experience elevated living in this beautifully updated 2 bedroom, 2 bath condo perched in the high rise Continental community that feels like your own private tree house.
The modern interior features fresh finishes, an open concept living and dining area, and two spacious bedrooms designed for comfort and convenience. Step onto your private balcony and enjoy peaceful, wooded views that create a serene retreat right at home.
This condo has been thoughtfully updated with contemporary flooring, paint, and fixtures throughout, offering a clean, modern aesthetic from the moment you walk in. The layout is ideal for both everyday living and entertaining, with natural light pouring in and seamless flow between spaces.
The community enhances the lifestyle even further with resort style amenities, including a sparkling pool, a well appointed fitness center, a sauna, and a quiet library perfect for reading or remote work. Secure high rise living and beautifully maintained grounds add to the appeal.
All of this is just minutes from downtown Chattanooga, giving you the perfect blend of tranquility and convenience.
There is a 5% capital investment reserve fee due at closing. Make your appointment today to see this one! Buyers to verify all information they deem important including square footage and school zones.
For sale
$300,000
1414 Continental Dr #407-409, Chattanooga, TN 37405
2beds
1,323sqft
Condominium
Built in 1967
-- sqft lot
$294,300 Zestimate®
$227/sqft
$463/mo HOA
What's special
Private balconyBeautifully maintained groundsPeaceful wooded viewsNatural light pouring inSeamless flow between spaces
- 4 days |
- 298 |
- 6 |
Zillow last checked:
Listing updated:
Listed by:
Joan Rose 423-240-5248,
Coldwell Banker Pryor Realty 423-894-6762
Source: Greater Chattanooga Realtors,MLS#: 1540510
Facts & features
Interior
Bedrooms & bathrooms
- Bedrooms: 2
- Bathrooms: 2
- Full bathrooms: 2
Bedroom
- Level: First
Bedroom
- Level: First
Bathroom
- Level: First
Bathroom
- Level: First
Dining room
- Level: First
Kitchen
- Level: First
Living room
- Level: First
Cooling
- Central Air, Ceiling Fan(s)
Appliances
- Included: Disposal, Dishwasher, Free-Standing Electric Range, Microwave, Refrigerator, Stainless Steel Appliance(s)
- Laundry: In Basement, Common Area
Features
- Breakfast Bar, Built-in Features, Open Floorplan, Pantry, Stone Counters, Separate Dining Room, Split Bedrooms
- Flooring: Luxury Vinyl
- Windows: Aluminum Frames
- Has basement: No
- Has fireplace: No
Interior area
- Total structure area: 1,323
- Total interior livable area: 1,323 sqft
- Finished area above ground: 1,323
Property
Parking
- Total spaces: 1
- Parking features: Assigned, Concrete, Other
- Carport spaces: 1
Features
- Levels: One
- Patio & porch: Terrace
- Exterior features: Balcony
- Pool features: Association, Fenced, Outdoor Pool
- Has view: Yes
- View description: Trees/Woods
Lot
- Size: 25.03 Acres
- Dimensions: 1256 x 588 x 323 x 272 x 1019 x 56 x 205 x 773
- Features: Landscaped
Details
- Parcel number: 127h 008c039
Construction
Type & style
- Home type: Condo
- Property subtype: Condominium
Materials
- Concrete
- Foundation: Block, Concrete Perimeter
Condition
- New construction: No
- Year built: 1967
Utilities & green energy
- Sewer: Public Sewer
- Water: Public
- Utilities for property: Cable Available, Electricity Connected, Phone Available, Sewer Connected, Water Connected
Community & HOA
Community
- Subdivision: Continental Condos
HOA
- Has HOA: Yes
- Amenities included: Elevator(s), Fitness Center, Game Room, Landscaping, Laundry, Management, Meeting Room, Other, Parking, Pool, Sauna, Trash
- Services included: Maintenance Grounds, Maintenance Structure, Pest Control, Security, Trash, Water
- HOA fee: $463 monthly
Location
- Region: Chattanooga
Financial & listing details
- Price per square foot: $227/sqft
- Annual tax amount: $2,142
- Date on market: 8/11/2026
- Listing terms: Cash,Conventional,FHA,VA Loan
Estimated market value
$294,300
$280,000 - $309,000
$1,779/mo
Price history
| Date | Event | Price |
|---|---|---|
| 8/11/2026 | Listed for sale | $300,000$227/sqft |
Source: Greater Chattanooga Realtors #1540510 Report a problem | ||
| 8/4/2026 | Listing removed | $300,000$227/sqft |
Source: Greater Chattanooga Realtors #1525878 Report a problem | ||
| 1/2/2026 | Listed for sale | $300,000$227/sqft |
Source: Greater Chattanooga Realtors #1525878 Report a problem | ||
Public tax history
Tax history is unavailable.
Monthly payment
Est. payment
Payment breakdown
Explore the cost of this home by adjusting the details. Changes won't be saved.Climate risks
Neighborhood: 37405
Nearby schools
GreatSchools rating
- 5/10Rivermont Elementary SchoolGrades: PK-5Distance: 1.3 mi
- 5/10Red Bank Middle SchoolGrades: 6-8Distance: 2.6 mi
- 5/10Red Bank High SchoolGrades: 9-12Distance: 2.7 mi
Schools provided by the listing agent
- Elementary: Rivermont Elementary
- Middle: Red Bank Middle
- High: Red Bank High School
Source: Greater Chattanooga Realtors. This data may not be complete. We recommend contacting the local school district to confirm school assignments for this home.
- $189,5001 bd1 ba779 sqft1414 Continental Dr APT 104, Chattanooga, TN 37405Off Market

- $183,000-- bd1 ba933 sqft1414 Continental Dr APT 105, Chattanooga, TN 37405Off Market
- $151,5001 bd1 ba707 sqft1414 Continental Dr APT 107, Chattanooga, TN 37405Off Market
- $148,500-- bd1 ba707 sqft1414 Continental Dr APT 108, Chattanooga, TN 37405Off Market
- $233,1002 bd2 ba1k sqft1414 Continental Dr APT 109, Chattanooga, TN 37405Off Market
- $216,6002 bd2 ba1k sqft1414 Continental Dr APT 110, Chattanooga, TN 37405Off Market
- $213,400-- bd2 ba1k sqft1414 Continental Dr APT 201, Chattanooga, TN 37405Off Market
- $203,6002 bd2 ba1k sqft1414 Continental Dr APT 202, Chattanooga, TN 37405Off Market
- $151,9001 bd1 ba707 sqft1414 Continental Dr APT 203, Chattanooga, TN 37405Off Market
A local agent can set up tours, give advice and negotiate with sellers.
A local lender can help you make sure your offer is ready when you are.
Similar homes
- $247,0002 bd2 ba1k sqft1414 Continental Dr, Chattanooga, TN 37405For Sale
 MLS ID #3221445, Teresa Congioloso. RealTracs MLS as distributed by MLS GRID
 - $287,7502 bd2 ba1.1k sqft1131 Stringers Ridge Rd APT 11C, Chattanooga, TN 37405For Sale
 MLS ID #1539279, Kim Bryant. Greater Chattanooga Realtors
 - $295,2002 bd2 ba1.1k sqft1131 Stringers Ridge Rd APT 11G, Chattanooga, TN 37405For SaleMLS ID #1513588, Trey Corum. Greater Chattanooga Realtors
- $299,9002 bd1 ba1.4k sqft3643 Garner Rd, Chattanooga, TN 37406For Sale
 MLS ID #1540506, Adrienne Gremore. Greater Chattanooga Realtors
 - $247,0002 bd2 ba1k sqft1414 Continental Dr APT 302, Chattanooga, TN 37405For SaleMLS ID #1523535, Teresa D Congioloso. Greater Chattanooga Realtors
- $314,9003 bd2 ba1.1k sqft700 Runyan Dr, Chattanooga, TN 37405For SaleMLS ID #1529711, Denise Murphy. Greater Chattanooga Realtors
- $350,0002 bd2 ba1.1k sqft1131 Stringers Ridge Rd APT 10B, Chattanooga, TN 37405For SaleMLS ID #1533748, Lore Conway. Greater Chattanooga Realtors
- $245,0001 bd1 ba695 sqft1414 Continental Dr APT 305, Chattanooga, TN 37405For SaleMLS ID #1523412, Cheryl M Fuqua. Greater Chattanooga Realtors
- $235,0002 bd2 ba1.1k sqft1131 Stringers Ridge Rd APT 5A, Chattanooga, TN 37405For SaleMLS ID #1537577, Dexter Gouger. Greater Chattanooga Realtors
- $309,0003 bd2 ba1.8k sqft106 Coburn Dr, Chattanooga, TN 37415For SaleMLS ID #1540273, Cheryl Patton. Greater Chattanooga Realtors
- $209,0002 bd2 ba1.1k sqft1131 Stringers Ridge Rd APT 7C, Chattanooga, TN 37405For SaleMLS ID #1527602, Nathan Torgerson. Greater Chattanooga Realtors
- $210,0002 bd2 ba1.1k sqft1131 Stringers Ridge Rd APT 4G, Chattanooga, TN 37405For SaleMLS ID #1531649, Matthew Macaulay. Greater Chattanooga Realtors
- $390,0002 bd2 ba1.4k sqft2013 Clearfield Ln, Chattanooga, TN 37405For SaleMLS ID #1533532, Jessica Sloat. Greater Chattanooga Realtors
- $439,9002 bd2 ba1.1k sqft1131 Stringers Ridge Rd APT 8E, Chattanooga, TN 37405For SaleMLS ID #1538186, Diane D Vaughn. Greater Chattanooga Realtors
- $374,9003 bd2 ba1.4k sqft1063 Park Ave, Chattanooga, TN 37403For SaleMLS ID #1540311, Lee Marshall Hobbs. Greater Chattanooga Realtors
- $399,9003 bd2 ba1.4k sqft1131 Stringers Ridge Rd APT 9J, Chattanooga, TN 37405For SaleMLS ID #1535034, Tony Anderson. Greater Chattanooga Realtors
- $295,0002 bd2 ba1.3k sqft1111 Renaissance Ct, Chattanooga, TN 37419For SaleMLS ID #1539358, Collin Rogers. Greater Chattanooga Realtors
- $327,0003 bd3 ba1.8k sqft409 Lowell St, Chattanooga, TN 37415For SaleMLS ID #1539881, Chase Jolander. Greater Chattanooga Realtors
- $305,0003 bd3 ba1.5k sqft1906 Prigmore Rd, Chattanooga, TN 37412For SaleMLS ID #1540142, Eric Tidmore. Greater Chattanooga Realtors
- $309,5004 bd2 ba1.6k sqft111 Passons Rd, Chattanooga, TN 37415For SaleMLS ID #1533635, Jill McIntyre. Greater Chattanooga Realtors
