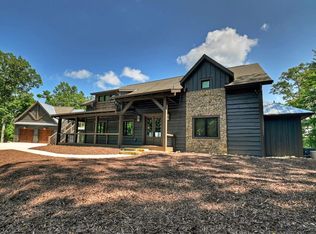
Introducing the flagship mountain residence by Six Points Homes, this exceptional new construction luxury retreat is nestled in the coveted Aska Adventure Area, just minutes from downtown Blue Ridge. Designed to set a new benchmark for luxury living, this one-of-a-kind home blends refined craftsmanship with resort-style amenities in a turnkey, fully furnished offering. Spanning a thoughtfully designed single-level floor plan, the home features five spacious bedroom ensuites, each offering privacy, comfort, and elevated finishes. A bonus room perfect for a home office or media room and an oversized two-car garage provide both convenience and functionality. Indoor and outdoor living merge seamlessly with an impressive suite of amenities, including a private indoor sauna, a stunning resort-style pool, sunken fire pit, and an expansive summer kitchen—perfect for entertaining year-round. Every detail has been carefully curated, from high-end materials to designer furnishings, allowing for effortless enjoyment from day one. Features include a whole house generator, standing-seam metal roof, fully automated smart home with surround sound both indoors and outdoors, and an EV charger built into the garage. As the signature flagship home in the Blue Ridge Mountains by renowned luxury builder Six Points Homes, this residence represents the pinnacle of modern mountain design, craftsmanship, and lifestyle. Whether envisioned as a private retreat or an elite investment property, this is a rare opportunity to own a truly iconic home in one of North Georgia's most sought-after locations.
Active
$1,990,000
160 Black Ankle Dr, Cherry Log, GA 30522
5beds
3,654sqft
Residential
Built in 2025
1.47 Acres Lot
$-- Zestimate®
$545/sqft
$-- HOA
What's special
Elevated finishesOversized two-car garageStanding-seam metal roofDesigner furnishingsHigh-end materialsPrivate indoor saunaSunken fire pit
- 3 days |
- 530 |
- 52 |
Zillow last checked:
Listing updated:
Listed by:
Grant Fitts 706-851-4541,
Mountain Sotheby's International Realty
Source: NGBOR,MLS#: 435110
Facts & features
Interior
Bedrooms & bathrooms
- Bedrooms: 5
- Bathrooms: 6
- Full bathrooms: 5
- Partial bathrooms: 1
- Main level bedrooms: 5
Rooms
- Room types: Den, Living Room, Kitchen, Laundry, Great Room
Primary bedroom
- Level: Main
Heating
- Central
Cooling
- Central Air
Appliances
- Included: Refrigerator, Cooktop, Oven, Dishwasher, Washer, Dryer, Tankless Water Heater
- Laundry: Main Level, Laundry Room
Features
- Ceiling Fan(s), Sheetrock, Wood, Sauna, Entrance Foyer, High Speed Internet
- Flooring: Wood, Tile
- Windows: Insulated Windows
- Basement: Partial,See Remarks
- Number of fireplaces: 1
- Fireplace features: Ventless, Gas Log
- Furnished: Yes
Interior area
- Total structure area: 3,654
- Total interior livable area: 3,654 sqft
Property
Parking
- Total spaces: 2
- Parking features: Garage, Driveway, Concrete
- Garage spaces: 2
- Has uncovered spaces: Yes
Features
- Levels: Two
- Stories: 2
- Patio & porch: Covered, Patio, Open
- Exterior features: Fire Pit, Outdoor Kitchen
- Has spa: Yes
- Spa features: Heated
- Has view: Yes
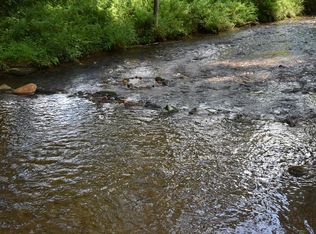
- View description: Mountain(s), Year Round, Pasture, Creek/Stream
- Has water view: Yes
- Water view: Creek/Stream
- Waterfront features: Creek
- Body of water: Black Ankle Creek
- Frontage type: Creek
Lot
- Size: 1.47 Acres
- Topography: Sloping
Details
- Parcel number: 0036 00712
Construction
Type & style
- Home type: SingleFamily
- Architectural style: Chalet,Contemporary,Modern
- Property subtype: Residential
Materials
- Frame, Wood Siding, Stone
- Foundation: Permanent
- Roof: Metal
Condition
- New Construction
- New construction: Yes
- Year built: 2025
Utilities & green energy
- Sewer: Septic Tank
- Water: Community, Well
Community & HOA
Community
- Subdivision: Noontootla Bend
Location
- Region: Cherry Log
Financial & listing details
- Price per square foot: $545/sqft
- Tax assessed value: $25,813
- Annual tax amount: $94
- Date on market: 8/11/2026
- Road surface type: Gravel, Paved
Estimated market value
Not available
Estimated sales range
Not available
Not available
Price history
| Date | Event | Price |
|---|---|---|
| 8/11/2026 | Listed for sale | $1,990,000-9.1%$545/sqft |
Source: NGBOR #435110 Report a problem | ||
| 8/5/2026 | Listing removed | $2,190,000$599/sqft |
Source: NGBOR #430627 Report a problem | ||
| 6/10/2026 | Price change | $2,190,000-11.5%$599/sqft |
Source: NGBOR #430627 Report a problem | ||
| 5/14/2026 | Listed for sale | $2,475,000-16.1%$677/sqft |
Source: NGBOR #430627 Report a problem | ||
| 5/12/2026 | Listing removed | $2,950,000$807/sqft |
Source:  GAMLS #10674175 Report a problem GAMLS #10674175 Report a problem | ||
| 3/2/2026 | Price change | $2,950,000-7.8%$807/sqft |
Source: NGBOR #422346 Report a problem | ||
| 1/16/2026 | Listed for sale | $3,200,000+3233.3%$876/sqft |
Source: NGBOR #422346 Report a problem | ||
| 3/1/2024 | Sold | $96,000+174.3%$26/sqft |
Source: Public Record Report a problem | ||
| 6/4/2020 | Sold | $35,000+75%$10/sqft |
Source: Public Record Report a problem | ||
| 3/8/2016 | Sold | $20,000$5/sqft |
Source: Public Record Report a problem | ||
Public tax history
| Year | Property taxes | Tax assessment |
|---|---|---|
| 2025 | $94 -1% | $10,325 |
| 2024 | $95 -10.1% | $10,325 |
| 2023 | $105 +0% | $10,325 |
| 2022 | $105 -27.3% | $10,325 |
| 2021 | $145 +43.9% | $10,325 +46.3% |
| 2020 | $101 -1.9% | $7,056 |
| 2019 | $103 -5.7% | $7,056 |
| 2018 | $109 | $7,056 |
| 2017 | $109 +3.7% | $7,056 +14.3% |
| 2016 | $105 | $6,174 |
| 2015 | $105 -4.3% | $6,174 |
| 2014 | $110 -0.3% | $6,174 |
| 2013 | $110 | $6,174 |
Find assessor info on the county website
Monthly payment
Est. payment
Payment breakdown
Explore the cost of this home by adjusting the details. Changes won't be saved.Climate risks
Neighborhood: 30522
Getting around
0 / 100
Car-DependentNearby schools
GreatSchools rating
- 5/10East Fannin Elementary SchoolGrades: PK-5Distance: 10 mi
- 7/10Fannin County Middle SchoolGrades: 6-8Distance: 9.6 mi
- 5/10Fannin County High SchoolGrades: 9-12Distance: 9.1 mi
- $258,9003 bd2 ba1.3k sqft2022 Black Ankle Creek Rd, Cherry Log, GA 30522Off Market
- $789,7003 bd4 ba2.1k sqft77 Black Ankle Way, Cherry Log, GA 30522Sold

- $403,400-- bd1 ba1.5k sqft108 Black Ankle Springs Rd, Cherry Log, GA 30522Off Market
- $15,965-- bd-- ba-- sqftBlack Ankle Rdg, Cherry Log, GA 30522Off Market
- $281,400-- bd1 ba974 sqft2085 Black Ankle Creek Rd, Cherry Log, GA 30522Off Market
- $28,894-- bd2 ba1.5k sqft54 Black Ankle Way #NOD5, Cherry Log, GA 30522Off Market
- $292,200-- bd2 ba-- sqft54 Black Ankle Way, Cherry Log, GA 30522Off Market
- $695,200-- bd4 ba3k sqft2221 Black Ankle Creek Rd, Cherry Log, GA 30522Off Market
A local agent can set up tours, give advice and negotiate with sellers.
A local lender can help you make sure your offer is ready when you are.
Similar homes
- $1,947,0004 bd5 ba3.6k sqft2632 Big Creek Rd, Cherry Log, GA 30522For Sale
 MLS ID #431259, Donna Romeo, Southern Classic Realtors. NGBOR
 - $2,549,0006 bd5 ba4.6k sqft440 Cochise Rd, Cherry Log, GA 30522For Sale
 MLS ID #434941, Logan Fitts, Mountain Sotheby's International Realty. NGBOR
 - $2,349,0004 bd5 ba4.2k sqft103 Dry Branch Rd, Blue Ridge, GA 30513For Sale
 MLS ID #435195, Thomas Echea, Compass - E+E Group. NGBOR
 - $2,175,0004 bd5 ba4.3k sqft1512 Grandeur Dr, Blue Ridge, GA 30513For Sale
 MLS ID #434978, Julie Fitts Queen, REMAX Town & Country - Blue Ridge. NGBOR
 - $1,999,9995 bd6 ba4.5k sqft245 Bear Paw Trl, Blue Ridge, GA 30513For SaleMLS ID #435043, Shelley Thomas-Sears, Shelley Sears Team Inc.. NGBOR
- $2,899,0005 bd6 ba4.5k sqftLOT 3C Stanley Creek Rd, Cherry Log, GA 30522New ConstructionMLS ID #434145, LH Real Estate Group, Engel & Volkers North Georgia Mountains. NGBOR
- $1,699,9003 bd4 ba2.8k sqft195 Moonshine Way, Blue Ridge, GA 30513For SaleMLS ID #434942, Michele Madison, REMAX Town & Country - BR Downtown. NGBOR
- $1,400,0004 bd4 ba3k sqft22 Mountain Trce, Cherry Log, GA 30522New ConstructionMLS ID #422283, Kim Knutzen, Ansley Real Estate Christie's Int. Real Estate. NGBOR
- $1,399,9003 bd3 ba1.9k sqft112 Tilley Ridge Rd, Blue Ridge, GA 30513For SaleMLS ID #434893, Paige Peugh, Coldwell Banker High Country Realty - Blue Ridge. NGBOR
- $1,498,7503 bd4 ba3.2k sqft363 Griffith Pkwy, Blue Ridge, GA 30513New ConstructionMLS ID #434956, Laura Elleby, Compass - E+E Group. NGBOR
- $2,600,0005 bd6 ba5k sqftLOT 19 Forest Ridge Dr, Ellijay, GA 30540New ConstructionMLS ID #434827, Brian White, Ansley Real Estate Christie's Int. Real Estate. NGBOR
- $1,750,0004 bd5 ba4k sqft346 Woodeye Cir, Suches, GA 30572For SaleMLS ID #430717, Jodi Clymer, Mountain Sotheby's International Realty. NGBOR
- $1,149,0003 bd4 ba2.8k sqft50 Broken Arrow Path, Blue Ridge, GA 30513For SaleMLS ID #435119, LH Real Estate Group, Engel & Volkers North Georgia Mountains. NGBOR
- $1,670,0003 bd4 ba3k sqft172 Grand Oaks Trl, Morganton, GA 30560Active
 MLS ID #10825012, Christy Reece, Mountain Place Realty. GAMLS
 - $1,780,0004 bd5 ba3.8k sqft351 Black Dog Trl, Morganton, GA 30560For SaleMLS ID #434534, Nathan Fitts, Nathan Fitts & Team. NGBOR
- $1,699,9993 bd5 ba3k sqft60 Hiles Hatch Ln, Blue Ridge, GA 30513For SaleMLS ID #434115, Nicole Tankersley, Mountain Sotheby's International Realty. NGBOR
- $1,750,0004 bd5 ba4.8k sqft540 Overlook Dr, Blue Ridge, GA 30513For SaleMLS ID #428566, The Mountain Life Team, Keller Williams Elevate. NGBOR
- $1,999,0004 bd5 ba5.4k sqft1420 Henry Evans Rd, Ellijay, GA 30536For SaleMLS ID #429159, Michael Kochie, BHHS Georgia Properties-Roswell. NGBOR
- $1,449,9004 bd5 ba2.9k sqft5 High Ridge Rd W, Epworth, GA 30541New ConstructionMLS ID #422543, Christy Reece, Mountain Place Realty. NGBOR
- $2,200,0004 bd4 ba4.3k sqft117 Valley View Ct, Blairsville, GA 30512For SaleMLS ID #431436, The Mountain Life Team, Keller Williams Elevate. NGBOR
