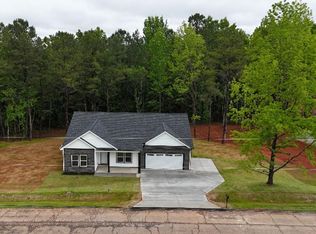
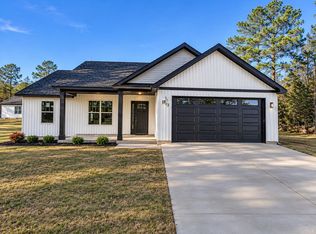
Welcome to this charming 3bedroom, 2bath home offering approximately 1,550 square feet of comfortable living space on a spacious 0.87-acre lot with no HOA! Step inside to an inviting open floor plan featuring beautiful vaulted ceilings that create a bright and airy atmosphere throughout the living, dining and kitchen areas. The well appointed kitchen boasts quartz countertops, a spacious island with additional seating and a walk-in pantry for plenty of storage. The home also features a convenient walk-in laundry room complete with a utility sink. Enjoy the peaceful setting and privacy of a generous lot while being just minutes from shopping, dining, schools and major highways. This beautiful move-in-ready home offers the perfect combination of comfort, space and convenience.
Active
$314,950
169 Susans Rd, Gaffney, SC 29341
3beds
1,550sqft
Single Family Residence
Built in 2026
0.87 Acres Lot
$314,800 Zestimate®
$203/sqft
$-- HOA
What's special
Beautiful vaulted ceilingsWell appointed kitchenInviting open floor planQuartz countertops
- 3 days
- 106
- 5
Likely to sell faster than
Zillow last checked:
Listing updated:
Listed by:
Anatoly (Nathan) Shulikov 864-494-4747,
Shulikov Realty & Associates
Source: SAR as distributed by MLS GRID,MLS#: 343860
Facts & features
Interior
Bedrooms & bathrooms
- Bedrooms: 3
- Bathrooms: 2
- Full bathrooms: 2
Rooms
- Room types: Comb. Living & Din Room, Main Fl Master Bedroom
Primary bedroom
- Level: Main
- Area: 180
- Dimensions: 15X12
Bedroom 2
- Area: 132
- Dimensions: 11X12
Bedroom 3
- Area: 132
- Dimensions: 11X12
Kitchen
- Area: 228
- Dimensions: 19X12
Living room
- Area: 289
- Dimensions: 17x17
Heating
- Hot Water, Electricity
Cooling
- Central Air, Electricity
Appliances
- Included: Electric Cooktop, Dishwasher, Electric Water Heater
- Laundry: 1st Floor, Electric Dryer Hookup, Sink, Walk-In, Washer Hookup
Features
- Cathedral Ceiling(s), Ceiling - Smooth, Solid Surface Counters, Open Floorplan, Split Bedroom Plan, Pantry
- Flooring: Laminate
- Has basement: No
- Has fireplace: No
Interior area
- Total interior livable area: 1,550 sqft
- Finished area above ground: 1,550
- Finished area below ground: 0
Property
Parking
- Total spaces: 2
- Parking features: Attached, 2 Car Attached, Driveway, Attached Garage
- Attached garage spaces: 2
- Has uncovered spaces: Yes
Features
- Levels: One
- Stories: 1
- Patio & porch: Patio, Porch
Lot
- Size: 0.87 Acres
Construction
Type & style
- Home type: SingleFamily
- Architectural style: Ranch
- Property subtype: Single Family Residence
Materials
- Vinyl Siding
- Foundation: Slab
- Roof: Architectural
Condition
- New construction: Yes
- Year built: 2026
Utilities & green energy
- Sewer: Septic Tank
- Water: Available
Community & HOA
Community
- Subdivision: Other
HOA
- Has HOA: No
Location
- Region: Gaffney
Financial & listing details
- Price per square foot: $203/sqft
- Annual tax amount: $1,025
- Date on market: 11/18/2026
Estimated market value
$314,800
$299,000 - $331,000
$1,920/mo
Price history
| Date | Event | Price |
|---|---|---|
| 11/18/2026 | Listed for sale | $314,950+0.1%$203/sqft |
Source:  SAR as distributed by MLS GRID #343860 Report a problem | ||
| 11/16/2026 | Listing removed | $314,500$203/sqft |
Source:  Greater Greenville AOR #1606084 Report a problem | ||
| 10/8/2026 | Listed for sale | $314,500$203/sqft |
Source: SAR as distributed by MLS GRID #342619 Report a problem | ||
| 9/23/2026 | Listing removed | $314,500$203/sqft |
Source: SAR as distributed by MLS GRID #332890 Report a problem | ||
| 8/27/2026 | Listed for sale | $314,500$203/sqft |
Source: SAR as distributed by MLS GRID #332890 Report a problem | ||
| 6/29/2026 | Pending sale | $314,500$203/sqft |
Source: Greater Greenville AOR #1579976 Report a problem | ||
| 1/23/2026 | Listed for sale | $314,500$203/sqft |
Source: SAR as distributed by MLS GRID #332890 Report a problem | ||
Public tax history
Tax history is unavailable.
Monthly payment
Est. payment
Payment breakdown
Explore the cost of this home by adjusting the details. Changes won't be saved.Climate risks
Neighborhood: 29341
Nearby schools
Schools provided by the listing agent
- Elementary: 11-Northwest Elementary
- Middle: 11-Gaffney Middle
- High: 11-Gaffney High
Source: SAR as distributed by MLS GRID. This data may not be complete. We recommend contacting the local school district to confirm school assignments for this home.
Similar homes
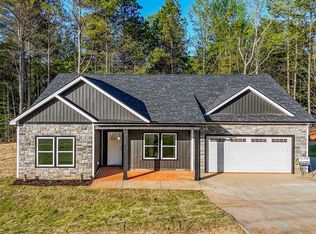
- $308,9503 bd2 ba1.4k sqft187 Susans Rd, Gaffney, SC 29341New Construction
 MLS ID #343969, Dina Napechnik, Shulikov Realty & Associates. SAR as distributed by MLS GRID
- $309,5003 bd2 ba1.4k sqft179 Susans Rd, Gaffney, SC 29341New Construction
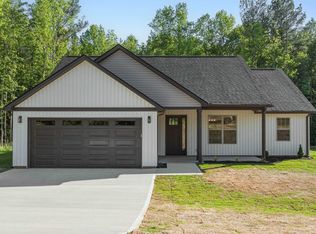 MLS ID #337274, Roman Sydiuk, Success Properties, LLC. SAR as distributed by MLS GRID
- $310,9003 bd2 ba1.4k sqft537 Bill Lattimore Rd, Chesnee, SC 29323New Construction
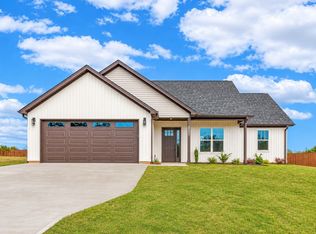 MLS ID #343876, Dina Napechnik, Shulikov Realty & Associates. SAR as distributed by MLS GRID
- $309,9503 bd2 ba1.4k sqft821 Sunny Acres Rd, Pacolet, SC 29372New Construction
 MLS ID #343871, Anatoly (Nathan) Shulikov, Shulikov Realty & Associates. SAR as distributed by MLS GRID
