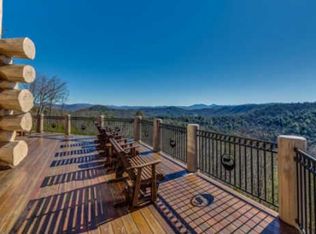
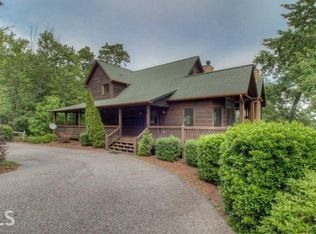
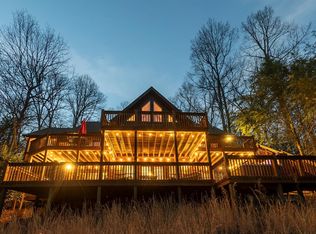
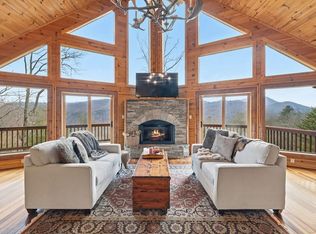
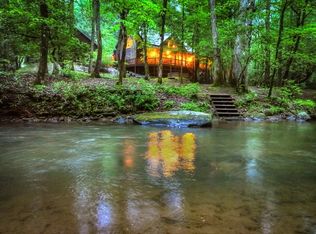
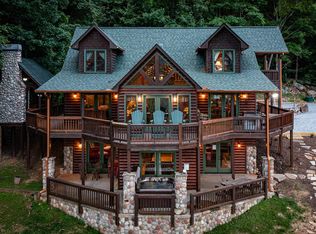
Discover your perfect mountain retreat at 46 Cochise Road, Blue Ridge, Georgia. Listed at $995,000, this 3-bedroom, 3-bathroom, 2,730-square-foot country-style home is set on 2.21 acres of beautifully landscaped, sloped land, offering breathtaking long-range mountain views. Built in 2007, this beautifully maintained cabin has seen major updates as of 2022. Nearly everything has been renovated: the kitchen is fully updated with sleek countertops, modern cabinetry, and stainless steel appliances. The bathrooms are updated, the sliding glass doors are new, the roof is brand new, and the HVAC system has been replaced. The only original touch is the charming wood flooring, adding timeless character throughout the home. Inside, the home offers a main floor primary bedroom, a loft, a wet bar, three fireplaces including a gas log fireplace and an outdoor fireplace on the deck. It features a finished basement, storm windows, metal roof, wood siding, and a central heating and cooling system. The property comes with high-speed internet, cable TV availability, a laundry room with washer and dryer, and parking accessed on the kitchen level. Situated in the peaceful Stanley Creek Highlands subdivision, the property has HOA fees of $67 per month, covering private road maintenance. With 2.21 acres of open space and privacy, this home is ideal for full-time living, a vacation getaway, or even an investment opportunity. Don't miss your chance to own this rare, move-in ready mountain escape where the views are endless and the possibilities are just beginning. NEW KITCHEN, NEW BATHROOMS, FRESH WOOD TRIM, NEW ROOF AND NEW HVAC AS OF 2022
Active
$950,000
46 Cochise Rd, Cherry Log, GA 30522
3beds
2,730sqft
Est.: Get pre-qualified
Residential
Built in 2007
2.21 Acres Lot
$-- Zestimate®
$348/sqft
$67/mo HOA
What's special
Finished basementGas log fireplaceModern cabinetryBreathtaking long-range mountain viewsMain floor primary bedroomNew roofViews are endless
- 9 days |
- 259 |
- 20 |
Zillow last checked:
Listing updated:
Listed by:
James Channing Johnstone 706-851-5659,
Ansley Real Estate Christie's Int. Real Estate
Source: NGBOR,MLS#: 430798
Tour with a local agent
Facts & features
Interior
Bedrooms & bathrooms
- Bedrooms: 3
- Bathrooms: 3
- Full bathrooms: 3
- Main level bedrooms: 1
Rooms
- Room types: Den, Living Room, Dining Room, Kitchen, Laundry, Bonus Room, Great Room, Loft, Office
Primary bedroom
- Level: Main
Heating
- Central, Electric, Wood
Cooling
- Central Air, Electric
Appliances
- Included: Refrigerator, Cooktop, Range, Oven, Microwave, Dishwasher, Disposal, Washer, Dryer, Freezer, Electric Water Heater
- Laundry: Main Level, Laundry Room
Features
- Ceiling Fan(s), Wet Bar, Wood, High Speed Internet
- Flooring: Concrete, Wood
- Windows: Wood Frames, Screens
- Basement: Finished
- Number of fireplaces: 2
- Fireplace features: Wood Burning, Outside
- Furnished: Yes
Interior area
- Total structure area: 2,730
- Total interior livable area: 2,730 sqft
Property
Parking
- Parking features: Driveway, Asphalt
- Has uncovered spaces: Yes
Features
- Levels: Three Or More
- Stories: 3
- Patio & porch: Screened, Front Porch, Deck, Covered, Wrap Around
- Exterior features: Private Yard, Fire Pit
- Has view: Yes
- View description: Mountain(s), Year Round, Trees/Woods
- Frontage type: None
Lot
- Size: 2.21 Acres
- Topography: Level,Sloping
Details
- Parcel number: 0039 015G10
Construction
Type & style
- Home type: SingleFamily
- Architectural style: Cabin,Craftsman
- Property subtype: Residential
Materials
- Frame, Concrete, Wood Siding, Log Siding
- Roof: Metal
Condition
- Resale
- New construction: No
- Year built: 2007
Utilities & green energy
- Sewer: Septic Tank
- Water: Community
- Utilities for property: Cable Internet, Internet (Starlink), Internet (Cellular)
Community & HOA
Community
- Subdivision: Stanley Creek Highlands
HOA
- Has HOA: Yes
- HOA fee: $800 annually
Location
- Region: Cherry Log
Financial & listing details
- Price per square foot: $348/sqft
- Tax assessed value: $738,314
- Annual tax amount: $2,707
- Date on market: 5/20/2026
- Road surface type: Paved
Estimated market value
Not available
Estimated sales range
Not available
Not available
Price history
| Date | Event | Price |
|---|---|---|
| 5/20/2026 | Listed for sale | $950,000-1%$348/sqft |
Source: NGBOR #430798 Report a problem | ||
| 5/16/2026 | Listing removed | $959,999$352/sqft |
Source: NGBOR #415284 Report a problem | ||
| 4/30/2026 | Price change | $959,9990%$352/sqft |
Source: NGBOR #415284 Report a problem | ||
| 4/23/2026 | Price change | $960,000-3.5%$352/sqft |
Source:  GAMLS #10512688 Report a problem GAMLS #10512688 Report a problem | ||
| 4/9/2026 | Price change | $994,9800%$364/sqft |
Source: NGBOR #415284 Report a problem | ||
| 4/4/2026 | Price change | $994,9900%$364/sqft |
Source: NGBOR #415284 Report a problem | ||
| 3/20/2026 | Price change | $994,9990%$364/sqft |
Source: GAMLS #10512688 Report a problem | ||
| 2/27/2026 | Price change | $995,000-9.5%$364/sqft |
Source: GAMLS #10512688 Report a problem | ||
| 2/17/2026 | Price change | $1,099,9890%$403/sqft |
Source: GAMLS #10512688 Report a problem | ||
| 2/6/2026 | Price change | $1,099,9900%$403/sqft |
Source: NGBOR #415284 Report a problem | ||
| 2/1/2026 | Price change | $1,099,9950%$403/sqft |
Source: NGBOR #415284 Report a problem | ||
| 1/22/2026 | Price change | $1,099,9990%$403/sqft |
Source: GAMLS #10512688 Report a problem | ||
| 12/7/2025 | Price change | $1,100,000-3.9%$403/sqft |
Source: NGBOR #415284 Report a problem | ||
| 9/10/2025 | Price change | $1,145,000-0.4%$419/sqft |
Source: GAMLS #10512688 Report a problem | ||
| 5/1/2025 | Listed for sale | $1,150,000+169.7%$421/sqft |
Source: NGBOR #415284 Report a problem | ||
| 12/18/2017 | Sold | $426,400-8.9%$156/sqft |
Source: NGBOR #271838 Report a problem | ||
| 6/29/2007 | Sold | $468,000+325.5%$171/sqft |
Source: Public Record Report a problem | ||
| 1/9/2006 | Sold | $110,000$40/sqft |
Source: Public Record Report a problem | ||
Public tax history
| Year | Property taxes | Tax assessment |
|---|---|---|
| 2024 | $2,707 +6.8% | $295,326 +18.8% |
| 2023 | $2,534 +19.7% | $248,502 +19.7% |
| 2022 | $2,116 -19.3% | $207,592 +11.1% |
| 2021 | $2,621 -1.6% | $186,922 |
| 2020 | $2,664 +18.5% | $186,922 +20.8% |
| 2019 | $2,248 -5.7% | $154,722 |
| 2018 | $2,384 | $154,722 +3.2% |
| 2017 | $2,384 +3.1% | $149,964 +10.2% |
| 2016 | $2,312 | $136,113 -0.9% |
| 2015 | $2,312 -5.2% | $137,366 -16.9% |
| 2014 | $2,437 -2.2% | $165,353 +27.4% |
| 2013 | $2,491 | $129,804 |
Find assessor info on the county website
Monthly payment
Est. payment$--/mo
Payment breakdown
Explore the cost of this home by adjusting the details. Changes won't be saved.
All calculations are estimates and provided by Zillow, Inc. for informational purposes only. Actual amounts may vary.
HOA fees may include property taxes on listings classified as Co-Ops. Contact the listing agent and/or owner for fee details.
Mortgage interest rates are dependent on a number of factors, including credit score, down payment, and repayment length. Interest rate data provided by Zillow Group Marketplace, Inc. as of 1/1/1970 from various mortgage lenders with which we have lead or other similar arrangements; the Estimated Payment is an average of those rates.
See how much you could borrow to make a competitive offer.
Climate risks
Neighborhood: 30522
Getting around
1 / 100
Car-DependentNearby schools
GreatSchools rating
- 7/10Blue Ridge Elementary SchoolGrades: PK-5Distance: 6.2 mi
- 7/10Fannin County Middle SchoolGrades: 6-8Distance: 5.9 mi
- 5/10Fannin County High SchoolGrades: 9-12Distance: 5.1 mi
A local agent can set up tours, give advice and negotiate with sellers.

- Georgia
- Fannin County
- Blue Ridge
- 30522
- 46 Cochise Rd
Nearby cities
Nearby zip codes
Other Blue Ridge Topics
