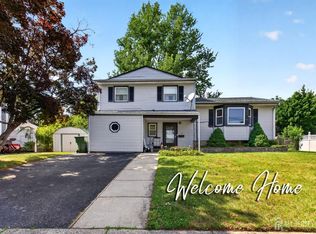
Welcome to 46 Meredith Road, a beautifully maintained, move-in-ready north-facing Colonial in one of South Edison's most convenient locations. This spacious home offers exceptional indoor and outdoor living with generous room sizes, abundant natural light, and pride of ownership throughout. A welcoming covered front porch sets the tone and provides the perfect spot to enjoy your morning coffee or unwind at the end of the day. Inside, the inviting floor plan features formal living and dining rooms with hardwood floors, plus a spacious family room with a wood-burning fireplaceperfect for cozy evenings. The eat-in kitchen offers granite countertops, a center island with additional prep space and storage, ample cabinetry, a large pantry, and a bright dining area overlooking the backyard. Sliding doors provide easy access to the large deck, making outdoor entertaining effortless. Upstairs, you'll find four generously sized bedrooms, including a spacious primary suite with a private bath and step-in closet. The finished basement provides additional flexible living space for a recreation room, home office, gym, or whatever suits your needs. Step outside to a private, fenced backyard with a large deck and plenty of room for gardening, pets, entertaining, or a future pool. Additional highlights include a two-car attached garage, lawn sprinkler system, and storage shed. Conveniently located near shopping, dining, and major commuter routes, 46 Meredith Road offers the space, comfort, and convenience you've been looking for. This is a home you won't want to miss!
For sale
$789,000
46 Meredith Rd, Edison, NJ 08817
4beds
2,310sqft
Single Family Residence
Built in 1979
10,201 Square Feet Lot
$799,700 Zestimate®
$342/sqft
$-- HOA
What's special
Wood-burning fireplaceEat-in kitchenTwo-car attached garageHardwood floorsAmple cabinetryAbundant natural lightPrivate fenced backyard
- 17 days
- 2,828
- 143
Zillow last checked:
Listing updated:
Listed by:
JANICE HAUS 908-568-9842,
JACK PEDERSEN REALTY
Source: All Jersey MLS,MLS#: 2705235R
Facts & features
Interior
Bedrooms & bathrooms
- Bedrooms: 4
- Bathrooms: 3
- Full bathrooms: 2
- 1/2 bathrooms: 1
Primary bedroom
- Features: Full Bath, Walk-In Closet(s)
Bathroom
- Features: Stall Shower
Dining room
- Features: Formal Dining Room
Kitchen
- Features: Granite/Corian Countertops, Kitchen Exhaust Fan, Kitchen Island, Pantry, Eat-in Kitchen
Basement
- Area: 800
Heating
- Forced Air
Cooling
- Central Air, Ceiling Fan(s), Attic Fan
Appliances
- Included: Self Cleaning Oven, Dishwasher, Dryer, Free-Standing Freezer, Gas Range/Oven, Exhaust Fan, Microwave, Refrigerator, Range, Washer, Kitchen Exhaust Fan, Gas Water Heater
Features
- Blinds, Firealarm, Shades-Existing, Entrance Foyer, Kitchen, Bath Half, Living Room, Dining Room, Family Room, 4 Bedrooms, Bath Main, Bath Second, None
- Flooring: Carpet, Ceramic Tile, Wood
- Windows: Blinds, Shades-Existing
- Basement: Partially Finished, Daylight, Recreation Room, Storage Space, Interior Entry, Utility Room, Laundry Facilities
- Number of fireplaces: 1
- Fireplace features: Wood Burning
Interior area
- Total structure area: 2,310
- Total interior livable area: 2,310 sqft
Video & virtual tour
Property
Parking
- Total spaces: 2
- Parking features: 2 Car Width, Additional Parking, Asphalt, Garage, Attached, Built-In Garage, Detached, Garage Door Opener
- Attached garage spaces: 2
- Has uncovered spaces: Yes
Features
- Levels: Two
- Stories: 2
- Patio & porch: Porch, Deck, Enclosed
- Exterior features: Barbecue, Lawn Sprinklers, Open Porch(es), Curbs, Deck, Door(s)-Storm/Screen, Enclosed Porch(es), Fencing/Wall, Storage Shed, Yard
- Fencing: Fencing/Wall
Lot
- Size: 10,201 Square Feet
- Dimensions: 101.00 x 0.00
- Features: Near Shopping, Corner Lot, Level, Wooded
Details
- Additional structures: Shed(s)
- Parcel number: 05000200300001
- Zoning: RBB
Construction
Type & style
- Home type: SingleFamily
- Architectural style: Colonial, Two Story
- Property subtype: Single Family Residence
Materials
- Roof: Asphalt
Condition
- Year built: 1979
Utilities & green energy
- Electric: 200 Amp(s)
- Gas: Natural Gas
- Sewer: Public Sewer
- Water: Public
- Utilities for property: Underground Utilities, Electricity Connected, Natural Gas Connected
Community & HOA
Community
- Features: Curbs
- Security: Fire Alarm
Location
- Region: Edison
Financial & listing details
- Price per square foot: $342/sqft
- Tax assessed value: $214,500
- Annual tax amount: $12,765
- Date on market: 9/28/2026
- Ownership: Fee Simple
- Electric utility on property: Yes
Estimated market value
$799,700
$760,000 - $840,000
$4,288/mo
Price history
| Date | Event | Price |
|---|---|---|
| 9/28/2026 | Listed for sale | $789,000+275.7%$342/sqft |
Source:  All Jersey MLS #2705235R Report a problem All Jersey MLS #2705235R Report a problem | ||
| 6/16/1992 | Sold | $210,000$91/sqft |
Source: Agent Provided Report a problem | ||
Public tax history
| Year | Property taxes | Tax assessment |
|---|---|---|
| 2025 | $12,295 | $214,500 |
| 2024 | $12,295 +0.5% | $214,500 |
| 2023 | $12,233 +1.9% | $214,500 +1.9% |
| 2022 | $12,009 +0.4% | $210,500 |
| 2021 | $11,963 | $210,500 |
| 2020 | -- | $210,500 |
| 2019 | $11,561 | $210,500 |
| 2018 | $11,561 +4.1% | $210,500 |
| 2017 | $11,106 +4% | $210,500 |
| 2016 | $10,681 +3% | $210,500 |
| 2015 | $10,369 +3.1% | $210,500 |
| 2014 | $10,053 +1% | $210,500 |
| 2013 | $9,955 +1% | $210,500 |
| 2012 | $9,851 +5.4% | $210,500 |
| 2011 | $9,348 +3.1% | $210,500 |
| 2010 | $9,067 +4.5% | $210,500 +0.5% |
| 2009 | $8,673 | $209,400 |
| 2008 | -- | $209,400 |
| 2007 | $28,817 +1.2% | $209,400 |
| 2006 | $28,466 +2.6% | $209,400 |
| 2005 | $27,745 | $209,400 |
| 2004 | -- | $209,400 |
| 2003 | -- | $209,400 |
| 2002 | -- | $209,400 |
| 2001 | -- | $209,400 |
Find assessor info on the county website
Monthly payment
Est. payment
Payment breakdown
Explore the cost of this home by adjusting the details. Changes won't be saved.Climate risks
Neighborhood: New Durham
Similar homes
- $697,5004 bd2 ba1.9k sqft21 Sulliman Rd, Edison, NJ 08817For Sale
 MLS ID #2706064R, DOUGLAS R. DETER. All Jersey MLS
 - $784,9004 bd3 ba2.2k sqft24 Winthrop Rd, Edison, NJ 08817For Sale
 MLS ID #2701912R, INDERJIT SINGH. All Jersey MLS
 - $985,0004 bd4 ba2.5k sqft7 Celler Rd, Edison, NJ 08817For Sale By Owner
- $625,0004 bd2 ba1.7k sqft9 Barlow Rd, Edison, NJ 08817For Sale
 MLS ID #2706223R, YI SHANG. All Jersey MLS
 - $999,9994 bd4 ba2.7k sqft46 Foyer St, Edison, NJ 08817For SaleMLS ID #2706212R, SUKHWINDER SINGH. All Jersey MLS
- $724,9994 bd2 ba1.9k sqft47 Gaskill Ave, Edison, NJ 08817For SaleMLS ID #2770455M, DEBBIE NESSIM. All Jersey MLS
- $725,0004 bd3 ba1.9k sqft58 Preston St, Edison, NJ 08817For SaleMLS ID #2703331R, AMITY MORALES. All Jersey MLS
- $819,9004 bd3 ba2.3k sqft11 Woodrow Wilson Dr, Edison, NJ 08820For SaleMLS ID #2704763R, KATHY WOSKEY. All Jersey MLS
- $825,0004 bd3 ba2.3k sqft21 Market St, Edison, NJ 08817For SaleMLS ID #2701875R, MICHELE M. KELEMAN. All Jersey MLS
- $845,0004 bd4 ba2.8k sqft947 E Lincoln Ave, Piscataway, NJ 08854For SaleMLS ID #2705852R, DAVID SANTINI. All Jersey MLS
- $699,0004 bd3 ba2.3k sqft5 Center St #A, Edison, NJ 08817For SaleMLS ID #2617066R, COREY JONES. All Jersey MLS
- $845,0004 bd3 ba1.5k sqft26 Chandler Rd, Edison, NJ 08820For SaleMLS ID #2705616R, JOHN TAWFIK. All Jersey MLS
- $765,0004 bd3 ba1.5k sqft8 Kelly St, Metuchen, NJ 08840For SaleMLS ID #2701589R, SUSAN MARCRIE. All Jersey MLS
- $899,0004 bd3 ba2.7k sqft563 Buckingham Dr, Piscataway, NJ 08854For SaleMLS ID #2705631R, VINCENT BARICAUA. All Jersey MLS
- $679,0004 bd2 ba1.5k sqft15 Markham Rd, Edison, NJ 08817For SaleMLS ID #2616211R, YAN "RITA" H. ZHANG. All Jersey MLS
- $945,5005 bd4 ba2.2k sqft225 Penn Ave, Edison, NJ 08817For SaleMLS ID #2704601R, YUEN LI HUANG. All Jersey MLS
- $675,0004 bd3 ba1.6k sqft113-113 Stony Rd, Edison, NJ 08817For SaleMLS ID #2704880R, HUGO ALVES. All Jersey MLS
- $629,9004 bd3 ba1.7k sqft21 S Heathcote Ave, Edison, NJ 08817For SaleMLS ID #2702095R, JASMINE TSUI. All Jersey MLS
- $699,0003 bd3 ba2.1k sqft58 Morris Ln, Piscataway, NJ 08854For SaleMLS ID #2706061R, CENIA ALVARADO BELTRE. All Jersey MLS
