Welcome home to this charming 3-bedroom, 2-full bath Cape Cod style home, set on a picturesque 1.17-acre lot tucked back from the road for added privacy. Offering 1,669 sq. ft., this home features a stunning remodeled kitchen (2024) gorgeous cabinetry, marble countertops, stainless steel appliances, and an adjoining dining area with hardwood floors. The spacious family room boasts expansive sliding glass doors that open to an enormous wood deck overlooking the beautifully landscaped, fenced backyard-a gardener's paradise with endless space for pets, play, and outdoor entertaining. A welcoming living room with hardwood floors and a wood-burning fireplace adds warmth and character. The main level also includes a bedroom, two full baths, and a versatile bonus room connecting the kitchen to the attached one-car garage. Upstairs are two additional hardwood-floor bedrooms and a walk-in attic for easy storage. Major updates include a brand NEW roof (May 2026), NEW hot water heater (July 2026), NEW Central AC (2021), NEW Well Pump & Well Tank (Feb.2026). Conveniently located near shopping, parks, schools, restaurants, Public Golf Course, Routes 80 and I-95 for easy commuting. Nature lovers will be overwhelmed by the peace and serenity of this home ...just imagine listening to the birds while sipping your morning coffee on that massive deck!
Accepting backups
$479,900
46 Notch Hill Road, North Branford, CT 06471
3beds
1,669sqft
Single Family Residence
Built in 1951
1.17 Acres Lot
$-- Zestimate®
$288/sqft
$-- HOA
What's special
Gorgeous cabinetrySpacious family roomMarble countertopsStunning remodeled kitchenExpansive sliding glass doorsStainless steel appliances
- 1 day
- 280
- 48
Likely to sell faster than
Zillow last checked:
Listing updated:
Listed by:
Sally Tucker (203)671-6191,
Coldwell Banker Realty 203-481-4571
Source: Smart MLS,MLS#: 24190736
Facts & features
Interior
Bedrooms & bathrooms
- Bedrooms: 3
- Bathrooms: 2
- Full bathrooms: 2
Primary bedroom
- Features: Hardwood Floor
- Level: Upper
- Area: 163.48 Square Feet
- Dimensions: 12.2 x 13.4
Bedroom
- Features: Hardwood Floor
- Level: Upper
- Area: 156.16 Square Feet
- Dimensions: 12.2 x 12.8
Bedroom
- Features: Hardwood Floor
- Level: Main
- Area: 128.37 Square Feet
- Dimensions: 12.11 x 10.6
Dining room
- Features: Bay/Bow Window, Beamed Ceilings, Built-in Features, Hardwood Floor
- Level: Main
- Area: 100.32 Square Feet
- Dimensions: 8.8 x 11.4
Family room
- Features: Ceiling Fan(s), Sliders, Hardwood Floor
- Level: Main
- Area: 414.95 Square Feet
- Dimensions: 19.3 x 21.5
Kitchen
- Features: Remodeled, Pantry, Vinyl Floor, Wide Board Floor
- Level: Main
- Area: 233.14 Square Feet
- Dimensions: 12.2 x 19.11
Living room
- Features: Fireplace, Hardwood Floor
- Level: Main
- Area: 308.76 Square Feet
- Dimensions: 16.6 x 18.6
Other
- Features: Vaulted Ceiling(s), Tile Floor
- Level: Main
- Area: 107.36 Square Feet
- Dimensions: 7.11 x 15.1
Heating
- Forced Air, Oil
Cooling
- Central Air, Wall Unit(s), Window Unit(s)
Appliances
- Included: Electric Range, Oven/Range, Microwave, Refrigerator, Dishwasher, Washer, Dryer, Electric Water Heater, Water Heater
- Laundry: Lower Level
Features
- Wired for Data
- Basement: Full,Unfinished,Concrete
- Attic: Storage,Floored
- Number of fireplaces: 1
Interior area
- Total structure area: 1,669
- Total interior livable area: 1,669 sqft
- Finished area above ground: 1,669
Property
Parking
- Total spaces: 4
- Parking features: Attached, Paved, Off Street, Driveway, Garage Door Opener, Private, Asphalt
- Attached garage spaces: 1
- Has uncovered spaces: Yes
Features
- Patio & porch: Deck
- Exterior features: Garden, Lighting
- Fencing: Partial,Chain Link
Lot
- Size: 1.17 Acres
- Features: Level, Rolling Slope
Details
- Additional structures: Shed(s)
- Parcel number: 1270668
- Zoning: R40
Construction
Type & style
- Home type: SingleFamily
- Architectural style: Cape Cod
- Property subtype: Single Family Residence
Materials
- Shingle Siding, Cedar, Wood Siding
- Foundation: Concrete Perimeter
- Roof: Asphalt,Shingle
Condition
- New construction: No
- Year built: 1951
Utilities & green energy
- Sewer: Septic Tank
- Water: Well
Community & HOA
Community
- Features: Basketball Court, Golf, Health Club, Library, Public Rec Facilities, Near Public Transport, Shopping/Mall, Tennis Court(s)
HOA
- Has HOA: No
Location
- Region: North Branford
Financial & listing details
- Price per square foot: $288/sqft
- Tax assessed value: $262,300
- Annual tax amount: $7,557
- Date on market: 10/23/2026
Estimated market value
Not available
Estimated sales range
Not available
Not available
Price history
| Date | Event | Price |
|---|---|---|
| 10/23/2026 | Listed for sale | $479,900$288/sqft |
Source:  Smart MLS #24190736 Report a problem | ||
| 7/24/2026 | Listing removed | $479,900$288/sqft |
Source: Smart MLS #24190736 Report a problem | ||
| 7/15/2026 | Listed for sale | $479,900+65.5%$288/sqft |
Source: Smart MLS #24190736 Report a problem | ||
| 9/28/2017 | Sold | $290,000-3.3%$174/sqft |
Source: Smart MLS #N10221231 Report a problem | ||
| 8/31/2017 | Pending sale | $299,900$180/sqft |
Source: William Raveis Real Estate #N10221231 Report a problem | ||
| 7/20/2017 | Price change | $299,900-2.9%$180/sqft |
Source: William Raveis Real Estate #N10221231 Report a problem | ||
| 7/10/2017 | Price change | $309,000-3.1%$185/sqft |
Source: William Raveis Real Estate #N10221231 Report a problem | ||
| 5/15/2017 | Listed for sale | $319,000+0.3%$191/sqft |
Source: William Raveis Real Estate #N10221231 Report a problem | ||
| 2/18/2005 | Sold | $318,000$191/sqft |
Source: Smart MLS #M9084455 Report a problem | ||
Public tax history
| Year | Property taxes | Tax assessment |
|---|---|---|
| 2025 | $7,242 +7.8% | $262,300 +40.3% |
| 2024 | $6,715 +4.1% | $186,900 |
| 2023 | $6,452 +3.9% | $186,900 |
| 2022 | $6,211 +0.3% | $186,900 |
| 2021 | $6,194 +4.9% | $186,900 +6.3% |
| 2020 | $5,907 +0.4% | $175,900 |
| 2019 | $5,886 +0.2% | $175,900 |
| 2018 | $5,873 -0.4% | $175,900 |
| 2017 | $5,894 +4.8% | $175,900 |
| 2016 | $5,625 +0.9% | $175,900 -2% |
| 2015 | $5,576 +3.9% | $179,400 |
| 2014 | $5,368 +2.8% | $179,400 |
| 2013 | $5,221 +4.8% | $179,400 |
| 2012 | $4,982 | $179,400 |
| 2011 | $4,982 -8.6% | $179,400 -12.1% |
| 2010 | $5,448 +2.9% | $203,980 |
| 2009 | $5,293 +4% | $203,980 |
| 2008 | $5,089 +5.3% | $203,980 |
| 2007 | $4,834 +4.1% | $203,980 |
| 2006 | $4,643 +10.6% | $203,980 +41.5% |
| 2004 | $4,197 +42.5% | $144,130 +51.3% |
| 2001 | $2,946 | $95,270 |
Find assessor info on the county website
Monthly payment
Est. payment
Payment breakdown
Explore the cost of this home by adjusting the details. Changes won't be saved.Climate risks
Neighborhood: 06471
Nearby schools
Schools provided by the listing agent
- Elementary: Jerome Harrison
- Middle: North Branford,Totoket
- High: North Branford
Source: Smart MLS. This data may not be complete. We recommend contacting the local school district to confirm school assignments for this home.
- $473,7003 bd2 ba2.2k sqft52 Notch Hill Rd, North Branford, CT 06471Off Market

- $422,6003 bd2 ba1.5k sqft38 Notch Hill Rd, North Branford, CT 06471Off Market
- $581,9006 bd3 ba3.4k sqft60 Notch Hill Rd, North Branford, CT 06471Off Market
- $527,8004 bd3 ba2k sqft32 Notch Hill Rd, North Branford, CT 06471Off Market
Similar homes
- $469,9003 bd2 ba1.7k sqft80 Chidsey Drive, North Branford, CT 06471For Sale
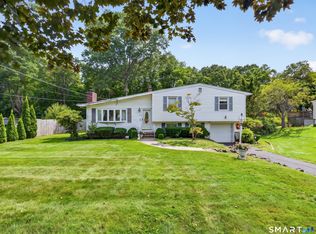
 MLS ID #24207309, Stephanie Dorman, Coldwell Banker Realty. Smart MLS
- $534,9003 bd2 ba1.8k sqft884 Indian Hill Road, Orange, CT 06477For Sale
 MLS ID #24216171, Myla K. Chadwick, Real Broker CT, LLC. Smart MLS
- $524,0003 bd2 ba2k sqft10 Indian Hill Road, North Branford, CT 06472For Sale
 MLS ID #24201899, Heather L. Chometa, Dow Della Valle. Smart MLS
- $424,9003 bd1 ba1.2k sqft550 Forest Road, North Branford, CT 06472For Sale
 MLS ID #24211680, Michael Criscio, iHeart Homes Real Estate LLC. Smart MLS
- $499,9993 bd2 ba2.4k sqft1797 Middletown Avenue, North Branford, CT 06472For SaleMLS ID #24191373, Barbara E. Coyle, William Raveis Real Estate. Smart MLS
- $490,0003 bd2 ba1.1k sqft215 Maple Street, East Haven, CT 06512For SaleMLS ID #24199614, Diana L. Nastri, GRL & Realtors, LLC. Smart MLS
- $449,0003 bd2 ba1.7k sqft121 Long Hill Road, Clinton, CT 06413For SaleMLS ID #24214957, Margaret E. King, William Raveis Real Estate. Smart MLS
- $695,0004 bd2 ba1.9k sqft67 Nortontown Road, Madison, CT 06443For SaleMLS ID #24215254, Gregory E. Hanner, Garden Realty. Smart MLS
- $560,0003 bd2 ba1.1k sqft59 Hoadley Creek Circle, Guilford, CT 06437For SaleMLS ID #24190101, Jacqueline Nastri, GRL & Realtors, LLC. Smart MLS
- $564,9004 bd2 ba2.3k sqft67 Bailey Drive, North Branford, CT 06471For SaleMLS ID #24200343, Derek Greene, Derek Greene. Smart MLS
- $475,0003 bd2 ba1.9k sqft120 Highland Avenue, Branford, CT 06405For SaleMLS ID #24214728, Devon Taylor Assael, Dave Jones Realty, LLC. Smart MLS
- $449,0003 bd1 ba992 sqft32 Bushy Hill Road, Essex, CT 06442For SaleMLS ID #24208539, Al Chiarito, Chiarito Real Estate LLC. Smart MLS
- $419,9003 bd1 ba1k sqft61 Clark Avenue, North Haven, CT 06473For SaleMLS ID #24204039, Jaime Lettieri, Coldwell Banker Realty. Smart MLS
- $440,0004 bd2 ba1.9k sqft25 Quinnipiac Avenue, North Haven, CT 06473For SaleMLS ID #24186513, Chiranjivi Neupane, Onest Real Estate. Smart MLS
- $320,0003 bd2 ba1.1k sqft312 Battis Road, Hamden, CT 06514For SaleMLS ID #24213544, Paula C. Kim, Dow Della Valle. Smart MLS
- $345,0003 bd1 ba1.1k sqft1 Richard Way, East Haven, CT 06512For SaleMLS ID #24213134, Lisa Fekete, William Raveis Real Estate. Smart MLS
- $429,0002 bd2 ba1.1k sqft26 View Place, Guilford, CT 06437For SaleMLS ID #24202374, Vicky Welch, William Raveis Real Estate. Smart MLS
- $515,0003 bd2 ba1.6k sqft86 Roydon Road, New Haven, CT 06511For SaleMLS ID #24207419, Y. George Lee, Farnam Realty Group. Smart MLS
- $419,0003 bd1 ba1.3k sqft28 North Avenue, North Haven, CT 06473For SaleMLS ID #24148679, Marybeth Keating, Keating Real Estate, LLC. Smart MLS
- $419,5003 bd3 ba1.6k sqft18 Russo Drive, Hamden, CT 06518For SaleMLS ID #24211776, Kristy L. Vaiuso, Coldwell Banker Realty. Smart MLS
