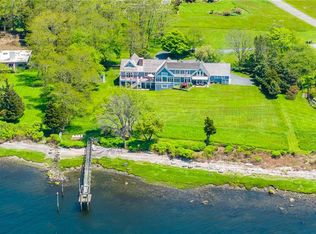
Welcome to 46 Pojac Point, a private waterfront compound set on 6.22 acres with more than 265 feet of frontage just before the mouth of the Potowomut River as it opens to Narragansett Bay. Extensively reconstructed from the studs, the approximately 6,800 sq. ft. residence was reimagined for refined coastal living, exceptional privacy & entertaining on a grand scale. Nearly every room captures water views, reinforcing the estate’s connection to its remarkable setting. Quarter-sawn white oak floors, custom cabinetry, Taj Mahal quartzite & marble countertops, limestone flooring with Sub-Zero & Wolf appliances reflect the highest quality throughout. The primary suite offers radiant floors, a steam shower & spa-inspired finishes, while a private theater, smart-home technology & whole-house generator add modern comfort. Outdoors, the estate becomes a private resort with a 30' x 60' heated saltwater pool, spa, waterfalls, fountains, expansive patios & pool cabana overlooking the water. A private mooring extends the lifestyle onto Narragansett Bay. A separate 3,000 sq. ft. carriage house offers finished guest accommodations. With a heated garage for approximately 12 vehicles across the main residence & carriage house, the estate is exceptionally well suited for the automobile collector. Gated access & extensive parking enhance privacy. Minutes to historic Main Street East Greenwich, golf courses, marinas & major highways, this rare coastal estate combines seclusion with convenience.
For sale
$5,500,000
46 Pojac Point Rd, North Kingstown, RI 02852
5beds
6,800sqft
Single Family Residence
Built in 2003
6.22 Acres Lot
$5,418,000 Zestimate®
$809/sqft
$-- HOA
What's special
Sub-zero and wolf appliancesPrivate theaterSteam showerExpansive patiosSpa-inspired finishesExtensive parkingPrivate waterfront compound
- 9 days
- 1,935
- 122
Zillow last checked:
Listing updated:
Listed by:
The DiSpirito Team 401-244-8355,
Engel & Volkers Oceanside
Source: StateWide MLS RI,MLS#: 1425357
Facts & features
Interior
Bedrooms & bathrooms
- Bedrooms: 5
- Bathrooms: 7
- Full bathrooms: 6
- 1/2 bathrooms: 1
Primary bedroom
- Level: Second
Bedroom 2
- Level: Second
Bedroom 3
- Level: First
Bedroom 4
- Level: Second
Bathroom
- Level: Second
Bathroom
- Level: First
Bathroom
- Level: First
Bathroom
- Level: Second
Dining room
- Level: First
Family room
- Level: First
Kitchen
- Level: First
Laundry
- Level: First
Living room
- Level: First
Media room
- Level: Second
Mud room
- Level: Second
Office
- Level: First
Heating
- Oil, Hydro-Air, Radiant
Cooling
- Central Air
Appliances
- Included: Dishwasher, Disposal, Range Hood, Microwave, Refrigerator, Whirlpool
Features
- Wall (Wood), Cathedral Ceiling(s), Stairs, Plumbing (Mixed), Insulation (Cap), Insulation (Ceiling), Insulation (Floors), Insulation (Walls)
- Flooring: Ceramic Tile, Hardwood, Carpet
- Basement: Full,Interior and Exterior,Unfinished,Storage Space,Utility,Work Shop
- Number of fireplaces: 3
- Fireplace features: Brick, Marble, Stone, Wood Burning
Interior area
- Total structure area: 6,800
- Total interior livable area: 6,800 sqft
- Finished area above ground: 6,800
- Finished area below ground: 0
Video & virtual tour
Property
Parking
- Total spaces: 25
- Parking features: Attached, Driveway
- Attached garage spaces: 5
- Has uncovered spaces: Yes
Features
- Patio & porch: Patio
- Pool features: In Ground
- Has view: Yes
- View description: Water
- Has water view: Yes
- Water view: Water
- Waterfront features: Waterfront, Mooring, River, Saltwater Front, Walk to Salt Water, Walk To Water
Lot
- Size: 6.22 Acres
- Features: Sprinklers, Wooded
Details
- Additional structures: Outbuilding
- Parcel number: NKINM169B008
- Zoning: RES/PJP5
- Other equipment: Wood Stove
Construction
Type & style
- Home type: SingleFamily
- Architectural style: Contemporary,Ranch
- Property subtype: Single Family Residence
Materials
- Wood Wall(s), Clapboard, Masonry
- Foundation: Concrete Perimeter
Condition
- New construction: No
- Year built: 2003
Utilities & green energy
- Electric: 400 Amps, Circuit Breakers
- Sewer: Septic Tank
- Water: Well
Community & HOA
HOA
- Has HOA: No
Location
- Region: North Kingstown
Financial & listing details
- Price per square foot: $809/sqft
- Tax assessed value: $3,204,700
- Annual tax amount: $35,380
- Date on market: 10/9/2026
Estimated market value
$5,418,000
$5.15M - $5.69M
Not available
Price history
| Date | Event | Price |
|---|---|---|
| 10/9/2026 | Listed for sale | $5,500,000+219.8%$809/sqft |
Source:  StateWide MLS RI #1425357 Report a problem StateWide MLS RI #1425357 Report a problem | ||
| 6/5/2025 | Sold | $1,720,000-49.4%$253/sqft |
Source: Public Record Report a problem | ||
| 2/19/2024 | Sold | $3,400,000-13.9%$500/sqft |
Source: StateWide MLS RI #1345386 Report a problem | ||
| 12/4/2023 | Pending sale | $3,950,000$581/sqft |
Source: StateWide MLS RI #1345386 Report a problem | ||
| 10/5/2023 | Listed for sale | $3,950,000+12.9%$581/sqft |
Source: StateWide MLS RI #1345386 Report a problem | ||
| 4/20/2022 | Listing removed | -- |
Source: StateWide MLS RI #1263493 Report a problem | ||
| 9/30/2020 | Price change | $3,500,000+2.9%$515/sqft |
Source: Mott & Chace Sotheby's Intl. #1263493 Report a problem | ||
| 9/28/2020 | Listed for sale | $3,400,000+4433.3%$500/sqft |
Source: Mott & Chace Sotheby's Intl. #1263493 Report a problem | ||
| 1/28/1998 | Sold | $75,000$11/sqft |
Source: Public Record Report a problem | ||
Public tax history
| Year | Property taxes | Tax assessment |
|---|---|---|
| 2025 | $35,380 +2.6% | $3,204,700 +33.3% |
| 2024 | $34,488 +4.3% | $2,405,000 +4.3% |
| 2023 | $33,068 +2% | $2,306,000 |
| 2022 | $32,422 +6.9% | $2,306,000 +33.1% |
| 2021 | $30,319 +2.4% | $1,732,500 |
| 2020 | $29,608 | $1,732,500 |
| 2019 | $29,608 +4.4% | $1,732,500 +16.6% |
| 2018 | $28,370 +5.5% | $1,486,100 +6.7% |
| 2015 | $26,885 +2.1% | $1,393,000 |
| 2014 | $26,342 +0.6% | $1,393,000 |
| 2013 | $26,188 -4.2% | $1,393,000 -10.7% |
| 2012 | $27,324 +1.4% | $1,560,500 |
| 2011 | $26,934 +2.4% | $1,560,500 |
| 2010 | $26,294 +12.4% | $1,560,500 -6.8% |
| 2009 | $23,394 +1% | $1,674,600 |
| 2008 | $23,160 +4% | $1,674,600 |
| 2007 | $22,272 -7.6% | $1,674,600 +3.2% |
| 2005 | $24,103 +6.7% | $1,623,100 +3.4% |
| 2004 | $22,581 +87.1% | $1,570,300 +203.3% |
| 2003 | $12,070 | $517,800 |
Find assessor info on the county website
Monthly payment
Est. payment
Payment breakdown
Explore the cost of this home by adjusting the details. Changes won't be saved.Climate risks
Neighborhood: 02852
- $1,971,8004 bd3 ba3.6k sqft47 Pojac Point Rd, North Kingstown, RI 02852Off Market
- $2,135,1004 bd3 ba2.9k sqft49 Pojac Point Rd, North Kingstown, RI 02852Off Market
- $2,934,0003 bd4 ba2.5k sqft51 Pojac Point Rd, North Kingstown, RI 02852Off Market
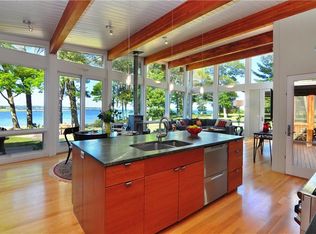
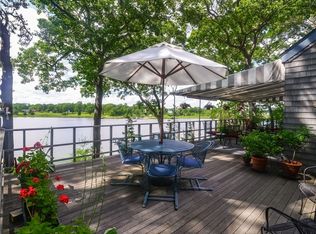
- $2,569,1003 bd2 ba3k sqft45 Pojac Point Rd, North Kingstown, RI 02852Off Market
Similar homes
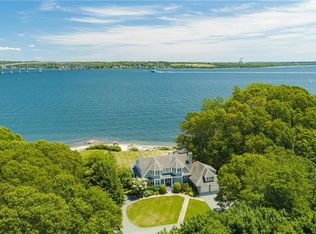
- $4,890,0004 bd5 ba3.8k sqft81 Quarry Rd, Saunderstown, RI 02874For Sale
 MLS ID #1425810, Jack Teeden, Mott & Chace Sotheby's Intl.. StateWide MLS RI
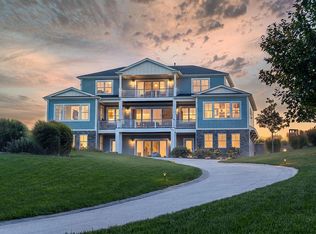
 - $5,500,0005 bd4 ba6.4k sqft459 Vanderbilt Ln, Portsmouth, RI 02871For Sale
 MLS ID #1425848, Kylie McCollough, Mott & Chace Sotheby's Intl.. StateWide MLS RI
 - $4,650,0005 bd6 ba6.1k sqft29 Reliance Dr, Bristol, RI 02809For Sale
 MLS ID #1412380, Lynda Terhune, Mott & Chace Sotheby's Intl.. StateWide MLS RI
 - $4,495,0005 bd5 ba4.9k sqft246 Channel Vw, Warwick, RI 02889For Sale
 MLS ID #1419931, Amy Doorley-Lucas, Mott & Chace Sotheby's Intl.. StateWide MLS RI
 - $6,300,0005 bd8 ba7.2k sqft231 Carnegie Harbor Dr, Portsmouth, RI 02871For SaleMLS ID #1424943, Joseph Costa, Mott & Chace Sotheby's Intl.. StateWide MLS RI
- $4,725,0004 bd5 ba5.6k sqft24 Stone Tower Ln, Barrington, RI 02806For SaleMLS ID #1416051, The Coleman Group, Mott & Chace Sotheby's Intl.. StateWide MLS RI
- $4,750,0005 bd4 ba4.2k sqft250 Rumstick Rd, Barrington, RI 02806For SaleMLS ID #1421815, Stephanie Basile, SERHANT.. StateWide MLS RI
- $4,500,0004 bd3 ba3.8k sqft85 Tea House Ln, Warwick, RI 02889For SaleMLS ID #1419032, Amy Doorley-Lucas, Mott & Chace Sotheby's Intl.. StateWide MLS RI
- $5,950,0004 bd6 ba6.5k sqft105 Heidi Dr, Portsmouth, RI 02871For SaleMLS ID #1424513, Christine Tellefsen, Residential Properties Ltd.. StateWide MLS RI
- $2,995,0004 bd4 ba4.5k sqft50 Kenyon Ave, East Greenwich, RI 02818For SaleMLS ID #1422608, Jennifer Cosgrove O'Leary, Greenwich Bay Brokers. StateWide MLS RI
- $4,950,0005 bd6 ba4.8k sqft76 Battery Ln, Jamestown, RI 02835For SaleMLS ID #1409358, Lisa Ardente, Compass. StateWide MLS RI
- $4,199,0005 bd5 ba7.2k sqft15 Courageous Cir, Bristol, RI 02809For SaleMLS ID #1406202, Beth Davis, Mott & Chace Sotheby's Intl.. StateWide MLS RI
- $5,300,0005 bd6 ba4.1k sqft190 Ferry Rd, Saunderstown, RI 02874For SaleMLS ID #1419105, Stephanie Basile, SERHANT.. StateWide MLS RI
- $4,999,0004 bd4 ba4.7k sqft10 Ridge Rd, Newport, RI 02840For SaleMLS ID #1415572, Jennifer O'Hora Lawrence, Lila Delman Compass. StateWide MLS RI
- $5,795,0004 bd6 ba7.3k sqft125 Heidi Dr, Portsmouth, RI 02871For SaleMLS ID #1422034, RoseMarie Clemente, Baron & Clemente Real Estate. StateWide MLS RI
- $3,250,0005 bd5 ba4.6k sqft140 Aldrich Ave, Warwick, RI 02889For SaleMLS ID #1422041, Rebecca Mayer, Compass. StateWide MLS RI
- $5,995,0004 bd6 ba5.2k sqft1 Harbor View Dr, Newport, RI 02840For SaleMLS ID #1423476, The Willett Team, SERHANT.. StateWide MLS RI
- $4,495,0004 bd4 ba5.3k sqft125 Waterway Rd, Saunderstown, RI 02874For SaleMLS ID #1423199, Dina Karousos/Nicole Lucenti Team, SERHANT.. StateWide MLS RI
- $5,795,0005 bd7 ba5.6k sqft264 Colonel John Gardner Rd, Narragansett, RI 02882For SaleMLS ID #1418339, Jenny Palm Group, SERHANT.. StateWide MLS RI
- $6,250,0006 bd7 ba5.5k sqft29 Greenough Pl, Newport, RI 02840For SaleMLS ID #1424750, Eric Kirton, Lila Delman Compass. StateWide MLS RI
