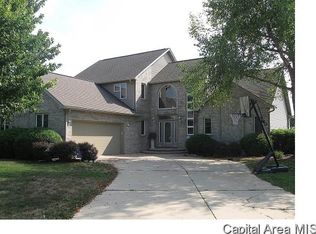
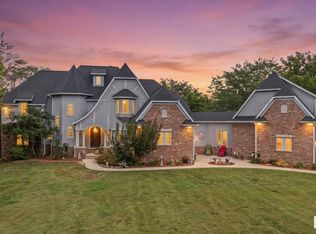
Meticulously maintained along Panther Creek’s 3rd fairway, this spacious 5-bedroom, 4-bath home offers beautiful golf course views, impressive curb appeal and exceptional living space. The bright main level features hardwood floors, plantation shutters, large windows, fresh paint, new carpet and elegant formal living and dining rooms with crown molding, arched windows and a dual-sided fireplace. The spacious kitchen offers abundant cabinetry, casual dining and access to a three-season porch overlooking the beautifully landscaped backyard and golf course. The oversized primary suite features patio access, spacious ensuite bath, large walk-in closet and built-in dresser and vanity. Two additional bedrooms, updated laundry room with extensive cabinetry and a full bath complete the main level. The finished basement offers an expansive family room, kitchenette, two bedrooms, full bath and generous unfinished storage. Recent updates include additional finished square footage currently used as a home gym, NEW ROOF, redone basement ceiling with smart recessed RGB lighting throughout the upstairs and downstairs. Additional features include a whole-house generator, dual-zone heating and cooling with two furnaces, central vacuum, wired exterior security cameras and smart garage controls with remote access and cameras. Enjoy the fenced, beautifully landscaped backyard with mature trees, full-yard sprinkler system and private patio overlooking Panther Creek Golf Course’s 3rd hole!
For sale
$725,000
4600 Foxhall Ln, Springfield, IL 62707
5beds
5,313sqft
Single Family Residence, Residential
Built in 2002
0.36 Acres Lot
$-- Zestimate®
$136/sqft
$21/mo HOA
What's special
Dual-sided fireplaceBeautiful golf course viewsOversized primary suiteLarge windowsArched windowsFresh paintSpacious kitchen
- 25 days
- 1,411
- 61
Zillow last checked:
Listing updated:
Listed by:
Ketki Arya Mobl:217-720-8683,
The Real Estate Group, Inc.
Source: RMLS Alliance as distributed by MLS GRID,MLS#: CA1047173 Originating MLS: Capital Area Association of Realtors
Facts & features
Interior
Bedrooms & bathrooms
- Bedrooms: 5
- Bathrooms: 4
- Full bathrooms: 4
Bedroom 1
- Level: Main
- Dimensions: 22ft 11in x 17ft 11in
Bedroom 2
- Level: Main
- Dimensions: 12ft 5in x 14ft 4in
Bedroom 3
- Level: Main
- Dimensions: 12ft 2in x 14ft 4in
Bedroom 4
- Level: Lower
- Dimensions: 11ft 7in x 13ft 11in
Bedroom 5
- Level: Lower
- Dimensions: 11ft 8in x 14ft 2in
Other
- Level: Main
- Dimensions: 13ft 6in x 14ft 4in
Other
- Area: 2431
Additional room
- Description: Sunroom
- Level: Main
- Dimensions: 31ft 3in x 9ft 11in
Additional room 2
- Description: Bonus Room
- Level: Lower
- Dimensions: 21ft 3in x 25ft 11in
Family room
- Level: Lower
- Dimensions: 27ft 8in x 18ft 7in
Kitchen
- Level: Main
- Dimensions: 14ft 1in x 28ft 3in
Laundry
- Level: Main
- Dimensions: 19ft 2in x 9ft 7in
Living room
- Level: Main
- Dimensions: 19ft 3in x 23ft 1in
Main level
- Area: 2882
Recreation room
- Level: Lower
- Dimensions: 11ft 3in x 15ft 2in
Heating
- Forced Air
Cooling
- Zoned, Central Air
Appliances
- Included: Dishwasher, Dryer, Microwave, Range, Refrigerator, Washer, Electric Water Heater
Features
- Ceiling Fan(s), Central Vacuum
- Windows: Window Treatments, Blinds
- Basement: Finished,Full
- Attic: Storage
- Number of fireplaces: 2
- Fireplace features: Gas Log, Living Room
Interior area
- Total structure area: 2,882
- Total interior livable area: 5,313 sqft
Video & virtual tour
Property
Parking
- Total spaces: 3
- Parking features: Attached
- Attached garage spaces: 3
Features
- Patio & porch: Deck, Patio, Screened
- Spa features: Bath
- Has view: Yes
- View description: Golf Course
Lot
- Size: 0.36 Acres
- Dimensions: 100 x 155
- Features: Level
Details
- Parcel number: 2124.0304012
Construction
Type & style
- Home type: SingleFamily
- Architectural style: Ranch
- Property subtype: Single Family Residence, Residential
Materials
- Brick, Vinyl Siding
- Foundation: Concrete Perimeter
- Roof: Shingle
Condition
- New construction: No
- Year built: 2002
Utilities & green energy
- Sewer: Public Sewer
- Water: Public
Community & HOA
Community
- Subdivision: Panther Creek West
HOA
- Has HOA: Yes
- HOA fee: $250 annually
Location
- Region: Springfield
Financial & listing details
- Price per square foot: $136/sqft
- Tax assessed value: $624,228
- Annual tax amount: $14,377
- Date on market: 10/15/2026
- Cumulative days on market: 26 days
- Road surface type: Paved
Estimated market value
Not available
Estimated sales range
Not available
Not available
Price history
| Date | Event | Price |
|---|---|---|
| 10/15/2026 | Listed for sale | $725,000+21.8%$136/sqft |
Source:  RMLS Alliance as distributed by MLS GRID #CA1047173 Report a problem | ||
| 9/22/2023 | Sold | $595,000-0.7%$112/sqft |
Source: RMLS Alliance as distributed by MLS GRID #CA1023531 Report a problem | ||
| 8/25/2023 | Contingent | $599,000$113/sqft |
Source: RMLS Alliance as distributed by MLS GRID #CA1023531 Report a problem | ||
| 8/23/2023 | Price change | $599,000+2.4%$113/sqft |
Source: RMLS Alliance as distributed by MLS GRID #CA1023531 Report a problem | ||
| 7/19/2023 | Pending sale | $585,000+17%$110/sqft |
Source: RMLS Alliance as distributed by MLS GRID #CA1023531 Report a problem | ||
| 12/1/2020 | Sold | $500,000-9.1%$94/sqft |
Source: RMLS Alliance as distributed by MLS GRID #CA1002450 Report a problem | ||
| 10/23/2020 | Pending sale | $549,900$104/sqft |
Source: RE/MAX Professionals #CA1002450 Report a problem | ||
| 9/11/2020 | Listed for sale | $549,900$104/sqft |
Source: RE/MAX Professionals #CA1002450 Report a problem | ||
Public tax history
| Year | Property taxes | Tax assessment |
|---|---|---|
| 2025 | $14,378 +2.2% | $208,076 +7.2% |
| 2024 | $14,066 +13.9% | $194,065 +14.4% |
| 2023 | $12,348 +4.3% | $169,621 +5.9% |
| 2022 | $11,840 +3% | $160,113 +3.9% |
| 2021 | $11,493 -3.5% | $154,118 -0.2% |
| 2020 | $11,906 +6% | $154,350 +0.4% |
| 2019 | $11,231 | $153,811 +2.6% |
| 2018 | $11,231 +2.1% | $149,886 +1.3% |
| 2017 | $11,005 +1.7% | $147,948 +1.5% |
| 2016 | $10,823 +0.3% | $145,790 +1.2% |
| 2015 | $10,789 +1.6% | $144,047 +0.6% |
| 2014 | $10,622 +6.6% | $143,117 +1.2% |
| 2013 | $9,968 +0.3% | $141,442 |
| 2012 | $9,933 +1.7% | $141,442 |
| 2011 | $9,763 +1.7% | $141,442 +1% |
| 2010 | $9,595 +3.9% | $140,083 +1.4% |
| 2009 | $9,239 | $138,095 |
| 2008 | -- | -- |
| 2007 | $9,468 +0.7% | $139,200 +3.8% |
| 2006 | $9,398 | $134,091 |
Find assessor info on the county website
Monthly payment
Est. payment
Payment breakdown
Explore the cost of this home by adjusting the details. Changes won't be saved.Climate risks
Neighborhood: 62707
Nearby schools
Schools provided by the listing agent
- Elementary: Chatham
- Middle: Ball-Chatham SD
Source: RMLS Alliance as distributed by MLS GRID. This data may not be complete. We recommend contacting the local school district to confirm school assignments for this home.
Similar homes
- $650,0005 bd6 ba5.2k sqft4809 Bears Paw, Springfield, IL 62711For Sale
 MLS ID #CA1047168, Melissa D Vorreyer, RE/MAX Professionals. RMLS Alliance as distributed by MLS GRID
- $724,9005 bd5 ba4k sqft3605 Deer Run Dr, Springfield, IL 62711For Sale
 MLS ID #CA1046373, Cindy E Grady, The Real Estate Group, Inc.. RMLS Alliance as distributed by MLS GRID
- $674,0005 bd4 ba4.2k sqft4301 Fiddlers Bnd, Springfield, IL 62711For Sale
 MLS ID #CA1043519, Jim Fulgenzi, RE/MAX Professionals. RMLS Alliance as distributed by MLS GRID
- $699,9004 bd5 ba5k sqft7016 Fulton Rd, New Berlin, IL 62670For Sale
 MLS ID #CA1047198, Kimberly Suiter, eXp Realty. RMLS Alliance as distributed by MLS GRID
- $550,0005 bd5 ba4.3k sqft5105 Eagle Rdg, Springfield, IL 62711For SaleMLS ID #CA1046219, Jane Hay, The Real Estate Group, Inc.. RMLS Alliance as distributed by MLS GRID
- $789,9005 bd4 ba4.4k sqft3790 Woodhaven Dr, Springfield, IL 62712For SaleMLS ID #CA1046962, Betty Shuster, RE/MAX Professionals. RMLS Alliance as distributed by MLS GRID
- $875,0005 bd6 ba7.8k sqft2212 Greenside Dr, Springfield, IL 62704For SaleMLS ID #CA1045625, Melissa D Vorreyer, RE/MAX Professionals. RMLS Alliance as distributed by MLS GRID
- $459,9004 bd3 ba3.3k sqft4360 Creek Dr, Springfield, IL 62707For SaleMLS ID #CA1047302, Kyle T Killebrew, The Real Estate Group, Inc.. RMLS Alliance as distributed by MLS GRID
- $419,9004 bd4 ba2.6k sqft2548 W Harbauer Ln, Springfield, IL 62702For SaleMLS ID #CA1047619, Lorri D Conn, Keller Williams Capital. RMLS Alliance as distributed by MLS GRID
- $699,0005 bd6 ba5.5k sqft10 Sunset Ln, Leland Grove, IL 62704For SaleMLS ID #CA1041834, Melissa D Vorreyer, RE/MAX Professionals. RMLS Alliance as distributed by MLS GRID
- $650,0005 bd4 ba3.7k sqft5305 Old Savannah Trl, Springfield, IL 62711For SaleMLS ID #CA1047297, Ketki Arya, The Real Estate Group, Inc.. RMLS Alliance as distributed by MLS GRID
- $799,9005 bd4 ba4.5k sqft4704 Berkshire Xing, Springfield, IL 62711New ConstructionMLS ID #CA1038081, Melissa D Vorreyer, RE/MAX Professionals. RMLS Alliance as distributed by MLS GRID
- $510,0004 bd4 ba4.1k sqft2505 Tartan Way, Springfield, IL 62707For SaleMLS ID #CA1046105, Jami R Winchester, The Real Estate Group, Inc.. RMLS Alliance as distributed by MLS GRID
- $499,9004 bd3 ba3.3k sqft2517 Country Club Dr, Springfield, IL 62704For SaleMLS ID #CA1047303, Debra Sarsany, The Real Estate Group, Inc.. RMLS Alliance as distributed by MLS GRID
- $649,9005 bd4 ba5.1k sqft49 Woodland Trl, Rochester, IL 62563For SaleMLS ID #CA1044515, Andrew Kinney, The Real Estate Group, Inc.. RMLS Alliance as distributed by MLS GRID
- $465,0004 bd5 ba3.7k sqft3805 W Bluffs Rd, Springfield, IL 62711For SaleMLS ID #CA1047426, Sarah Quattrin Coombe, Keller Williams Capital. RMLS Alliance as distributed by MLS GRID
- $450,0005 bd4 ba4.4k sqft324 Keystone Dr, Chatham, IL 62629For SaleMLS ID #CA1047531, Matt Garrison, The Real Estate Group, Inc.. RMLS Alliance as distributed by MLS GRID
- $835,0004 bd5 ba4.6k sqft1013 E Lake Shore Dr, Springfield, IL 62712For SaleMLS ID #CA1043554, Clayton C Yates, The Real Estate Group, Inc.. RMLS Alliance as distributed by MLS GRID
- $472,0006 bd4 ba3.9k sqft2709 Kipling Dr, Springfield, IL 62711For SaleMLS ID #CA1044350, Frank Nguyen, The Real Estate Group, Inc.. RMLS Alliance as distributed by MLS GRID
- $599,9003 bd3 ba3.8k sqft1998 Chelsea Dr, Springfield, IL 62712For SaleMLS ID #CA1046013, Melissa D Vorreyer, RE/MAX Professionals. RMLS Alliance as distributed by MLS GRID
