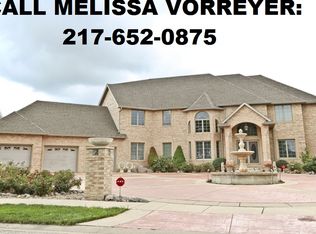
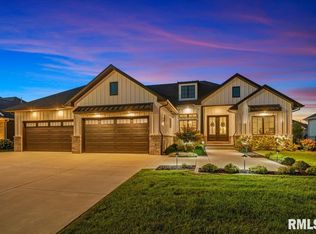
Expect to be impressed with this incredible 5 bedroom, 5.5 bath custom-built home with over 5,275 finished sq feet on a quiet street in desirable Panther Creek! A grand entrance with granite flooring welcomes you into an elegant floor plan featuring beautiful crown molding, formal living & dining rooms, and a spectacular great room with soaring 18-foot ceilings, fireplace and wall of windows. The spacious eat-in kitchen offers abundant cabinetry, center island, walk-in pantry and updated appliances. A main level guest suite is perfect for multigenerational living. Upstairs, the expansive primary suite features a sitting area, luxurious bath and oversized walk-in closet, plus 3 additional bedrooms, including a guest ensuite. The finished lower level offers flexible living spaces, family room, wet bar and full bath. Backyard features a lovely composite deck for relaxing and entertaining. Recent improvements include fresh paint throughout (2026), new carpet (2026), refinished staircase, LED lighting, replacement window glass and new garage door opener. Deep side load 3.5 car garage! Original-owner home with extensive maintenance records. Pre-inspected with repairs completed. Chatham Schools! Optional Panther Creek Country Club membership offers golf, tennis, fitness, swimming & dining.
For sale
$650,000
4809 Bears Paw, Springfield, IL 62711
5beds
5,276sqft
Single Family Residence, Residential
Built in 2002
0.37 Acres Lot
$622,200 Zestimate®
$123/sqft
$10/mo HOA
What's special
New garage door openerCenter islandFresh paint throughoutWalk-in pantryFamily roomSpacious eat-in kitchenNew carpet
- 3 days
- 809
- 30
Zillow last checked:
Listing updated:
Listed by:
Melissa D Vorreyer Mobl:217-652-0875,
RE/MAX Professionals
Source: RMLS Alliance as distributed by MLS GRID,MLS#: CA1047168 Originating MLS: Capital Area Association of Realtors
Facts & features
Interior
Bedrooms & bathrooms
- Bedrooms: 5
- Bathrooms: 6
- Full bathrooms: 5
- 1/2 bathrooms: 1
Bedroom 1
- Level: Upper
- Dimensions: 17ft 11in x 14ft 1in
Bedroom 2
- Level: Upper
- Dimensions: 12ft 0in x 12ft 5in
Bedroom 3
- Level: Upper
- Dimensions: 14ft 2in x 13ft 0in
Bedroom 4
- Level: Upper
- Dimensions: 12ft 7in x 12ft 3in
Bedroom 5
- Level: Main
- Dimensions: 12ft 0in x 13ft 9in
Other
- Level: Main
- Dimensions: 13ft 9in x 14ft 7in
Other
- Level: Basement
- Dimensions: 12ft 0in x 14ft 1in
Other
- Area: 1688
Additional room
- Description: 2nd Family Room
- Level: Basement
- Dimensions: 17ft 1in x 14ft 0in
Additional room 2
- Description: Bar Area
- Level: Basement
- Dimensions: 22ft 1in x 12ft 9in
Family room
- Level: Main
- Dimensions: 17ft 1in x 15ft 4in
Kitchen
- Level: Main
- Dimensions: 27ft 6in x 16ft 1in
Laundry
- Level: Upper
- Dimensions: 8ft 6in x 9ft 0in
Living room
- Level: Main
- Dimensions: 14ft 2in x 13ft 1in
Main level
- Area: 1815
Recreation room
- Level: Basement
- Dimensions: 13ft 4in x 33ft 8in
Upper level
- Area: 1773
Heating
- Forced Air
Cooling
- Zoned, Central Air
Appliances
- Included: Dishwasher, Disposal, Dryer, Range Hood, Microwave, Range, Refrigerator, Washer, Electric Water Heater
Features
- Bar, Wet Bar, Solid Surface Counter, Ceiling Fan(s), High Speed Internet
- Windows: Replacement Windows, Window Treatments, Blinds
- Basement: Egress Window(s),Finished,Full
- Attic: Storage
- Number of fireplaces: 1
- Fireplace features: Gas Starter, Living Room
Interior area
- Total structure area: 3,588
- Total interior livable area: 5,276 sqft
Property
Parking
- Total spaces: 3
- Parking features: Attached, Garage Faces Side
- Attached garage spaces: 3
Features
- Levels: Two
- Patio & porch: Deck, Porch
- Spa features: Bath
Lot
- Size: 0.37 Acres
- Dimensions: 16,313 sq ft
- Features: Cul-De-Sac, Level
Details
- Parcel number: 2124.0374011
Construction
Type & style
- Home type: SingleFamily
- Property subtype: Single Family Residence, Residential
Materials
- Frame, Brick, Vinyl Siding
- Foundation: Concrete Perimeter
- Roof: Shingle
Condition
- New construction: No
- Year built: 2002
Utilities & green energy
- Sewer: Public Sewer
- Water: Public
- Utilities for property: Cable Available
Community & HOA
Community
- Security: Security System
- Subdivision: Panther Creek
HOA
- Has HOA: Yes
- Services included: Other
- HOA fee: $125 annually
Location
- Region: Springfield
Financial & listing details
- Price per square foot: $123/sqft
- Tax assessed value: $558,219
- Annual tax amount: $12,442
- Date on market: 10/15/2026
- Cumulative days on market: 82 days
- Road surface type: Paved
Estimated market value
$622,200
$591,000 - $653,000
$4,992/mo
Price history
| Date | Event | Price |
|---|---|---|
| 10/15/2026 | Listed for sale | $650,000$123/sqft |
Source:  RMLS Alliance as distributed by MLS GRID #CA1047168 Report a problem | ||
| 10/6/2026 | Listing removed | $650,000$123/sqft |
Source: RMLS Alliance as distributed by MLS GRID #CA1044573 Report a problem | ||
| 9/12/2026 | Pending sale | $650,000$123/sqft |
Source: RMLS Alliance as distributed by MLS GRID #CA1044573 Report a problem | ||
| 7/27/2026 | Price change | $650,000-3.7%$123/sqft |
Source: RMLS Alliance as distributed by MLS GRID #CA1044573 Report a problem | ||
| 6/25/2026 | Listed for sale | $675,000+40.9%$128/sqft |
Source: RMLS Alliance as distributed by MLS GRID #CA1044573 Report a problem | ||
| 2/23/2021 | Sold | $479,000$91/sqft |
Source: Public Record Report a problem | ||
Public tax history
| Year | Property taxes | Tax assessment |
|---|---|---|
| 2025 | $12,443 +2.5% | $186,073 +7.2% |
| 2024 | $12,144 +11% | $173,543 +14.9% |
| 2023 | $10,943 -8.6% | $151,003 -6.7% |
| 2022 | $11,971 +6.6% | $161,820 +3.9% |
| 2021 | $11,233 +0.4% | $155,761 -0.2% |
| 2020 | $11,184 -1.6% | $155,995 +0.3% |
| 2019 | $11,362 | $155,451 -4.4% |
| 2018 | $11,362 +2.2% | $162,636 +1.3% |
| 2017 | $11,122 +1.8% | $160,533 +1.5% |
| 2016 | $10,927 +0.4% | $158,192 +1.2% |
| 2015 | $10,883 +5% | $156,301 +0.6% |
| 2014 | $10,369 +0.8% | $155,292 +4.2% |
| 2013 | $10,289 +0.2% | $149,071 |
| 2012 | $10,266 +1.7% | $149,071 |
| 2011 | $10,090 +1.9% | $149,071 +1% |
| 2010 | $9,903 +3.9% | $147,639 +1.4% |
| 2009 | $9,531 +3.9% | $145,543 +4.2% |
| 2008 | $9,174 +2.2% | $139,673 +3.3% |
| 2007 | $8,980 +0.5% | $135,196 +3.8% |
| 2006 | $8,936 | $130,234 |
Find assessor info on the county website
Monthly payment
Est. payment
Payment breakdown
Explore the cost of this home by adjusting the details. Changes won't be saved.Climate risks
Neighborhood: 62711
Similar homes
- $674,0005 bd4 ba4.2k sqft4301 Fiddlers Bnd, Springfield, IL 62711For Sale
 MLS ID #CA1043519, Jim Fulgenzi, RE/MAX Professionals. RMLS Alliance as distributed by MLS GRID
- $550,0005 bd5 ba4.3k sqft5105 Eagle Rdg, Springfield, IL 62711For Sale
 MLS ID #CA1046219, Jane Hay, The Real Estate Group, Inc.. RMLS Alliance as distributed by MLS GRID
- $749,9005 bd5 ba4k sqft3605 Deer Run Dr, Springfield, IL 62711For Sale
 MLS ID #CA1046373, Cindy E Grady, The Real Estate Group, Inc.. RMLS Alliance as distributed by MLS GRID
- $695,0006 bd5 ba5.1k sqft1904 Oak Creek Rd, Springfield, IL 62704For Sale
 MLS ID #CA1046632, Neil J Martin, The Orchid Group Inc.. RMLS Alliance as distributed by MLS GRID
- $599,0005 bd3 ba4.3k sqft2405 Rosewell Point, Springfield, IL 62711For SaleMLS ID #CA1045542, Jerry George, The Real Estate Group, Inc.. RMLS Alliance as distributed by MLS GRID
- $472,0006 bd4 ba3.9k sqft2709 Kipling Dr, Springfield, IL 62711For SaleMLS ID #CA1044350, Frank Nguyen, The Real Estate Group, Inc.. RMLS Alliance as distributed by MLS GRID
- $649,9004 bd3 ba3.3k sqft604 Sloan Dr, Springfield, IL 62711New ConstructionMLS ID #CA1046965, Kyle T Killebrew, The Real Estate Group, Inc.. RMLS Alliance as distributed by MLS GRID
- $465,0004 bd4 ba4k sqft3408 Briana Dr, Springfield, IL 62711For SaleMLS ID #CA1046916, Jami R Winchester, The Real Estate Group, Inc.. RMLS Alliance as distributed by MLS GRID
- $694,9003 bd4 ba3.6k sqft4842 Spaulding Orchard Rd, Chatham, IL 62629For SaleMLS ID #CA1045339, Rebecca L Hendricks, The Real Estate Group, Inc.. RMLS Alliance as distributed by MLS GRID
- $609,9004 bd3 ba3.4k sqft3713 Spyglass Dr, Springfield, IL 62711New ConstructionMLS ID #CA1044130, Kathy L Tega, The Real Estate Group, Inc.. RMLS Alliance as distributed by MLS GRID
- $667,0005 bd4 ba5.1k sqft49 Woodland Trl, Rochester, IL 62563For SaleMLS ID #CA1044515, Andrew Kinney, The Real Estate Group, Inc.. RMLS Alliance as distributed by MLS GRID
- $823,9005 bd4 ba4.4k sqft3790 Woodhaven Dr, Springfield, IL 62712For SaleMLS ID #CA1046962, Betty Shuster, RE/MAX Professionals. RMLS Alliance as distributed by MLS GRID
- $465,0004 bd3 ba2.7k sqft3909 Waterstone Way, Springfield, IL 62711For SaleMLS ID #CA1046121, Jane A Locascio, The Real Estate Group, Inc.. RMLS Alliance as distributed by MLS GRID
- $330,0003 bd3 ba3.2k sqft3409 Crystal Lake Dr, Springfield, IL 62711For SaleMLS ID #CA1046485, Krystal K Buscher, The Real Estate Group, Inc.. RMLS Alliance as distributed by MLS GRID
- $575,0004 bd4 ba4k sqft828 Coventry Point, Springfield, IL 62702For SaleMLS ID #CA1047003, James J Skeeters, Keller Williams Capital. RMLS Alliance as distributed by MLS GRID
- $699,0005 bd6 ba5.5k sqft10 Sunset Ln, Leland Grove, IL 62704For SaleMLS ID #CA1041834, Melissa D Vorreyer, RE/MAX Professionals. RMLS Alliance as distributed by MLS GRID
- $835,0005 bd4 ba4.5k sqft4704 Berkshire Xing, Springfield, IL 62711New ConstructionMLS ID #CA1038081, Melissa D Vorreyer, RE/MAX Professionals. RMLS Alliance as distributed by MLS GRID
- $410,0004 bd4 ba3k sqft6517 Winterberry Ln, Springfield, IL 62712For SaleMLS ID #CA1046924, James J Skeeters, Keller Williams Capital. RMLS Alliance as distributed by MLS GRID
- $875,0005 bd6 ba7.8k sqft2212 Greenside Dr, Springfield, IL 62704For SaleMLS ID #CA1045625, Melissa D Vorreyer, RE/MAX Professionals. RMLS Alliance as distributed by MLS GRID
