Coming Soon! Private Country Retreat on 7.25 acres. This 4-bed, 5 bath property features 5070 square feet of finished living space, plus an additional 400-square-foot bonus room above the attached two-car garage. Set among mature trees, gently rolling terrain, and expansive open grounds, this property offers a rare opportunity to enjoy privacy, natural beauty, and room to make the most of every season. Inside, the spectacular two-story great room immediately captures your attention with soaring ceilings, a dramatic wall of windows, beautiful wood detailing, an impressive fireplace, and an upper-level overlook. Natural light fills the space while views of the surrounding landscape bring the outdoors into everyday living. The spacious kitchen is a chef's dream, featuring abundant wood cabinetry, a generous center island with seating, stainless steel appliances, double wall ovens, a substantial cooking range with ventilation hood, and ample counter space. The primary suite offers separate his-and-hers vanities, a jetted soaking tub, and a spa-style shower. Outside, the 7.25-acre property is truly something special. Timber has been thoughtfully cleared to make the acreage more usable while preserving the mature trees, wooded hillsides, and natural privacy that give the setting its character. A creek winds through the property offering opportunities for seasonal recreation. New roof 2023. AC units recently replaced. Ask your agent for a full list of features! Coming 10/23
Coming soon
$699,900
7016 Fulton Rd, New Berlin, IL 62670
4beds
5,070sqft
Single Family Residence, Residential
Built in 2003
7.27 Acres Lot
$830,100 Zestimate®
$138/sqft
$-- HOA
What's special
- 5 days
- 1,246
- 112
Zillow last checked:
Listing updated:
Listed by:
Kimberly Suiter Pref:217-469-5651,
eXp Realty
Source: RMLS Alliance as distributed by MLS GRID,MLS#: CA1047198 Originating MLS: Capital Area Association of Realtors
Facts & features
Interior
Bedrooms & bathrooms
- Bedrooms: 4
- Bathrooms: 5
- Full bathrooms: 4
- 1/2 bathrooms: 1
Bedroom 1
- Level: Upper
- Dimensions: 15ft 2in x 17ft 1in
Bedroom 2
- Level: Upper
- Dimensions: 14ft 4in x 12ft 1in
Bedroom 3
- Level: Upper
- Dimensions: 13ft 1in x 15ft 4in
Bedroom 4
- Level: Upper
- Dimensions: 14ft 4in x 11ft 1in
Other
- Level: Main
- Dimensions: 18ft 9in x 14ft 4in
Other
- Level: Main
- Dimensions: 10ft 1in x 12ft 11in
Other
- Level: Main
- Dimensions: 23ft 2in x 14ft 0in
Additional room
- Description: Bedroom 5
- Level: Main
- Dimensions: 13ft 6in x 13ft 1in
Additional room 2
- Description: Sunroom
- Level: Main
- Dimensions: 28ft 2in x 15ft 5in
Kitchen
- Level: Main
- Dimensions: 15ft 4in x 21ft 1in
Laundry
- Level: Main
- Dimensions: 16ft 6in x 17ft 0in
Living room
- Level: Main
- Dimensions: 17ft 7in x 21ft 2in
Main level
- Area: 2761
Upper level
- Area: 2309
Heating
- Electric, Propane, Forced Air, Propane Rented, Radiant
Cooling
- Central Air, Whole House Fan
Appliances
- Included: Dishwasher, Disposal, Dryer, Range Hood, Microwave, Range, Refrigerator, Washer, Water Purifier, Water Softener Owned
Features
- Central Vacuum
- Windows: Window Treatments, Blinds
- Basement: Crawl Space
- Number of fireplaces: 1
- Fireplace features: Gas Log, Wood Burning
Interior area
- Total structure area: 5,070
- Total interior livable area: 5,070 sqft
Property
Parking
- Total spaces: 2.5
- Parking features: Attached, Detached
- Attached garage spaces: 2.5
Features
- Levels: Two
- Waterfront features: Creek
Lot
- Size: 7.27 Acres
- Dimensions: 7.27 acres
- Features: Wooded
Details
- Additional structures: Outbuilding
- Parcel number: 21330100036
- Other equipment: Radon Mitigation System
Construction
Type & style
- Home type: SingleFamily
- Property subtype: Single Family Residence, Residential
Materials
- Brick, Stucco, Vinyl Siding
- Foundation: Concrete Perimeter
- Roof: Shingle
Condition
- Year built: 2003
Utilities & green energy
- Sewer: Septic Tank
- Water: Private
Green energy
- Energy efficient items: Other/See Remarks
Community & HOA
Community
- Subdivision: None
Location
- Region: New Berlin
Financial & listing details
- Price per square foot: $138/sqft
- Tax assessed value: $771,420
- Annual tax amount: $17,201
- Date on market: 10/16/2026
- Cumulative days on market: 6 days
- Road surface type: Paved
Estimated market value
$830,100
$714,000 - $946,000
$4,502/mo
Price history
| Date | Event | Price |
|---|---|---|
| 6/13/2016 | Sold | $41,000$8/sqft |
Source: Public Record Report a problem | ||
Public tax history
| Year | Property taxes | Tax assessment |
|---|---|---|
| 2025 | $17,201 | $257,140 +7.1% |
| 2024 | -- | $240,183 +8.3% |
| 2023 | -- | $221,714 +11.6% |
| 2022 | -- | $198,669 +4.3% |
| 2021 | -- | $190,424 +3.3% |
| 2020 | -- | $184,394 +1.7% |
| 2019 | $12,240 | $181,241 +3.1% |
| 2018 | $12,240 -1.3% | $175,791 +2.4% |
| 2017 | $12,403 | $171,671 |
| 2016 | -- | -- |
Find assessor info on the county website
Monthly payment
Est. payment
Payment breakdown
Explore the cost of this home by adjusting the details. Changes won't be saved.Climate risks
Neighborhood: 62670
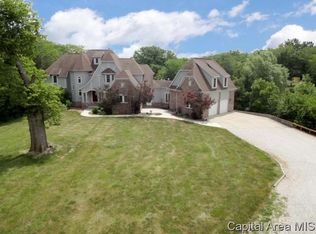
Similar homes
- $694,9003 bd4 ba3.6k sqft4842 Spaulding Orchard Rd, Chatham, IL 62629For Sale
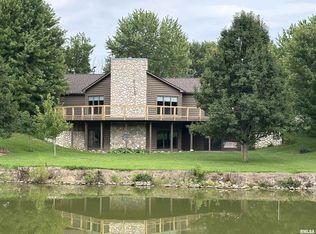
 MLS ID #CA1045339, Rebecca L Hendricks, The Real Estate Group, Inc.. RMLS Alliance as distributed by MLS GRID
- $650,0005 bd6 ba5.2k sqft4809 Bears Paw, Springfield, IL 62711For Sale
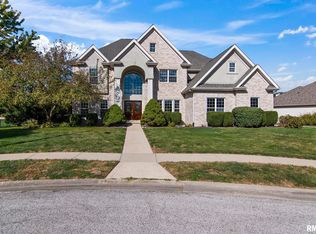 MLS ID #CA1047168, Melissa D Vorreyer, RE/MAX Professionals. RMLS Alliance as distributed by MLS GRID
- $530,0004 bd4 ba3.9k sqft15500 W Loami Rd, New Berlin, IL 62670For Sale
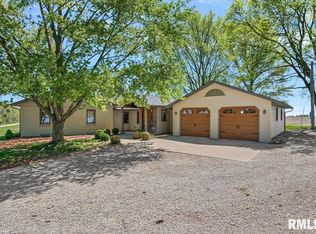 MLS ID #CA1043253, Jami R Winchester, The Real Estate Group, Inc.. RMLS Alliance as distributed by MLS GRID
- $695,0004 bd4 ba6.5k sqft19094 Timber Line Ln, Petersburg, IL 62675For Sale
 MLS ID #CA1044250, Jeremy Gebhardt, The Real Estate Group, Inc.. RMLS Alliance as distributed by MLS GRID
- $667,0005 bd4 ba5.1k sqft49 Woodland Trl, Rochester, IL 62563For SaleMLS ID #CA1044515, Andrew Kinney, The Real Estate Group, Inc.. RMLS Alliance as distributed by MLS GRID
- $674,0005 bd4 ba4.2k sqft4301 Fiddlers Bnd, Springfield, IL 62711For SaleMLS ID #CA1043519, Jim Fulgenzi, RE/MAX Professionals. RMLS Alliance as distributed by MLS GRID
- $823,9005 bd4 ba4.4k sqft3790 Woodhaven Dr, Springfield, IL 62712For SaleMLS ID #CA1046962, Betty Shuster, RE/MAX Professionals. RMLS Alliance as distributed by MLS GRID
- $695,0006 bd5 ba5.1k sqft1904 Oak Creek Rd, Springfield, IL 62704For SaleMLS ID #CA1046632, Neil J Martin, The Orchid Group Inc.. RMLS Alliance as distributed by MLS GRID
- $749,9005 bd5 ba4k sqft3605 Deer Run Dr, Springfield, IL 62711For SaleMLS ID #CA1046373, Cindy E Grady, The Real Estate Group, Inc.. RMLS Alliance as distributed by MLS GRID
- $439,9005 bd3 ba3.5k sqft110 Ivy Glen Dr, Chatham, IL 62629For SaleMLS ID #CA1047217, Steve A Contri, RE/MAX Professionals. RMLS Alliance as distributed by MLS GRID
- $815,0003 bd4 ba3.6k sqft5626 Irwin Bridge Rd, Pleasant Plains, IL 62677For SaleMLS ID #CA1046022, John E Kerstein, Keller Williams Capital. RMLS Alliance as distributed by MLS GRID
- $550,0005 bd5 ba4.3k sqft5105 Eagle Rdg, Springfield, IL 62711For SaleMLS ID #CA1046219, Jane Hay, The Real Estate Group, Inc.. RMLS Alliance as distributed by MLS GRID
- $389,9004 bd3 ba3k sqft529 Gatlinburg Dr, Chatham, IL 62629For SaleMLS ID #CA1045652, Andrew Kinney, The Real Estate Group, Inc.. RMLS Alliance as distributed by MLS GRID
- $599,0005 bd3 ba4.3k sqft2405 Rosewell Point, Springfield, IL 62711For SaleMLS ID #CA1045542, Jerry George, The Real Estate Group, Inc.. RMLS Alliance as distributed by MLS GRID
- $629,9004 bd4 ba4k sqft1255 Red Bud Run, Sherman, IL 62684For SaleMLS ID #CA1046229, Kyle T Killebrew, The Real Estate Group, Inc.. RMLS Alliance as distributed by MLS GRID
- $510,0004 bd4 ba4.1k sqft2505 Tartan Way, Springfield, IL 62707For SaleMLS ID #CA1046105, Jami R Winchester, The Real Estate Group, Inc.. RMLS Alliance as distributed by MLS GRID
- $465,0005 bd4 ba4.4k sqft324 Keystone Dr, Chatham, IL 62629For SaleMLS ID #CA1045385, Matt Garrison, The Real Estate Group, Inc.. RMLS Alliance as distributed by MLS GRID
- $699,0005 bd6 ba5.5k sqft10 Sunset Ln, Leland Grove, IL 62704For SaleMLS ID #CA1041834, Melissa D Vorreyer, RE/MAX Professionals. RMLS Alliance as distributed by MLS GRID
