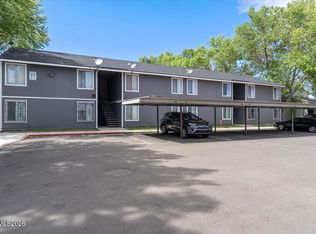
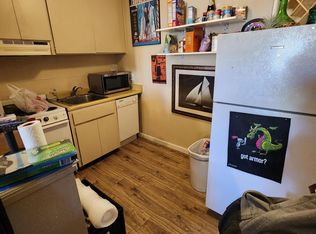
Already Rented, One bedroom/One bathroom unit with 644 square feet. Great for first time homebuyer or investor. Community Laundry room, Schools, Shopping, Restaurants, Entertainment, Airport and Bus lines close by.
Active under contract-no show
Price cut: $5K (9/9)
$150,000
4608 Neil Rd Unit 263, Reno, NV 89502
1beds
644sqft
Condominium
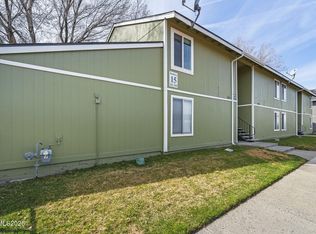
Built in 1978
-- sqft lot
$-- Zestimate®
$233/sqft
$282/mo HOA
What's special
- 65 days
- 142
- 4
Zillow last checked:
Listing updated:
Listed by:
Angeles Wanco S.59882 775-843-3844,
Ferrari-Lund Real Estate Reno,
Cindy Nitz S.43164 775-741-7755,
Ferrari-Lund Real Estate Reno
Source: NNRMLS,MLS#: 260010322
Facts & features
Interior
Bedrooms & bathrooms
- Bedrooms: 1
- Bathrooms: 1
- Full bathrooms: 1
Heating
- Electric, Forced Air, Natural Gas
Cooling
- Electric, Wall/Window Unit(s)
Appliances
- Included: Disposal, Electric Oven, Electric Range, Oven, Refrigerator
- Laundry: None
Features
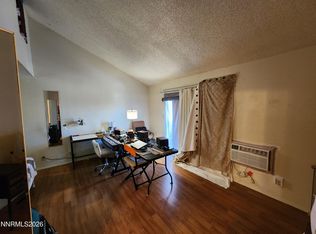
- Walk-In Closet(s)
- Flooring: Laminate
- Windows: Blinds, Double Pane Windows
- Has fireplace: No
- Common walls with other units/homes: 2+ Common Walls
Interior area
- Total structure area: 644
- Total interior livable area: 644 sqft
Property
Parking
- Total spaces: 1
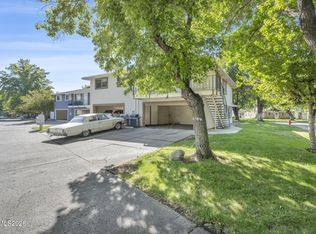
- Parking features: Carport, None
- Has carport: Yes
Features
- Stories: 1
- Patio & porch: Covered, Patio
- Exterior features: None
- Spa features: None
- Fencing: Partial
- Has view: Yes
- View description: Trees/Woods
Lot
- Size: 435 Square Feet
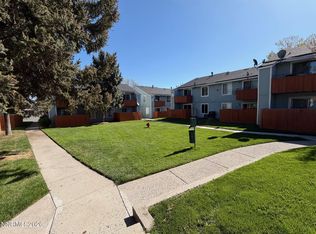
- Features: Landscaped, Level, Sprinklers In Front, Sprinklers In Rear
Details
- Additional structures: None
- Parcel number: 02554143
- Zoning: Mf30
Construction
Type & style
- Home type: Condo
- Property subtype: Condominium
- Attached to another structure: Yes
Materials
- Foundation: Slab
- Roof: Composition,Pitched,Shingle
Condition
- New construction: No
- Year built: 1978
Utilities & green energy
- Sewer: Public Sewer
- Water: Public
- Utilities for property: Electricity Available, Internet Available, Natural Gas Available, Phone Available, Sewer Available, Water Available
Community & HOA
Community
- Security: Smoke Detector(s)
- Subdivision: Peckham Gardens
HOA
- Has HOA: Yes
- Amenities included: Landscaping, Management, Parking, Pool, Security, Tennis Court(s)
- Services included: Trash, Water
- HOA fee: $282 monthly
- HOA name: Western Nevada management Co
Location
- Region: Reno
Financial & listing details
- Price per square foot: $233/sqft
- Tax assessed value: $57,586
- Annual tax amount: $348
- Date on market: 8/11/2026
- Cumulative days on market: 66 days
- Listing terms: 1031 Exchange,Cash,Conventional
Estimated market value
Not available
Estimated sales range
Not available
Not available
Price history
| Date | Event | Price |
|---|---|---|
| 10/5/2026 | Contingent | $150,000$233/sqft |
Source:  NNRMLS #260010322 Report a problem NNRMLS #260010322 Report a problem | ||
| 9/9/2026 | Price change | $150,000-3.2%$233/sqft |
Source: NNRMLS #260010322 Report a problem | ||
| 8/11/2026 | Listed for sale | $155,000+26%$241/sqft |
Source: NNRMLS #260010322 Report a problem | ||
| 12/23/2025 | Listing removed | -- |
Source: Zillow Rentals Report a problem | ||
| 12/18/2025 | Listed for rent | -- |
Source: Zillow Rentals Report a problem | ||
| 12/16/2025 | Listing removed | $1,000$2/sqft |
Source: Zillow Rentals Report a problem | ||
| 12/8/2025 | Listed for rent | $1,000+1%$2/sqft |
Source: Zillow Rentals Report a problem | ||
| 9/15/2025 | Sold | $123,000+69.7%$191/sqft |
Source: Public Record Report a problem | ||
| 5/12/2024 | Listing removed | -- |
Source: Zillow Rentals Report a problem | ||
| 3/31/2024 | Price change | $990-1%$2/sqft |
Source: Zillow Rentals Report a problem | ||
| 3/25/2024 | Price change | $1,000-9.1%$2/sqft |
Source: Zillow Rentals Report a problem | ||
| 3/17/2024 | Listed for rent | $1,100$2/sqft |
Source: Zillow Rentals Report a problem | ||
| 2/9/2018 | Sold | $72,500+51%$113/sqft |
Source: Public Record Report a problem | ||
| 8/29/2016 | Sold | $48,000+92%$75/sqft |
Source: Public Record Report a problem | ||
| 6/23/1995 | Sold | $25,000$39/sqft |
Source: Public Record Report a problem | ||
Public tax history
| Year | Property taxes | Tax assessment |
|---|---|---|
| 2026 | $338 +2.6% | $20,155 -7.7% |
| 2025 | $330 -1.9% | $21,836 +4% |
| 2024 | $336 +8.6% | $20,994 +4.9% |
| 2023 | $309 +2.3% | $20,004 +24.1% |
| 2022 | $302 +4.4% | $16,119 +16% |
| 2021 | $290 +3% | $13,897 +7.4% |
| 2020 | $281 -2.9% | $12,936 |
| 2019 | $290 +3% | $12,936 +19.1% |
| 2018 | $281 +9% | $10,857 +3.8% |
| 2017 | $258 | $10,459 +0.4% |
| 2016 | $258 | $10,418 +5.8% |
| 2015 | $258 +0.3% | $9,848 +22.3% |
| 2014 | $257 +3% | $8,052 +21.9% |
| 2013 | $250 | $6,607 |
| 2012 | -- | $6,607 +3.7% |
| 2011 | -- | $6,371 -11.6% |
| 2010 | -- | $7,210 -47.1% |
| 2009 | -- | $13,627 +11.4% |
| 2008 | -- | $12,228 |
| 2007 | -- | $12,228 +19.8% |
| 2006 | -- | $10,211 +2.1% |
| 2005 | -- | $10,001 -1.4% |
| 2004 | -- | $10,145 +3.7% |
| 2003 | -- | $9,780 +0.7% |
| 2002 | -- | $9,710 |
| 2001 | -- | $9,710 |
Find assessor info on the county website
Monthly payment
Est. payment
Payment breakdown
Explore the cost of this home by adjusting the details. Changes won't be saved.Climate risks
Neighborhood: Smithridge
Nearby schools
Schools provided by the listing agent
- Elementary: Smithridge
- Middle: Pine
- High: Damonte
Source: NNRMLS. This data may not be complete. We recommend contacting the local school district to confirm school assignments for this home.
Similar homes
- $160,000-- bd1 ba422 sqft2450 Lymbery St, Reno, NV 89509Active
 MLS ID #260012866, John Cook, Coldwell Banker Select Incline. NNRMLS
 - $141,0001 bd1 ba677 sqft1000 Beck St Unit 367, Reno, NV 89509Active
 MLS ID #260008159, Jennifer Gorohoff, LPT Realty, LLC. NNRMLS
 - $160,000-- bd1 ba409 sqft2450 Lymbery St APT 211, Reno, NV 89509Active
 MLS ID #260012867, John Cook, Coldwell Banker Select Incline. NNRMLS
 - $189,9002 bd1 ba798 sqft705 Jamaica Ave APT 4, Reno, NV 89502Active
 MLS ID #260011404, Lisa Williams, Berkshire Hathaway HomeService. NNRMLS
 - $212,0002 bd1 ba860 sqft4602 Neil Rd APT 72, Reno, NV 89502ActiveMLS ID #260011459, Lexie Brecke, RE/MAX Gold-Midtown. NNRMLS
- $158,000-- bd1 ba409 sqft2450 Lymbery St APT 208, Reno, NV 89509ActiveMLS ID #260010936, Joseph Raymond, Real Broker LLC. NNRMLS
- $169,9502 bd1 ba775 sqft2450 Lymbery St APT 132, Reno, NV 89509ActiveMLS ID #260011248, Anna Lord, Tomana Realty. NNRMLS
- $165,0002 bd1 ba833 sqft1000 Beck St Unit 270, Reno, NV 89509ActiveMLS ID #260011819, Nick Briglia, LPT Realty, LLC. NNRMLS
- $180,0001 bd1 ba656 sqft2750 Plumas St APT 204, Reno, NV 89509ActiveMLS ID #260009555, Alicia Gardner, Redfin. NNRMLS
- $129,000-- bd1 ba427 sqft2700 Plumas St APT 113, Reno, NV 89509ActiveMLS ID #260010927, Louisa Higley, Fathom Realty. NNRMLS
- $159,9001 bd1 ba550 sqft2911 Tierra Verde E, Reno, NV 89512ActiveMLS ID #260012837, Jared English, Congress Realty, INC.. NNRMLS
- $145,000-- bd1 ba422 sqft2450 Lymbery St APT 213, Reno, NV 89509ActiveMLS ID #260000233, Ana Hooker, Dickson Realty - Caughlin. NNRMLS
- $155,0001 bd1 ba665 sqft3923 Clear Acre Ln APT 178, Reno, NV 89512ActiveMLS ID #260011858, Kayla Sisson, RE/MAX Professionals-Reno. NNRMLS
- $135,0001 bd1 ba665 sqft3949 Clear Acre Ln APT 284, Reno, NV 89512ActiveMLS ID #260012178, Joshua Meza, AMRE. NNRMLS
- $210,0001 bd1 ba578 sqft4665 Reggie Rd, Reno, NV 89502ActiveMLS ID #260011927, Sharon Thomson, RE/MAX Gold. NNRMLS
- $210,0001 bd1 ba568 sqft5021 Reggie Rd, Reno, NV 89502ActiveMLS ID #260012087, Aaron Warburton, RE/MAX Professionals-Reno. NNRMLS
- $129,0001 bd1 ba696 sqft3865 E Leonesio Dr APT B2, Reno, NV 89512ActiveMLS ID #260008567, Chante Hargrove, RE/MAX Professionals-Reno. NNRMLS
- $169,9001 bd1 ba665 sqft3926 Clear Acre Ln APT 109, Reno, NV 89512ActiveMLS ID #260011643, Ivy Cohen, Dickson Realty - Sparks. NNRMLS
- $215,0001 bd1 ba753 sqft4716 Rio Poco Rd, Reno, NV 89502ActiveMLS ID #260009150, Joseph Wieczorek, Dickson Realty - Downtown. NNRMLS
- $209,0001 bd1 ba568 sqft4380 Matich Dr, Reno, NV 89502ActiveMLS ID #260003219, Alisa Hoppe, CalNeva Realty. NNRMLS
