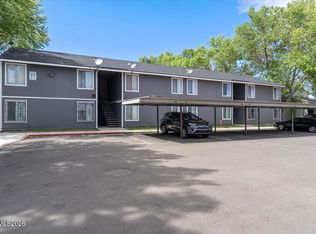
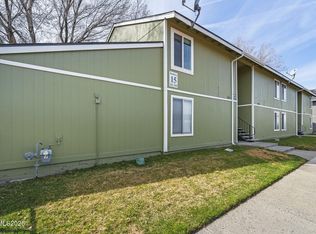
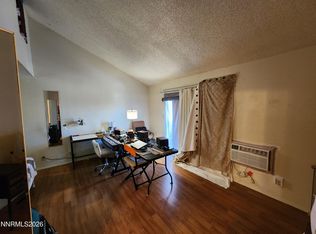
**Drastic price reduction for quick sale and seller will pay up to 3K in closing costs, buyer credit or discount. He is ready to move and will help buyer where he can.***This beautiful ground-floor home has been fully remodeled and features a brand-new kitchen with granite countertops. Laminate flooring runs throughout the entire home, adding a modern and cohesive look. Centrally located near bus lines and shopping, it offers exceptional convenience. Perfect as a second home or for full-time living.
Active under contract-show
$159,900
4608 Neil Rd Unit 215, Reno, NV 89502
1beds
644sqft
Condominium
Built in 1978
-- sqft lot
$155,700 Zestimate®
$248/sqft
$295/mo HOA
What's special
Modern and cohesive lookFully remodeledBeautiful ground-floor home
- 274 days
- 125
- 7
Zillow last checked:
Listing updated:
Listed by:
Vazquez-Biglieri S.43117 775-772-7371,
Reno Sparks Realty, LLC,
Kristene Biglieri S.43117 775-772-7371,
Reno Sparks Realty, LLC
Source: NNRMLS,MLS#: 260000463
Facts & features
Interior
Bedrooms & bathrooms
- Bedrooms: 1
- Bathrooms: 1
- Full bathrooms: 1
Heating
- Forced Air
Cooling
- Wall/Window Unit(s)
Appliances
- Included: Dishwasher, Microwave
- Laundry: Common Area
Features
- Flooring: Laminate, Vinyl
- Windows: Blinds, Double Pane Windows
- Has fireplace: No
- Common walls with other units/homes: 2+ Common Walls
Interior area
- Total structure area: 644
- Total interior livable area: 644 sqft
Property
Parking
- Total spaces: 1
- Parking features: Additional Parking, Carport
- Has carport: Yes
Features
- Levels: Two
- Stories: 1
- Patio & porch: Uncovered, Patio
- Exterior features: None
- Spa features: None
- Fencing: Back Yard
Lot
- Size: 43 Square Feet
- Features: Common Area
Details
- Additional structures: None
- Parcel number: 02554163
- Zoning: MF30
Construction
Type & style
- Home type: Condo
- Property subtype: Condominium
Materials
- Foundation: Slab
- Roof: Composition,Pitched
Condition
- New construction: No
- Year built: 1978
Utilities & green energy
- Sewer: Public Sewer
- Water: Public
- Utilities for property: Electricity Connected, Phone Available, Sewer Connected, Water Meter Installed
Community & HOA
Community
- Subdivision: Peckham Gardens
HOA
- Has HOA: Yes
- Amenities included: Landscaping, Pool, Tennis Court(s)
- Services included: Maintenance Grounds, Maintenance Structure, Snow Removal, Trash
- HOA fee: $295 monthly
- HOA name: Peckham Gardens
Location
- Region: Reno
Financial & listing details
- Price per square foot: $248/sqft
- Tax assessed value: $57,586
- Annual tax amount: $353
- Date on market: 1/14/2026
- Cumulative days on market: 275 days
- Listing terms: 1031 Exchange,Cash,Conventional
Estimated market value
$155,700
$148,000 - $163,000
$1,327/mo
Price history
| Date | Event | Price |
|---|---|---|
| 10/6/2026 | Contingent | $159,900$248/sqft |
Source:  NNRMLS #260000463 Report a problem NNRMLS #260000463 Report a problem | ||
| 2/11/2026 | Price change | $159,900-2.5%$248/sqft |
Source: NNRMLS #260000463 Report a problem | ||
| 1/14/2026 | Listed for sale | $164,000+3.1%$255/sqft |
Source: NNRMLS #260000463 Report a problem | ||
| 7/29/2022 | Sold | $159,000$247/sqft |
Source: Public Record Report a problem | ||
| 7/13/2022 | Pending sale | $159,000$247/sqft |
Source: NNRMLS #220007789 Report a problem | ||
| 7/1/2022 | Price change | $159,000-3%$247/sqft |
Source: NNRMLS #220007789 Report a problem | ||
| 6/20/2022 | Price change | $164,000-1.8%$255/sqft |
Source: NNRMLS #220007789 Report a problem | ||
| 6/10/2022 | Price change | $167,000-0.6%$259/sqft |
Source: NNRMLS #220007789 Report a problem | ||
| 6/2/2022 | Listed for sale | $168,000+265.2%$261/sqft |
Source: NNRMLS #220007789 Report a problem | ||
| 6/23/2017 | Listing removed | $775$1/sqft |
Source: Providence Inc - Property # 334133 Report a problem | ||
| 6/16/2017 | Price change | $775+3.3%$1/sqft |
Source: Providence Inc - Property # 334133 Report a problem | ||
| 6/1/2017 | Price change | $750-3.2%$1/sqft |
Source: Providence Inc - Property # 334133 Report a problem | ||
| 5/15/2017 | Listed for rent | $775$1/sqft |
Source: Providence Inc - Property # 334133 Report a problem | ||
| 6/30/2016 | Sold | $46,000-6.1%$71/sqft |
Source: Public Record Report a problem | ||
| 6/6/2016 | Listed for sale | $49,000+145%$76/sqft |
Source: Trans-Action Realty 500 #160008224 Report a problem | ||
| 9/29/2011 | Sold | $20,000+0.5%$31/sqft |
Source: Public Record Report a problem | ||
| 7/26/2011 | Listed for sale | $19,900-32.5%$31/sqft |
Source: Dickson Realty Inc. #110010403 Report a problem | ||
| 9/17/2010 | Listing removed | $29,500$46/sqft |
Source: Coldwell Banker Select Real Estate / Incline Village Realty #100004170 Report a problem | ||
| 7/16/2010 | Listed for sale | $29,500-10.6%$46/sqft |
Source: Coldwell Banker Select Real Estate / Incline Village Realty #100004170 Report a problem | ||
| 5/8/2010 | Listing removed | $33,000$51/sqft |
Source: Coldwell Banker Select Real Estate / Incline Village Realty #100004170 Report a problem | ||
| 4/2/2010 | Listed for sale | $33,000-15.4%$51/sqft |
Source: Coldwell Banker Select Real Estate / Incline Village Realty #100004170 Report a problem | ||
| 12/19/2009 | Listing removed | $39,000$61/sqft |
Source: Select Real Estate #90005161 Report a problem | ||
| 11/7/2009 | Price change | $39,000-9.3%$61/sqft |
Source: Select Real Estate #90005161 Report a problem | ||
| 8/13/2009 | Price change | $43,000-12.2%$67/sqft |
Source: Select Real Estate #90005161 Report a problem | ||
| 6/25/2009 | Price change | $49,000-10.1%$76/sqft |
Source: Select Real Estate #90005161 Report a problem | ||
| 6/6/2009 | Listed for sale | $54,500$85/sqft |
Source: Select Real Estate #90005161 Report a problem | ||
Public tax history
| Year | Property taxes | Tax assessment |
|---|---|---|
| 2026 | $353 +2.7% | $20,155 -7.7% |
| 2025 | $344 +2.8% | $21,836 +4% |
| 2024 | $334 +3.6% | $20,994 +4.9% |
| 2023 | $323 +2.3% | $20,004 +24.1% |
| 2022 | $316 +4.4% | $16,119 +16% |
| 2021 | $302 +5% | $13,897 +7.4% |
| 2020 | $288 -4.8% | $12,936 |
| 2019 | $302 +5% | $12,936 +19.1% |
| 2018 | $288 +10.9% | $10,857 +3.8% |
| 2017 | $260 | $10,459 +0.4% |
| 2016 | $260 | $10,418 +5.8% |
| 2015 | $260 +98.8% | $9,848 +22.3% |
| 2014 | $131 -48.1% | $8,052 +21.9% |
| 2013 | $251 | $6,607 |
| 2012 | -- | $6,607 +3.7% |
| 2011 | -- | $6,371 -11.6% |
| 2010 | -- | $7,210 -47.1% |
| 2009 | -- | $13,627 +11.4% |
| 2008 | -- | $12,228 |
| 2007 | -- | $12,228 +19.8% |
| 2006 | -- | $10,211 +2.1% |
| 2005 | -- | $10,001 -1.4% |
| 2004 | -- | $10,145 +3.7% |
| 2003 | -- | $9,780 +0.7% |
| 2002 | -- | $9,710 |
| 2001 | -- | $9,710 |
Find assessor info on the county website
Monthly payment
Est. payment
Payment breakdown
Explore the cost of this home by adjusting the details. Changes won't be saved.Climate risks
Neighborhood: Smithridge
Nearby schools
Schools provided by the listing agent
- Elementary: Smithridge
- Middle: Pine
- High: Damonte
Source: NNRMLS. This data may not be complete. We recommend contacting the local school district to confirm school assignments for this home.

Similar homes
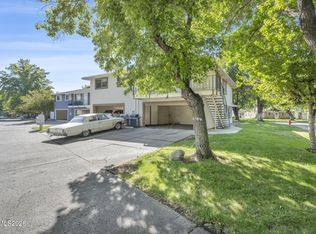
- $189,9002 bd1 ba798 sqft705 Jamaica Ave APT 4, Reno, NV 89502Active
 MLS ID #260011404, Lisa Williams, Berkshire Hathaway HomeService. NNRMLS
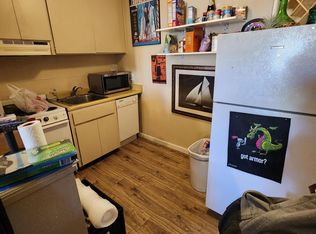
 - $160,000-- bd1 ba409 sqft2450 Lymbery St APT 211, Reno, NV 89509Active
 MLS ID #260012867, John Cook, Coldwell Banker Select Incline. NNRMLS
 - $160,000-- bd1 ba422 sqft2450 Lymbery St, Reno, NV 89509Active
 MLS ID #260012866, John Cook, Coldwell Banker Select Incline. NNRMLS
 - $159,9001 bd1 ba550 sqft2911 Tierra Verde E, Reno, NV 89512Active
 MLS ID #260012837, Jared English, Congress Realty, INC.. NNRMLS
 - $158,000-- bd1 ba409 sqft2450 Lymbery St APT 208, Reno, NV 89509ActiveMLS ID #260010936, Joseph Raymond, Real Broker LLC. NNRMLS
- $212,0002 bd1 ba860 sqft4602 Neil Rd APT 72, Reno, NV 89502ActiveMLS ID #260011459, Lexie Brecke, RE/MAX Gold-Midtown. NNRMLS
- $169,9502 bd1 ba775 sqft2450 Lymbery St APT 132, Reno, NV 89509ActiveMLS ID #260011248, Anna Lord, Tomana Realty. NNRMLS
- $180,0001 bd1 ba656 sqft2750 Plumas St APT 204, Reno, NV 89509ActiveMLS ID #260009555, Alicia Gardner, Redfin. NNRMLS
- $155,0001 bd1 ba665 sqft3923 Clear Acre Ln APT 178, Reno, NV 89512ActiveMLS ID #260011858, Kayla Sisson, RE/MAX Professionals-Reno. NNRMLS
- $165,0002 bd1 ba833 sqft1000 Beck St Unit 270, Reno, NV 89509ActiveMLS ID #260011819, Nick Briglia, LPT Realty, LLC. NNRMLS
- $141,0001 bd1 ba677 sqft1000 Beck St Unit 367, Reno, NV 89509ActiveMLS ID #260008159, Jennifer Gorohoff, LPT Realty, LLC. NNRMLS
- $169,9001 bd1 ba665 sqft3926 Clear Acre Ln APT 109, Reno, NV 89512ActiveMLS ID #260011643, Ivy Cohen, Dickson Realty - Sparks. NNRMLS
- $210,0001 bd1 ba578 sqft4665 Reggie Rd, Reno, NV 89502ActiveMLS ID #260011927, Sharon Thomson, RE/MAX Gold. NNRMLS
- $229,9002 bd1 ba882 sqft4951 Neil Cir APT 3, Reno, NV 89502ActiveMLS ID #260009298, Tracy Tomlinson, Insight Realty. NNRMLS
- $229,5002 bd1 ba860 sqft1557 Delucchi Ln #I-135, Reno, NV 89502ActiveMLS ID #260011191, Lee Trefethen, Coldwell Banker Select Reno. NNRMLS
- $187,0001 bd1 ba788 sqft2955 Lakeside Dr Unit 223, Reno, NV 89509ActiveMLS ID #240014257, Jason Fleischmann, Haute Properties NV. NNRMLS
- $190,0001 bd1 ba909 sqft2955 Lakeside Dr Unit 319, Reno, NV 89509ActiveMLS ID #260010620, Laurie Masi, Sierra Nevada Properties-Reno. NNRMLS
- $230,0002 bd1 ba810 sqft745 Jamaica Ave APT 1, Reno, NV 89502ActiveMLS ID #260009351, Sandra Gabrielli, RE/MAX Professionals-Sparks. NNRMLS
- $210,0001 bd1 ba568 sqft5021 Reggie Rd, Reno, NV 89502ActiveMLS ID #260012087, Aaron Warburton, RE/MAX Professionals-Reno. NNRMLS
- $209,0001 bd1 ba568 sqft4380 Matich Dr, Reno, NV 89502ActiveMLS ID #260003219, Alisa Hoppe, CalNeva Realty. NNRMLS
