Incredibly preserved 1964 vintage one owner Lakemont home on nice corner lot. 100 yards from Lakemont Pool and Tennis Club. Large eat-in kitchen with original cabinets and appliances. Classic bath and a half upstairs with original ceramic tile floor. Master bedroom has 1/2 bath that connects to main/hall bath. Mint condition 5' tub also has original tile surround. Hardwood floors throughout second floor although master bedroom has carpet. Low maintenance vinyl siding and replacement windows. Formal living room off the kitchen also has hardwoods under carpet. Lower level main (front) entry leads to large family room with awesome masonry, wood-burning fireplace. Second full bath on lower level has stand up shower. Storage room at lower level rear of home could be a fourth bedroom. Natural gas furnace and gas water heater in laundry room. Lower level workshop/storage/ 4th bedroom has exterior door that leads to16x10 covered patio. Driveway is on Harvard Street so please enter at back door. House faces Latimer. Original owners! Great neighbors! Schoolkids walk to Douglas Elementary and Carroll Middle. Lakemont Pool has tennis programs, swim team and lots of fun activities! Visit LakemontPool.com for details. Some furnishings could be available for sale.
For sale
$625,000
4609 Latimer Rd, Raleigh, NC 27609
3beds
1,864sqft
Single Family Residence
Built in 1964
0.29 Acres Lot
$602,700 Zestimate®
$335/sqft
$-- HOA
What's special
Corner lotLow maintenance vinyl sidingReplacement windowsHouse faces latimer
- 2 days
- 284
- 25
Likely to sell faster than
Zillow last checked:
Listing updated:
Listed by:
Tom Fanjoy 919-971-2844,
Fanjoy Real Estate
Source: Doorify MLS,MLS#: 10195088
Facts & features
Interior
Bedrooms & bathrooms
- Bedrooms: 3
- Bathrooms: 3
- Full bathrooms: 2
- 1/2 bathrooms: 1
Primary bedroom
- Level: Second
- Area: 168 Square Feet
- Dimensions: 14.0 x 12.0
Bedroom 2
- Level: Second
- Area: 130 Square Feet
- Dimensions: 13.0 x 10.0
Bedroom 3
- Level: Second
- Area: 120 Square Feet
- Dimensions: 12.0 x 10.0
Exercise room
- Description: foyer
- Level: Lower
- Area: 48 Square Feet
- Dimensions: 8.0 x 6.0
Family room
- Description: wood burning fireplace
- Level: Lower
- Area: 216 Square Feet
- Dimensions: 18.0 x 12.0
Kitchen
- Description: eat in kitchen
- Level: Main
- Area: 264 Square Feet
- Dimensions: 22.0 x 12.0
Living room
- Description: nice!
- Level: Main
- Area: 216 Square Feet
- Dimensions: 18.0 x 12.0
Mud room
- Description: could be 4th bedroom
- Level: Lower
- Area: 132 Square Feet
- Dimensions: 12.0 x 11.0
Heating
- Forced Air, Natural Gas
Cooling
- Central Air
Appliances
- Laundry: Lower Level, Laundry Room
Features
- Flooring: Ceramic Tile, Hardwood
Interior area
- Total structure area: 1,864
- Total interior livable area: 1,864 sqft
- Finished area above ground: 1,864
- Finished area below ground: 0
Property
Features
- Levels: Multi/Split
- Stories: 1
Lot
- Size: 0.29 Acres
Details
- Parcel number: 170616926841000 0078561
- Zoning: R-4
- Special conditions: Standard
Construction
Type & style
- Home type: SingleFamily
- Architectural style: Traditional
- Property subtype: Single Family Residence
Materials
- Brick Veneer, Vinyl Siding
- Foundation: Slab, Crawlspace
- Roof: Shingle
Condition
- New construction: No
- Year built: 1964
Utilities & green energy
- Sewer: Public Sewer
- Water: Public
Community & HOA
Community
- Features: Pool, Street Lights, Sidewalks
- Subdivision: Lakemont
HOA
- Has HOA: No
Location
- Region: Raleigh
Financial & listing details
- Price per square foot: $335/sqft
- Tax assessed value: $523,022
- Annual tax amount: $4,774
- Date on market: 9/26/2026
- Listing agreement: Exclusive Right To Sell
- Listing terms: Other
- Road surface type: Asphalt
Estimated market value
$602,700
$573,000 - $633,000
$2,807/mo
Price history
| Date | Event | Price |
|---|---|---|
| 9/26/2026 | Listed for sale | $625,000$335/sqft |
Source:  Doorify MLS #10195088 Report a problem Doorify MLS #10195088 Report a problem | ||
Public tax history
| Year | Property taxes | Tax assessment |
|---|---|---|
| 2025 | $4,581 +0.4% | $523,022 |
| 2024 | $4,562 +7.2% | $523,022 +34.5% |
| 2023 | $4,258 +7.6% | $388,772 |
| 2022 | $3,956 +4% | $388,772 |
| 2021 | $3,803 | $388,772 |
| 2020 | -- | $388,772 +53% |
| 2019 | -- | $254,050 |
| 2018 | -- | $254,050 |
| 2017 | -- | $254,050 |
| 2016 | -- | $254,050 +22.7% |
| 2015 | $1,000 +66.7% | $207,134 |
| 2014 | $600 | $207,134 |
| 2013 | -- | $207,134 |
| 2012 | -- | $207,134 |
| 2011 | -- | $207,134 |
| 2010 | -- | $207,134 |
| 2009 | -- | $207,134 |
| 2008 | -- | -- |
| 2007 | -- | -- |
| 2006 | -- | -- |
| 2005 | -- | -- |
| 2004 | -- | -- |
| 2003 | -- | -- |
| 2002 | -- | -- |
| 2001 | -- | -- |
Find assessor info on the county website
Monthly payment
Est. payment
Payment breakdown
Explore the cost of this home by adjusting the details. Changes won't be saved.Climate risks
Neighborhood: Falls of Neuse
Nearby schools
Schools provided by the listing agent
- Elementary: Wake - Douglas Elementary
- Middle: Wake - Carroll Middle
- High: Wake - Sanderson High
Source: Doorify MLS. This data may not be complete. We recommend contacting the local school district to confirm school assignments for this home.
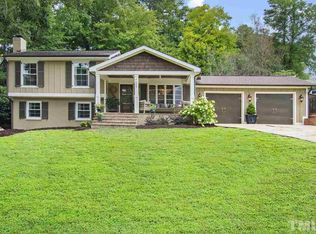
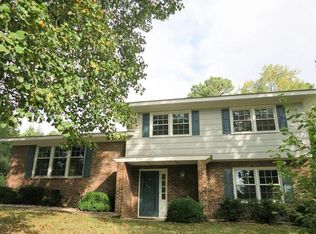
Similar homes
- $599,0003 bd3 ba1.9k sqft309 Windel Dr, Raleigh, NC 27609For Sale
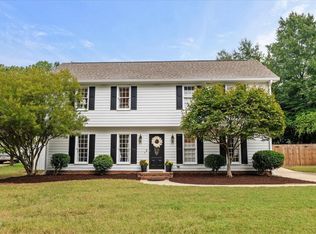
 MLS ID #10194903, Meredith M Diamond. Doorify MLS
 - $535,0004 bd3 ba1.9k sqft708 Dawnwood Ct, Raleigh, NC 27609For Sale
 MLS ID #10195192, Stephan Jackson. Doorify MLS
 - $575,0004 bd3 ba2.3k sqft4904 Brookhurst Pl, Raleigh, NC 27609For Sale
 MLS ID #10192345, Karena Stipp. Doorify MLS
 - $599,0003 bd2 ba1.5k sqft412 Emerson Dr, Raleigh, NC 27609For Sale
 MLS ID #10178952, Tom Fanjoy. Doorify MLS
 - $739,0004 bd3 ba2k sqft5008 N Glen Dr, Raleigh, NC 27609For SaleMLS ID #10193315, Chris Morton. Doorify MLS
- $635,0003 bd3 ba2.2k sqft6408 Dixon Dr, Raleigh, NC 27609For SaleMLS ID #10181843, Judy Ann Ramsey. Doorify MLS
- $613,0003 bd2 ba1.6k sqft5314 Quail Meadow Dr, Raleigh, NC 27609For SaleMLS ID #10172644, Jerry Robtoy. Doorify MLS
- $649,9004 bd3 ba1.9k sqft4300 Hickory Ridge Dr, Raleigh, NC 27609For SaleMLS ID #10183206, Martin Verdi. Doorify MLS
- $649,9003 bd2 ba1.4k sqft805 Currituck Dr, Raleigh, NC 27609For SaleMLS ID #10177434, Andrew Hill. Doorify MLS
- $548,5004 bd3 ba2.3k sqft1008 E Millbrook Rd, Raleigh, NC 27609For SaleMLS ID #10185531, Nelson Padilla. Doorify MLS
- $899,0004 bd4 ba2.7k sqft3349 Cheswick Dr, Raleigh, NC 27609For SaleMLS ID #10194509, Samuel Spangler Duncan. Doorify MLS
- $515,0003 bd3 ba1.6k sqft6305 Lakeway Dr, Raleigh, NC 27612For SaleMLS ID #10194493, Steven Squires. Doorify MLS
- $475,0003 bd2 ba1.5k sqft4612 Radcliff Rd, Raleigh, NC 27609For SaleMLS ID #10175212, Suzie Smith. Doorify MLS
- $543,9003 bd2 ba1.5k sqft5220 Old Forge Cir, Raleigh, NC 27609For SaleMLS ID #10183012, Jennifer Daube. Doorify MLS
- $535,0003 bd2 ba1.5k sqft709 Dawnwood Ct, Raleigh, NC 27609For SaleMLS ID #10185449, Abbey Pope Williams. Doorify MLS
- $525,0004 bd2 ba1.5k sqft1120 Shetland Ct, Raleigh, NC 27609For SaleMLS ID #10192139, Rebecca Ellis. Doorify MLS
- $425,0003 bd2 ba1.8k sqft3605 Woodlea Dr, Raleigh, NC 27604For SaleMLS ID #10194660, Kurt Balok. Doorify MLS
- $468,9003 bd3 ba2.1k sqft5612 Old Forge Cir, Raleigh, NC 27609For SaleMLS ID #10192045, Naomi Brown-Rasmussen. Doorify MLS
- $650,0003 bd3 ba2.1k sqft818 Lake Forest Dr, Raleigh, NC 27615For SaleMLS ID #10188836, Shawn Britt. Doorify MLS
