Experience the perfect blend of timeless mid-century modern character and contemporary luxury in this completely renovated, single-story home ideally situated in a quiet, established Raleigh neighborhood with no HOA fees. Thoughtfully designed by the reputable local experts at Otrada Design, the home features durable LVP flooring and zero carpet throughout. At the heart of the residence is a stunning eat-in kitchen complete with custom cabinetry, a massive center island, bespoke backsplash, and new hardware, which flows openly into a great room anchored by a striking floor-to-ceiling custom gas fireplace. The home offers three bedrooms and two completely renovated bathrooms outfitted with custom tilework, including a private primary suite accessed via a chic farmhouse door. The primary suite features a sliding glass door leading directly to the large, private backyard. Combining modern efficiencies with classic neighborhood charm, this turnkey property comes with a complete list of renovations available and is ready for today's buyer.
For sale
$543,900
5220 Old Forge Cir, Raleigh, NC 27609
3beds
1,515sqft
Single Family Residence
Built in 1972
0.28 Acres Lot
$526,100 Zestimate®
$359/sqft
$-- HOA
What's special
Completely renovatedContemporary luxuryTwo completely renovated bathroomsTimeless mid-century modern characterChic farmhouse doorLarge private backyardMassive center island
- 83 days
- 401
- 48
Zillow last checked:
Listing updated:
Listed by:
Jennifer Daube 919-500-3800,
Triangle Home Team Realty
Source: Doorify MLS,MLS#: 10183012
Facts & features
Interior
Bedrooms & bathrooms
- Bedrooms: 3
- Bathrooms: 2
- Full bathrooms: 2
- Main level bathrooms: 2
- Main level bedrooms: 3
Primary bedroom
- Level: Main
- Area: 217.98 Square Feet
- Dimensions: 17.3 x 12.6
Bedroom 2
- Level: Main
- Area: 195.96 Square Feet
- Dimensions: 13.8 x 14.2
Bedroom 3
- Level: Main
- Area: 117.12 Square Feet
- Dimensions: 9.6 x 12.2
Primary bathroom
- Level: Main
- Area: 83.95 Square Feet
- Dimensions: 11.5 x 7.3
Bathroom 2
- Level: Main
- Area: 76.63 Square Feet
- Dimensions: 9.7 x 7.9
Dining room
- Level: Main
- Area: 137.28 Square Feet
- Dimensions: 13.2 x 10.4
Kitchen
- Level: Main
- Area: 241.2 Square Feet
- Dimensions: 20.1 x 12.0
Living room
- Level: Main
- Area: 179.52 Square Feet
- Dimensions: 13.2 x 13.6
Heating
- Natural Gas, Gas Pack
Cooling
- Central Air
Appliances
- Included: Built-In Gas Range, Built-In Range, Dishwasher, Free-Standing Refrigerator, Gas Range, Gas Water Heater, Microwave, Range, Refrigerator, Range Hood, Stainless Steel Appliance(s)
Features
- Breakfast Bar, Built-in Features, Ceiling Fan(s), Kitchen Island, Open Floorplan, Pantry, Primary Downstairs, Recessed Lighting, Stone Counters, Kitchen/Dining Room Combination, Living/Dining Room Combination
- Flooring: Luxury Vinyl, Tile
- Number of fireplaces: 1
- Fireplace features: Family Room, Gas Log
- Common walls with other units/homes: No Common Walls
Interior area
- Total structure area: 1,515
- Total interior livable area: 1,515 sqft
- Finished area above ground: 1,515
- Finished area below ground: 0
Video & virtual tour
Property
Parking
- Parking features: Asphalt, Driveway
- Has uncovered spaces: Yes
Features
- Levels: One
- Stories: 1
- Entry location: Main
- Patio & porch: Deck, Patio
- Exterior features: Private Yard
- Fencing: Back Yard,Partial
- Has view: Yes
- View description: Trees/Woods
Lot
- Size: 0.28 Acres
- Dimensions: 71 x 160 x 91 x 147
- Features: Back Yard, Hardwood Trees
Details
- Parcel number: 171606387713000 0061926
- Zoning: R-4
- Special conditions: Standard
Construction
Type & style
- Home type: SingleFamily
- Architectural style: Contemporary,Ranch,Modern
- Property subtype: Single Family Residence
Materials
- Vinyl Siding
- Foundation: Brick/Mortar, Concrete Perimeter, Raised
- Roof: Shingle
Condition
- Updated/Remodeled
- New construction: No
- Year built: 1972
Utilities & green energy
- Sewer: Public Sewer
- Water: Public
Community & HOA
Community
- Subdivision: Falls Church
HOA
- Has HOA: No
Location
- Region: Raleigh
Financial & listing details
- Price per square foot: $359/sqft
- Tax assessed value: $486,226
- Annual tax amount: $4,440
- Date on market: 7/29/2026
- Listing agreement: Exclusive Right To Sell
- Listing terms: Cash,Conventional,FHA,VA Loan
- Road surface type: Paved
Estimated market value
$526,100
$500,000 - $552,000
$2,407/mo
Price history
| Date | Event | Price |
|---|---|---|
| 7/29/2026 | Listed for sale | $543,900-3.6%$359/sqft |
Source:  Doorify MLS #10183012 Report a problem Doorify MLS #10183012 Report a problem | ||
| 6/17/2024 | Listing removed | -- |
Source: Zillow Rentals Report a problem | ||
| 5/1/2024 | Price change | $2,500-13.8%$2/sqft |
Source: Zillow Rentals Report a problem | ||
| 3/21/2024 | Price change | $2,900-7.9%$2/sqft |
Source: Zillow Rentals Report a problem | ||
| 1/23/2024 | Price change | $3,149-1.6%$2/sqft |
Source: Zillow Rentals Report a problem | ||
| 11/10/2023 | Price change | $3,200-8.6%$2/sqft |
Source: Zillow Rentals Report a problem | ||
| 11/1/2023 | Listed for rent | $3,500$2/sqft |
Source: Zillow Rentals Report a problem | ||
| 10/25/2023 | Listing removed | -- |
Source: Doorify MLS #2530207 Report a problem | ||
| 9/2/2023 | Listed for sale | $564,000-0.9%$372/sqft |
Source: Doorify MLS #2530207 Report a problem | ||
| 8/23/2023 | Listing removed | -- |
Source: Doorify MLS #2483403 Report a problem | ||
| 7/11/2023 | Listed for sale | $569,000$376/sqft |
Source: Doorify MLS #2483403 Report a problem | ||
| 5/5/2023 | Contingent | $569,000$376/sqft |
Source: Doorify MLS #2483403 Report a problem | ||
| 3/10/2023 | Price change | $569,000-1.7%$376/sqft |
Source: Doorify MLS #2483403 Report a problem | ||
| 1/18/2023 | Price change | $579,000-1.7%$382/sqft |
Source: Doorify MLS #2483403 Report a problem | ||
| 11/11/2022 | Listed for sale | $589,000+81.2%$389/sqft |
Source: Doorify MLS #2483403 Report a problem | ||
| 3/31/2022 | Sold | $325,000$215/sqft |
Source: Public Record Report a problem | ||
| 2/26/2022 | Pending sale | $325,000$215/sqft |
Source:  Coldwell Banker Advantage #2433167 Report a problem Coldwell Banker Advantage #2433167 Report a problem | ||
| 2/26/2022 | Contingent | $325,000$215/sqft |
Source: Doorify MLS #2433167 Report a problem | ||
| 2/24/2022 | Listed for sale | $325,000$215/sqft |
Source: Doorify MLS #2433167 Report a problem | ||
Public tax history
| Year | Property taxes | Tax assessment |
|---|---|---|
| 2025 | $4,260 +0.4% | $486,226 |
| 2024 | $4,243 +24.4% | $486,226 +56.3% |
| 2023 | $3,412 +26.7% | $311,161 +17.9% |
| 2022 | $2,692 +4% | $263,879 |
| 2021 | $2,588 +1.8% | $263,879 |
| 2020 | $2,541 | $263,879 +40.8% |
| 2019 | -- | $187,465 |
| 2018 | -- | $187,465 |
| 2017 | -- | $187,465 |
| 2016 | -- | $187,465 +5% |
| 2015 | $1,868 +5.4% | $178,466 |
| 2014 | $1,772 | $178,466 |
| 2013 | -- | $178,466 |
| 2012 | -- | $178,466 |
| 2011 | -- | $178,466 |
| 2010 | -- | $178,466 |
| 2009 | -- | $178,466 |
| 2008 | -- | -- |
| 2007 | -- | -- |
| 2006 | -- | -- |
| 2005 | -- | -- |
| 2004 | -- | -- |
| 2003 | -- | -- |
| 2002 | -- | -- |
| 2001 | -- | -- |
Find assessor info on the county website
Monthly payment
Est. payment
Payment breakdown
Explore the cost of this home by adjusting the details. Changes won't be saved.Climate risks
Neighborhood: North Raleigh
Nearby schools
Schools provided by the listing agent
- Elementary: Wake - Millbrook Elementary
- Middle: Wake - East Millbrook Middle
- High: Wake - Millbrook High
Source: Doorify MLS. This data may not be complete. We recommend contacting the local school district to confirm school assignments for this home.
Similar homes

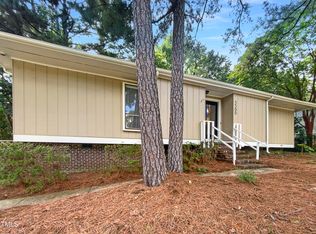
- $525,0003 bd2 ba1.5k sqft709 Dawnwood Ct, Raleigh, NC 27609For Sale

 MLS ID #10185449, Abbey Pope Williams. Doorify MLS
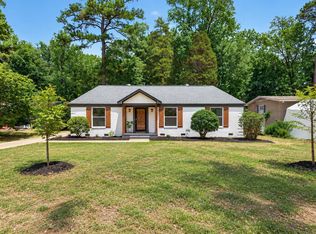
 - $475,0003 bd2 ba1.5k sqft4612 Radcliff Rd, Raleigh, NC 27609For Sale
 MLS ID #10175212, Suzie Smith. Doorify MLS
 - $545,0003 bd1 ba1.9k sqft608 Dennis Ave, Raleigh, NC 27604For Sale
 MLS ID #10173409, Abby Nicole Edwards. Doorify MLS
 - $540,0003 bd2 ba2k sqft2504 Remington Rd, Raleigh, NC 27610For Sale
 MLS ID #10186549, Jennie Locklear. Doorify MLS
 - $600,0003 bd3 ba1.7k sqft8208 Hillside Dr, Raleigh, NC 27612For SaleMLS ID #10197176, Wendy Preble. Doorify MLS
- $550,0003 bd3 ba1.6k sqft27 Summit Ave, Raleigh, NC 27603For SaleMLS ID #10174139, Julie Chriscoe. Doorify MLS
- $440,0004 bd2 ba1.8k sqft3607 Woodlea Dr, Raleigh, NC 27604For SaleMLS ID #10181589, Victoria M Dysthe. Doorify MLS
- $495,0003 bd4 ba1.8k sqft5631 Johnson Woods Ct, Raleigh, NC 27609For SaleMLS ID #10183035, Amanda Marchitello. Doorify MLS
- $735,0003 bd3 ba1.6k sqft504 Banks St, Raleigh, NC 27604For SaleMLS ID #10197315, Wes Blaylock. Doorify MLS
- $399,0003 bd2 ba1.2k sqft709 Brighton Rd, Raleigh, NC 27610For SaleMLS ID #10197902, Naomi Brown-Rasmussen. Doorify MLS
- $599,0003 bd3 ba1.7k sqft1700 Evergreen Ave, Raleigh, NC 27603For SaleMLS ID #10177837, Deborah Kaufman. Doorify MLS
- $449,9002 bd1 ba1k sqft208 N State St, Raleigh, NC 27601For SaleMLS ID #10197184, Jennifer Cohen. Doorify MLS
- $675,0003 bd2 ba2.2k sqft9317 Springdale Dr, Raleigh, NC 27613For SaleMLS ID #10196708, Samara Presley. Doorify MLS
- $465,0003 bd2 ba1.5k sqft1308 Azalea Dr, Raleigh, NC 27607For SaleMLS ID #10193384, Julia Cowlbeck. Doorify MLS
- $699,0004 bd3 ba2.1k sqft1810 Varnell Ave, Raleigh, NC 27612For SaleMLS ID #10191204, William Patrick. Doorify MLS
- $450,0004 bd3 ba1.8k sqft7004 Norwich Dr, Raleigh, NC 27613For SaleMLS ID #10186725, Rhonda Kosor. Doorify MLS
- $400,0003 bd2 ba1.2k sqft3812 Hollycrest Ct, Raleigh, NC 27612For SaleMLS ID #10196261, William Patrick. Doorify MLS
- $359,9503 bd2 ba1.5k sqft1209 Bentley Ln, Raleigh, NC 27610For SaleMLS ID #10196800, Drew Ludlow. Doorify MLS
- $423,9003 bd2 ba1.2k sqft5333 Olive Rd, Raleigh, NC 27606For SaleMLS ID #10164651, Lindsay Davison. Doorify MLS
- $514,9003 bd3 ba1.8k sqft1002 Apache Ln, Apex, NC 27502For SaleMLS ID #10195081, Marjorie Nieto. Doorify MLS
