
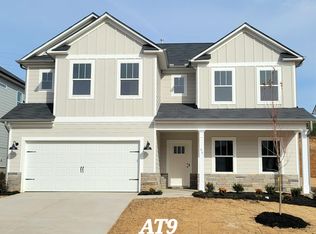
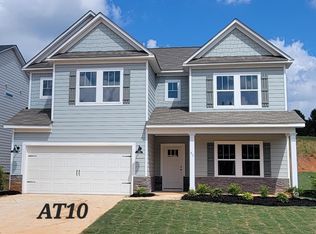
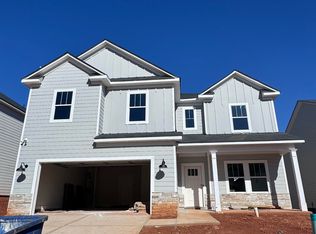
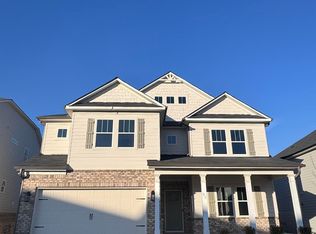
Beautiful Adley Trace in Riverside School District! Like new Construction conveniently located in Greer near top schools and shopping! The Wrigley B floor plan features 4 bedrooms, 3 full baths ( one bedroom and bath on main floor!), large formal dining room with walk through Butlers Pantry with upper and lower cabinets and across from large walk in Pantry. Kitchen offers large extended island, granite countertops, 42" cabinets with crown, LED lighting, and stainless appliances ( gas stove ). LVP flooring throughout main floor ( except bedroom). Bedroom and full bath on main floor makes a nice guest area or main floor office. Family room with fireplace and large windows to backyard. Second floor features a large open loft area for office or media room. Primary bedroom also on second floor and features a trey ceiling. Primary bathroom has large, full tile oversized walk in shower with corner seat, comfort height dual vanities with granite tops, tile floors, framed mirrors, large two sided walk in closet, and linen closet. Second floor also features a walk in laundry room with window, and 2 secondary bedrooms that share a hall bath with dual vanities and tub/shower. Upgraded trim package throughout with craftsman trim around interior doors and windows, open spindles on main floor staircase, wainscoting in foyer and dining room, and cove crown molding in foyer, dining rm, and primary bedroom. Energy efficient features include tankless hot water heater, low E windows, and LED recessed lights. Home automation features include structured wiring, two Wi-Fi switches, and Ring video doorbell. Come see this beautiful home! Updated Luxury Vinyl Plank in all Bedrooms and Stairs NO Carpet. Blinds on all windows
Active
Price cut: $5K (4/25)
$529,900
44 Riley Eden Ln, Greer, SC 29650
4beds
2,922sqft
Est.: Get pre-qualified
Single Family Residence
Built in 2025
8,276 Square Feet Lot
$525,300 Zestimate®
$181/sqft
$63/mo HOA
What's special
Large walk in pantryLarge formal dining roomFamily room with fireplaceUpgraded trim package throughoutLarge windows to backyardLow e windowsLed recessed lights
- 76 days |
- 201 |
- 10 |
Zillow last checked:
Listing updated:
Listed by:
Manfred Lewis 864-205-4692,
Leslie Horne and Associates
Source: SAR as distributed by MLS GRID,MLS#: 334646
Tour with a local agent
Facts & features
Interior
Bedrooms & bathrooms
- Bedrooms: 4
- Bathrooms: 3
- Full bathrooms: 3
Rooms
- Room types: Breakfast Area, Loft
Primary bedroom
- Level: Second
- Area: 195
- Dimensions: 13x15
Bedroom 2
- Level: First
- Area: 132
- Dimensions: 11x12
Bedroom 3
- Level: Second
- Area: 143
- Dimensions: 11x13
Bedroom 4
- Level: Second
- Area: 143
- Dimensions: 11x13
Breakfast room
- Level: 11x11
- Dimensions: 1
Dining room
- Level: First
- Area: 169
- Dimensions: 13x13
Great room
- Level: First
- Area: 240
- Dimensions: 15x16
Kitchen
- Level: First
- Area: 143
- Dimensions: 11x13
Laundry
- Level: Second
- Area: 56
- Dimensions: 7x8
Living room
- Level: First
- Area: 240
- Dimensions: 15x16
Other
- Description: Loft
- Level: Second
- Area: 304
- Dimensions: 16x19
Heating
- Forced Air, Gas Available, Multi-Units, Gas - Natural
Cooling
- Central Air, Multi Units, Electricity
Appliances
- Included: Dishwasher, Disposal, Gas Range, Free-Standing Range, Gas, Tankless Water Heater
- Laundry: Electric Dryer Hookup, Walk-In, Washer Hookup
Features
- Ceiling Fan(s), Tray Ceiling(s), Attic Stairs Pulldown, Ceiling - Smooth, Solid Surface Counters, Open Floorplan, Walk-In Pantry
- Flooring: Ceramic Tile, Luxury Vinyl
- Windows: Insulated Windows, Tilt-Out
- Has basement: No
- Attic: Pull Down Stairs
- Number of fireplaces: 1
Interior area
- Total interior livable area: 2,922 sqft
- Finished area above ground: 2,922
- Finished area below ground: 0
Video & virtual tour
Property
Parking
- Total spaces: 2
- Parking features: Attached, 2 Car Attached, Driveway, Garage, Attached Garage
- Attached garage spaces: 2
- Has uncovered spaces: Yes
Features
- Levels: Two
- Patio & porch: Patio, Porch
Lot
- Size: 8,276 Square Feet
Details
- Parcel number: 0535.3301009.00
- Zoning: Residential
- Special conditions: None
Construction
Type & style
- Home type: SingleFamily
- Architectural style: Traditional
- Property subtype: Single Family Residence
Materials
- Foundation: Slab
- Roof: Composition
Condition
- New construction: No
- Year built: 2025
Details
- Builder name: Trust/South Coast Homes
Utilities & green energy
- Electric: CPW
- Gas: CPW
- Sewer: Public Sewer
- Water: Public, CPW
Community & HOA
Community
- Features: Street Lights, Sidewalks
- Security: Smoke Detector(s)
- Subdivision: None
HOA
- Has HOA: Yes
- Amenities included: Street Lights
- HOA fee: $750 annually
Location
- Region: Greer
Financial & listing details
- Price per square foot: $181/sqft
- Annual tax amount: $3,694
- Date on market: 3/14/2026
Estimated market value
$525,300
$499,000 - $552,000
$2,969/mo
Price history
| Date | Event | Price |
|---|---|---|
| 5/27/2026 | Listed for sale | $529,900$181/sqft |
Source:  SAR as distributed by MLS GRID #334646 Report a problem SAR as distributed by MLS GRID #334646 Report a problem | ||
| 5/26/2026 | Pending sale | $529,900$181/sqft |
Source: SAR as distributed by MLS GRID #334646 Report a problem | ||
| 4/25/2026 | Price change | $529,900-0.9%$181/sqft |
Source: SAR as distributed by MLS GRID #334646 Report a problem | ||
| 3/14/2026 | Listed for sale | $534,900$183/sqft |
Source:  Greater Greenville AOR #1584827 Report a problem Greater Greenville AOR #1584827 Report a problem | ||
Public tax history
Tax history is unavailable.
Monthly payment
Est. payment$--/mo
Payment breakdown
Explore the cost of this home by adjusting the details. Changes won't be saved.
All calculations are estimates and provided by Zillow, Inc. for informational purposes only. Actual amounts may vary.
HOA fees may include property taxes on listings classified as Co-Ops. Contact the listing agent and/or owner for fee details.
Mortgage interest rates are dependent on a number of factors, including credit score, down payment, and repayment length. Interest rate data provided by Zillow Group Marketplace, Inc. as of 1/1/1970 from various mortgage lenders with which we have lead or other similar arrangements; the Estimated Payment is an average of those rates.
See how much you could borrow to make a competitive offer.
Climate risks
Neighborhood: 29650
Nearby schools
GreatSchools rating
- 8/10Woodland Elementary SchoolGrades: PK-5Distance: 1.3 mi
- 5/10Riverside Middle SchoolGrades: 6-8Distance: 0.8 mi
- 10/10Riverside High SchoolGrades: 9-12Distance: 0.8 mi
Schools provided by the listing agent
- Elementary: 10-BRUSHY CREEK
- Middle: 10- Riverside
- High: 10- Riverside
Source: SAR as distributed by MLS GRID. This data may not be complete. We recommend contacting the local school district to confirm school assignments for this home.
A local agent can set up tours, give advice and negotiate with sellers.
A local lender can help you make sure your offer is ready when you are.
- South Carolina
- Greenville County
- Greer
- 29650
- 44 Riley Eden Ln
Nearby cities
Nearby zip codes
Other Greer Topics
