NEW CONSTRUCTION ON 1.2 ACRES * 4 BEDROOMS * TWO PRIMARY-STYLE SUITES * MINUTES FROM LAKE LANIER! NO HOA Welcome to 4615 Perry Road, a beautiful new construction home situated on approximately 1.2 acres in a desirable Gainesville location, surrounded by attractive homes and beautiful Lake Lanier properties. Thoughtfully designed living space, this traditional two-story home combines modern comfort, functionality, and peaceful surroundings. Step inside to discover an inviting open-concept floor plan designed for everyday living and entertaining. The spacious kitchen features a center island and flows seamlessly into the main living areas, creating the perfect gathering space. The primary suite is conveniently located on the main level, offering comfort and privacy. Upstairs, one of the additional bedrooms features its own beautifully custom-tiled bathroom, creating a second primary-style suite ideal for guests, extended family, or multigenerational living. A dedicated office provides additional flexibility for working from home. Outside, enjoy a large, spacious backyard with potential for a future swimming pool, outdoor entertaining area, or your own private backyard retreat, subject to applicable approvals and site conditions. With approximately 1.2 acres, this property offers plenty of room to enjoy outdoor living. LOCATION, LOCATION, LOCATION! Just minutes from Little Hall Park, providing convenient access to Lake Lanier for boating, fishing, swimming, and outdoor recreation. Enjoy easy access to Gainesville's shopping, dining, grocery stores, and everyday conveniences while still enjoying the peaceful setting of a larger homesite surrounded by beautiful lake-area properties. With new construction, two primary-style suites, a versatile floor plan, and a generous backyard, this home offers an exceptional combination of space, comfort, and location. Don't miss your opportunity to own a brand-new home on 1.2 acres just minutes from Lake Lanier!
Active
$499,000
4615 Perry Rd, Gainesville, GA 30506
4beds
--sqft
Single Family Residence
Built in 2026
1.2 Acres Lot
$-- Zestimate®
$--/sqft
$-- HOA
What's special
Large spacious backyardInviting open-concept floor planGenerous backyardVersatile floor plan
- 3 days
- 489
- 65
Zillow last checked:
Listing updated:
Listed by:
Jimmy Marquez 678-520-0226,
Virtual Properties Realty.com
Source: GAMLS,MLS#: 10873764
Facts & features
Interior
Bedrooms & bathrooms
- Bedrooms: 4
- Bathrooms: 4
- Full bathrooms: 3
- 1/2 bathrooms: 1
- Main level bathrooms: 1
- Main level bedrooms: 1
Rooms
- Room types: Bonus Room, Foyer, Laundry, Office, Other
Kitchen
- Features: Breakfast Area, Solid Surface Counters, Walk-in Pantry
Heating
- Central
Cooling
- Central Air
Appliances
- Included: Dishwasher
- Laundry: Mud Room
Features
- In-Law Floorplan, Master On Main Level, Tray Ceiling(s), Vaulted Ceiling(s)
- Flooring: Vinyl
- Basement: None
- Number of fireplaces: 1
- Common walls with other units/homes: No Common Walls
Interior area
- Total structure area: 0
- Finished area above ground: 0
- Finished area below ground: 0
Property
Parking
- Total spaces: 2
- Parking features: Garage
- Has garage: Yes
Features
- Levels: Two
- Stories: 2
- Fencing: Back Yard
- Waterfront features: No Dock Or Boathouse
- Body of water: None
Lot
- Size: 1.2 Acres
- Features: Corner Lot, Private
Details
- Parcel number: 0000298504
Construction
Type & style
- Home type: SingleFamily
- Architectural style: Craftsman
- Property subtype: Single Family Residence
Materials
- Concrete
- Foundation: Slab
- Roof: Composition
Condition
- New Construction
- New construction: Yes
- Year built: 2026
Utilities & green energy
- Electric: 220 Volts
- Sewer: Septic Tank
- Water: Public
- Utilities for property: Cable Available, Electricity Available, Phone Available, Underground Utilities, Water Available
Green energy
- Energy efficient items: Appliances
Community & HOA
Community
- Features: None
- Subdivision: Chestatee Heights
HOA
- Has HOA: No
- Services included: None
Location
- Region: Gainesville
Financial & listing details
- Annual tax amount: $2,000
- Date on market: 10/15/2026
- Cumulative days on market: 3 days
- Listing agreement: Exclusive Agency
- Listing terms: 1031 Exchange,Cash,Conventional,FHA,USDA Loan,VA Loan
- Electric utility on property: Yes
Estimated market value
Not available
Estimated sales range
Not available
Not available
Price history
| Date | Event | Price |
|---|---|---|
| 10/15/2026 | Listed for sale | $499,000 |
Source:  FMLS GA #7854793 Report a problem FMLS GA #7854793 Report a problem | ||
Public tax history
Tax history is unavailable.
Monthly payment
Est. payment
Payment breakdown
Explore the cost of this home by adjusting the details. Changes won't be saved.Climate risks
Neighborhood: 30506
Nearby schools
Schools provided by the listing agent
- Elementary: Chestatee
- Middle: Little Mill
- High: East Forsyth
Source: GAMLS. This data may not be complete. We recommend contacting the local school district to confirm school assignments for this home.

Similar homes
- $500,0004 bd3 ba2.9k sqft9065 Blue Willow Ct, Gainesville, GA 30506Active
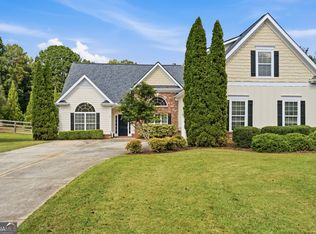
 MLS ID #10848266, Karen J Spalding, Spalding Brokers. GAMLS
 - $539,4004 bd2 ba1.8k sqft9280 Long Hollow Rd, Gainesville, GA 30506Active
 MLS ID #10856901, Mason McNair, NorthGroup Real Estate Inc. GAMLS
 - $445,0004 bd3 ba2.4k sqft9530 Bonsall Cir, Gainesville, GA 30506Active
 MLS ID #10869522, Mary Wynkoop, Coldwell Banker Realty. GAMLS
 - $575,0004 bd4 ba2.4k sqft9395 Edgewater Dr, Gainesville, GA 30506Active Under Contract
 MLS ID #10858260, Pamela O'Connor-Smith, Redfin Corporation. GAMLS
 - $429,9003 bd2 ba1.5k sqft8765 Covestone Dr, Gainesville, GA 30506ActiveMLS ID #10857287, Stacy Collins, Century 21 Results. GAMLS
- $514,5005 bd3 ba4k sqft8780 Amberfield Dr, Gainesville, GA 30506For Sale
 MLS ID #7766899, Matthew Lord, Landmark Realty Associates, Inc.. FMLS GA
 - $510,0003 bd2 ba-- sqft8720 Meadow Glen Ct, Gainesville, GA 30506Active Under ContractMLS ID #10834971, Terri L Willett, Atlanta Communities. GAMLS
- $550,0004 bd3 ba2.1k sqft8550 Old Keith Bridge Rd, Gainesville, GA 30506ActiveMLS ID #10845620, Brittany Milstead, Keller Williams Realty Atl. Partners. GAMLS
- $335,0003 bd1 ba-- sqft3027 Thrasher Dr, Gainesville, GA 30506ActiveMLS ID #10873464, Kayla Watson, Resource Brokers, LLC. GAMLS
- $389,0003 bd2 ba-- sqft4635 Perry Rd, Gainesville, GA 30506ActiveMLS ID #10873761, Jimmy Marquez, Virtual Properties Realty.com. GAMLS
- $549,0004 bd4 ba2.6k sqft3612 Castoff Ct, Gainesville, GA 30506ActiveMLS ID #10815194, Johnathan Cortes, Keller Williams Lanier Partners. GAMLS
- $607,0005 bd5 ba3.3k sqft8210 Long Knoll Way, Gainesville, GA 30506Active Under ContractMLS ID #10868154, Holly N Leonard, Haven Real Estate Brokers. GAMLS
- $430,0004 bd2 ba2.3k sqft8525 Fieldgrove Ct, Gainesville, GA 30506ActiveMLS ID #10850353, James Chapman, Keller Williams Community Partners. GAMLS
- $540,0004 bd4 ba3k sqft3551 Dockside Shores Dr, Gainesville, GA 30506ActiveMLS ID #10768347, Cynthia Slade Rich, PEND Realty, LLC. GAMLS
- $575,0004 bd5 ba2.6k sqft3536 Dockside Shores Dr, Gainesville, GA 30506ActiveMLS ID #10782359, Stacy DeRogatis, Keller Williams Realty Atl. Partners. GAMLS
- $619,0004 bd4 ba3.3k sqft9600 Lakeside Way, Gainesville, GA 30506ActiveMLS ID #10810398, William Sessa, Real Broker, LLC. GAMLS
- $523,9904 bd2 ba1.7k sqft4092 Peregrine Way, Gainesville, GA 30506New ConstructionFMLS GA
- $497,0004 bd3 ba2.7k sqft6034 Morning Star Ln, Gainesville, GA 30506ActiveMLS ID #10791954, Jennifer Cowan, eXp Realty. GAMLS
- $569,0005 bd4 ba3.1k sqft6490 Providence Lake Dr, Gainesville, GA 30506For SaleMLS ID #7800407, LINDA B BRADLEY, Virtual Properties Realty. Biz. FMLS GA
- $625,0003 bd3 ba-- sqft4674 Chestatee Heights Rd, Gainesville, GA 30506ActiveMLS ID #10766518, Ashley Rose, Virtual Properties Realty.com. GAMLS
