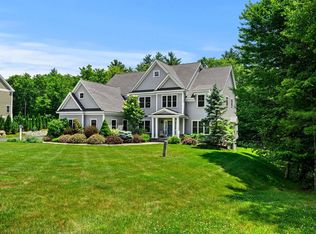
Move in before the new school year and experience luxury living in this stunning custom home by Denali Building & Development. Welcome to 25Indian Rock Road, where exceptional craftsmanship, timeless design, and immediate occupancy come together in one of Bedford's most desirable locations. This stunning home showcases striking curb appeal with beautiful stone retaining walls, stone accents, metal roof details and a covered front porch. Inside, the thoughtfully designed floor plan offers a chef's kitchen featuring quartz countertops, custom cabinetry, a spacious center island, walk-in pantry, and premium finishes, seamlessly opening to the dining area and inviting family room with a statement fireplace. The first floor also includes a private home office, convenient laundry room, and a luxurious primary suite complete with a walk-in closet and spa-inspired bath featuring a soaking tub, tiled shower, and dual vanities. Upstairs you'll find three generously sized bedrooms, including one with a private en-suite bath. Enjoy outdoor living on the covered rear deck with vaulted ceilings, perfect for entertaining or relaxing. Additional highlights include walnut flooring, custom millwork, designer finishes, and quality craftsmanship throughout. Located just minutes from Bedford's top-rated schools, shopping, dining, and major commuter routes, this is a rare opportunity to own a brand-new custom-quality home without the wait for construction. Open house on Wednesday 8/5 from 5:00pm to 7:00pm!
For sale
$1,595,000
25 Indian Rock Rd, Bedford, NH 03110
4beds
3,359sqft
Single Family Residence
Built in 2026
1.25 Acres Lot
$1,574,400 Zestimate®
$475/sqft
$-- HOA
What's special
Statement fireplaceLuxurious primary suitePrivate home officeConvenient laundry roomCovered front porchCustom millworkWalnut flooring
- 11 days |
- 769 |
- 28 |
Zillow last checked:
Listing updated:
Listed by:
Scott Vaillancourt 603-674-0872,
Better Homes and Gardens Real Estate - The Masiello Group 603-625-2800
Source: MLS PIN,MLS#: 73558814
Facts & features
Interior
Bedrooms & bathrooms
- Bedrooms: 4
- Bathrooms: 4
- Full bathrooms: 3
- 1/2 bathrooms: 1
Primary bedroom
- Level: First
Bedroom 2
- Level: Second
Bedroom 3
- Level: Second
Bedroom 4
- Level: Second
Primary bathroom
- Features: Yes
Dining room
- Level: First
Kitchen
- Level: First
Living room
- Level: First
Office
- Level: First
Heating
- Forced Air, Propane
Cooling
- Central Air
Appliances
- Included: Tankless Water Heater, Range, Dishwasher, Microwave, Refrigerator
- Laundry: First Floor
Features
- Home Office, Mud Room
- Flooring: Tile, Engineered Hardwood
- Basement: Full
- Number of fireplaces: 1
Interior area
- Total structure area: 3,359
- Total interior livable area: 3,359 sqft
- Finished area above ground: 3,359
Video & virtual tour
Property
Parking
- Total spaces: 10
- Parking features: Attached
- Attached garage spaces: 2
- Uncovered spaces: 8
Features
- Patio & porch: Porch, Deck - Vinyl, Covered
- Exterior features: Porch, Deck - Vinyl, Covered Patio/Deck, Professional Landscaping, Sprinkler System, Stone Wall
- Has view: Yes
- View description: Scenic View(s)
Lot
- Size: 1.25 Acres
- Features: Sloped
Details
- Parcel number: 1026068
- Zoning: Residentia
Construction
Type & style
- Home type: SingleFamily
- Architectural style: Colonial,Contemporary
- Property subtype: Single Family Residence
Materials
- Frame
- Foundation: Concrete Perimeter
- Roof: Shingle
Condition
- Year built: 2026
Utilities & green energy
- Electric: Circuit Breakers
- Sewer: Private Sewer
- Water: Private
- Utilities for property: for Gas Range
Community & HOA
Community
- Features: Walk/Jog Trails, Conservation Area
HOA
- Has HOA: No
Location
- Region: Bedford
Financial & listing details
- Price per square foot: $475/sqft
- Date on market: 8/4/2026
Estimated market value
$1,574,400
$1.50M - $1.65M
$5,406/mo
Price history
| Date | Event | Price |
|---|---|---|
| 7/24/2026 | Listed for sale | $1,595,000$475/sqft |
Source:  PrimeMLS #5101526 Report a problem PrimeMLS #5101526 Report a problem | ||
| 6/3/2026 | Listing removed | $1,595,000$475/sqft |
Source: PrimeMLS #5083990 Report a problem | ||
| 4/16/2026 | Listed for sale | $1,595,000$475/sqft |
Source: PrimeMLS #5083990 Report a problem | ||
Public tax history
Tax history is unavailable.
Monthly payment
Est. payment
Payment breakdown
Explore the cost of this home by adjusting the details. Changes won't be saved.Climate risks
Neighborhood: 03110
Nearby schools
GreatSchools rating
- 9/10Riddle Brook SchoolGrades: K-4Distance: 2.7 mi
- 7/10Ross A. Lurgio Middle SchoolGrades: 7-8Distance: 4 mi
- 8/10Bedford High SchoolGrades: 9-12Distance: 4 mi
Schools provided by the listing agent
- Elementary: Riddle Brook Elementary
- Middle: Ross A Lurgio Middle School
- High: Bedford High School
Source: MLS PIN. This data may not be complete. We recommend contacting the local school district to confirm school assignments for this home.
- $1,598,0004 bd4 ba3.2k sqft15 Indian Rock Rd, Bedford, NH 03110Off Market
- $256,4101.12 acres38 Indian Rock Rd #P20, Bedford, NH 03110Sold
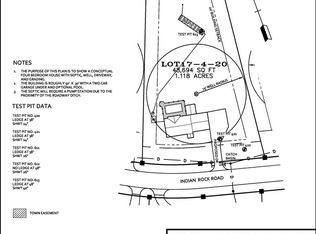
- $1,228,6004 bd2 ba3k sqft13 Indian Rock Rd, Bedford, NH 03110Off Market
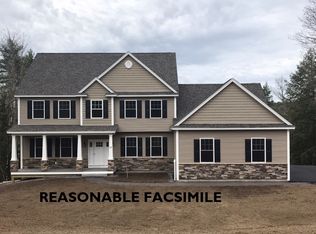
- $1,115,8004 bd3 ba2.6k sqft16 Indian Rock Road 9 #17-4, Bedford, NH 03110Off Market
- $277,5001.23 acresLOT 17 Four 6 Indian Rock Rd, Bedford, NH 03110Sold
- $--1.49 acres17-4 Indian Rock Rd #P8, Bedford, NH 03110Off Market
- $277,5001.48 acresLOT 17 Four 7 Indian Rock Rd UNIT P7, Bedford, NH 03110Sold
- $2,195,2005 bd4 ba5k sqft18 Indian Rock Rd, Bedford, NH 03110Off Market
A local agent can set up tours, give advice and negotiate with sellers.
A local lender can help you make sure your offer is ready when you are.
Similar homes
- $1,495,0004 bd3 ba2.9k sqft17-4-34 Boiling Kettle Way, Bedford, NH 03110Active
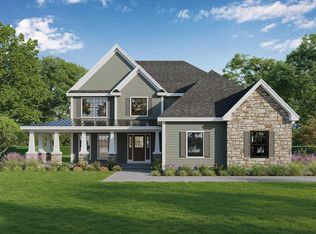 MLS ID #5080144, Scott Vaillancourt. PrimeMLS
 - $1,245,0004 bd3 ba3.7k sqft47 Indian Rock Road, Bedford, NH 03110Active
 MLS ID #5092514, Gina Aselin. PrimeMLS
 - $1,600,0004 bd4 ba4.2k sqft72 Joppa Hill Road, Bedford, NH 03110Active
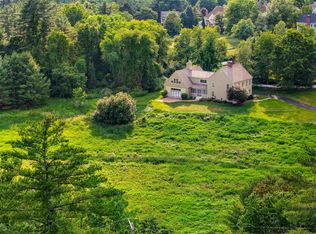 MLS ID #5095229, Lisa Wilkens. PrimeMLS
 - $1,850,0004 bd4 ba4.1k sqft32 Settlers Court, Bedford, NH 03110Active
 MLS ID #5096881, Cheryl Zarella. PrimeMLS
 - $1,600,0004 bd4 ba4.2k sqft9 Victoria Ridge, Amherst, NH 03031ActiveMLS ID #5102582, Michelle Barry. PrimeMLS
- $1,398,0006 bd6 ba4.7k sqft33 Marston Road, Bedford, NH 03110ActiveMLS ID #5099310, Liz Purnell. PrimeMLS
- $1,250,0004 bd4 ba3.2k sqft325 Mccurdy Road, New Boston, NH 03070ActiveMLS ID #5103192, Louis Nixon. PrimeMLS
- $1,250,0004 bd4 ba3.6k sqft52 The Flume, Amherst, NH 03031ActiveMLS ID #5095102, Gina Aselin. PrimeMLS
- $1,350,0005 bd4 ba3.6k sqft8 Sawmill Lane, New Boston, NH 03070ActiveMLS ID #5104295, Shauna Lambert. PrimeMLS
- $879,9004 bd3 ba2.6k sqft85 Stowell Road, Bedford, NH 03110ActiveMLS ID #5094059, Brian Jolicoeur. PrimeMLS
- $1,595,0005 bd4 ba4.5k sqft23 Old Manchester Road, Amherst, NH 03031ActiveMLS ID #5082935, Daphna Fields. PrimeMLS
- $895,0004 bd3 ba2.7k sqft64 N Amherst Road, Bedford, NH 03110ActiveMLS ID #5095625, Doreen Berendes. PrimeMLS
- $1,575,0006 bd5 ba4.1k sqft131 County Rd, Amherst, NH 03031For SaleMLS ID #73554615, Thomas McPherson, RE/MAX Innovative Properties. MLS PIN
- $2,099,0005 bd6 ba4.9k sqft14 Aspen Lane, Bedford, NH 03110ActiveMLS ID #5092097, Carmen Du Plessis. PrimeMLS
- $915,0004 bd3 ba2.5k sqft79 New Boston Road, Bedford, NH 03110ActiveMLS ID #5099208, Tom Dang. PrimeMLS
- $889,0003 bd3 ba3.1k sqft4 Hunters Road, Bedford, NH 03110ActiveMLS ID #5090327, Marianna M Vis. PrimeMLS
- $1,674,0003 bd3 ba3k sqft18 Grand Avenue Lot 7, Bedford, NH 03110ActiveMLS ID #5044418, Marianna M Vis. PrimeMLS
- $1,350,0004 bd4 ba3.2k sqft38 Cricket Corner Road Lot 4 - The Hannah, Amherst, NH 03031ActiveMLS ID #5096995, Cheryl Zarella. PrimeMLS
- $1,195,0004 bd4 ba3.3k sqft55 Lorden Road, New Boston, NH 03070ActiveMLS ID #5092225, Marco A Day. PrimeMLS
- $1,799,0004 bd3 ba4k sqft338 Pine Hill Road, Hollis, NH 03049ActiveMLS ID #5103718, Laura Flanagan Chandler. PrimeMLS
