Beautifully sited overlooking Stowell Pond, this striking 4-bedroom, 2.5-bath post-and-beam Cape offers water views, owned frontage on both sides of the pond, and a wonderful blend of character, comfort, and functionality. Designed and built by Master builder Kevin Doherty. The floor plan features two bedrooms and 1.5 baths on the first floor, with two additional bedrooms upstairs, including a spacious primary suite. Dramatic post-and-beam framing creates warmth and architectural interest throughout the home, while the generous living spaces provide room for both everyday living and entertaining. The living room, family room, dining room, and new kitchen flow seamlessly together, anchored by a beautiful double-sided fireplace shared between the living and family rooms, complete with slate hearths and attractive mantels. A screened porch and expansive deck overlook the backyard, open lawn, and pond, offering the perfect setting to relax and enjoy the peaceful surroundings. Additional features include three garage bays under the home, two with direct interior access, a southern-facing roof ideal for future solar installation, new architectural shingle roof and second-floor laundry area. Well maintained, this classic home offers timeless appeal, quality construction, and an exceptional waterfront setting ready for its next chapter. Don't miss this opportunity to make it your own.
Active
Listed by: NH 1 Realty LLC • Brian Jolicoeur
$879,900
85 Stowell Road, Bedford, NH 03110
4beds
2,688sqft
Single Family Residence
Built in 1987
2.2 Acres Lot
$-- Zestimate®
$327/sqft
$-- HOA
What's special
Overlooking stowell pondSecond-floor laundry areaNew architectural shingle roofWater viewsSouthern-facing roofExceptional waterfront setting
- 84 days
- 1,792
- 97
Zillow last checked:
Listing updated:
Listed by:
Brian Jolicoeur,
NH 1 Realty LLC 603-249-6333
Source: PrimeMLS,MLS#: 5094059
Facts & features
Interior
Bedrooms & bathrooms
- Bedrooms: 4
- Bathrooms: 3
- Full bathrooms: 2
- 1/2 bathrooms: 1
Heating
- Oil, Hot Water
Cooling
- None
Appliances
- Included: Dishwasher, Dryer, Range Hood, Microwave, Electric Range, Refrigerator, Washer, Vented Exhaust Fan, Water Heater
- Laundry: 2nd Floor Laundry
Features
- Central Vacuum, Cathedral Ceiling(s), Ceiling Fan(s), Hearth, Kitchen Island, Kitchen/Dining, Kitchen/Family, LED Lighting, Primary BR w/ BA, Natural Light, Natural Woodwork
- Flooring: Carpet, Hardwood, Tile, Vinyl
- Windows: Skylight(s)
- Basement: Concrete,Concrete Floor,Full,Interior Stairs,Interior Access,Exterior Entry,Basement Stairs,Walk-Out Access
- Has fireplace: Yes
- Fireplace features: Wood Burning
Interior area
- Total structure area: 3,762
- Total interior livable area: 2,688 sqft
- Finished area above ground: 2,688
- Finished area below ground: 0
Video & virtual tour
Property
Parking
- Total spaces: 3
- Parking features: Paved, Auto Open, Direct Entry, Driveway, Garage, Parking Spaces 3 - 5
- Garage spaces: 3
- Has uncovered spaces: Yes
Features
- Levels: 1.75
- Stories: 1.75
- Patio & porch: Covered Porch, Enclosed Porch, Screened Porch
- Exterior features: Deck, Garden
- Has view: Yes
- View description: Water
- Has water view: Yes
- Water view: Water
- Body of water: _Unnamed
- Frontage length: Road frontage: 220
Lot
- Size: 2.2 Acres
- Features: Country Setting, Landscaped, Level, Rolling Slope, Sloped
Details
- Parcel number: BEDDM41B12L4
- Zoning description: Res.
Construction
Type & style
- Home type: SingleFamily
- Architectural style: Cape
- Property subtype: Single Family Residence
Materials
- Post and Beam, Wood Frame, Wood Siding
- Foundation: Concrete
- Roof: Architectural Shingle
Condition
- New construction: No
- Year built: 1987
Utilities & green energy
- Electric: 150 Amp Service, Circuit Breakers, Generator Ready
- Sewer: 1500+ Gallon, Leach Field, Private Sewer
- Utilities for property: Cable, Fiber Optic Internt Avail
Community & HOA
Location
- Region: Bedford
Financial & listing details
- Price per square foot: $327/sqft
- Tax assessed value: $750,600
- Annual tax amount: $12,236
- Date on market: 6/11/2026
- Road surface type: Paved
Estimated market value
Not available
Estimated sales range
Not available
Not available
Price history
| Date | Event | Price |
|---|---|---|
| 6/11/2026 | Listed for sale | $879,900+3.5%$327/sqft |
Source:  PrimeMLS #5094059 Report a problem PrimeMLS #5094059 Report a problem | ||
| 8/2/2024 | Sold | $849,900+0.1%$316/sqft |
Source: PrimeMLS #5000166 Report a problem | ||
| 6/20/2024 | Price change | $849,000-4.6%$316/sqft |
Source: PrimeMLS #5000166 Report a problem | ||
| 6/12/2024 | Listed for sale | $889,900+42.4%$331/sqft |
Source: PrimeMLS #5000166 Report a problem | ||
| 8/14/2020 | Sold | $625,000+0.8%$233/sqft |
Source: PrimeMLS #4810348 Report a problem | ||
| 6/11/2020 | Listed for sale | $619,900+25.2%$231/sqft |
Source: Four Seasons Sotheby's Int'l Realty #4810348 Report a problem | ||
| 5/31/2017 | Sold | $495,000+1%$184/sqft |
Source: PrimeMLS #4627396 Report a problem | ||
| 4/26/2017 | Pending sale | $489,900$182/sqft |
Source: Better Homes & Gardens Real Estate/The Masiello Group #4627396 Report a problem | ||
| 4/16/2017 | Listed for sale | $489,900$182/sqft |
Source: BHG Masiello Bedford #4627396 Report a problem | ||
Public tax history
| Year | Property taxes | Tax assessment |
|---|---|---|
| 2024 | $11,867 +6.7% | $750,600 -0.1% |
| 2023 | $11,119 +8.4% | $751,300 +28.9% |
| 2022 | $10,257 +2.7% | $582,800 |
| 2021 | $9,989 +1.2% | $582,800 +18.2% |
| 2020 | $9,868 +5.7% | $492,900 |
| 2019 | $9,340 +0.6% | $492,900 +8.3% |
| 2018 | $9,286 +7.9% | $455,200 |
| 2017 | $8,608 +2.7% | $455,200 +21.5% |
| 2016 | $8,380 -1.7% | $374,600 |
| 2015 | $8,526 +1.2% | $374,600 |
| 2014 | $8,429 +1.5% | $374,600 |
| 2013 | $8,305 -0.2% | $374,600 -8.6% |
| 2012 | $8,325 | $409,700 |
| 2011 | -- | $409,700 -2% |
| 2010 | -- | $417,900 |
| 2009 | -- | $417,900 |
| 2008 | -- | $417,900 |
| 2003 | -- | -- |
| 2001 | -- | $278,000 |
Find assessor info on the county website
Monthly payment
Est. payment
Payment breakdown
Explore the cost of this home by adjusting the details. Changes won't be saved.Climate risks
Neighborhood: 03110
Nearby schools
Schools provided by the listing agent
- Elementary: Peter Woodbury Sch
- Middle: Ross A Lurgio Middle School
- High: Bedford High School
- District: Bedford Sch District SAU #25
Source: PrimeMLS. This data may not be complete. We recommend contacting the local school district to confirm school assignments for this home.
Similar homes
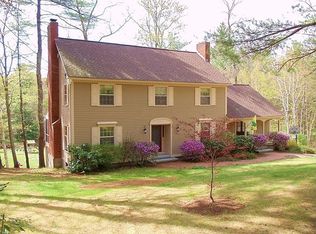
- $879,0003 bd3 ba3.1k sqft4 Hunters Road, Bedford, NH 03110Active
 MLS ID #5090327, Marianna M Vis. PrimeMLS
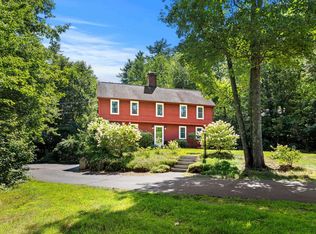
 - $899,9004 bd3 ba3.3k sqft121 Birkdale Road, Bedford, NH 03110Active
 MLS ID #5106711, Julia E Martinage. PrimeMLS
 - $845,0004 bd3 ba2.7k sqft64 N Amherst Road, Bedford, NH 03110Active
 MLS ID #5095625, Doreen Berendes. PrimeMLS
 - $725,0003 bd3 ba2.7k sqft24 Hitching Post Lane, Bedford, NH 03110Active
 MLS ID #5105388, Jennifer Bouchard. PrimeMLS
