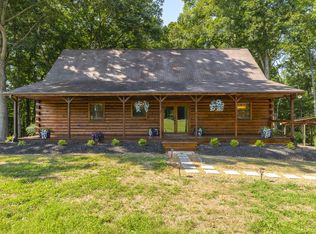
Exceptional Kentucky Lake waterfront property offering a rare combination of quality construction, privacy, recreation, and future potential! Listed below recent appraised value, this unique property presents an incredible opportunity for a private retreat, family compound, or investment, with the acreage, location, and space to potentially develop additional Airbnb/vacation rentals. Situated on approximately 6 dockable acres (subject to TVA approval and restrictions) and adjoining approximately 7 acres of TVA land, the property offers outstanding opportunities for boating, fishing, hunting, and outdoor living. Seller is currently installing a golf cart/side-by-side path to the potential dock area, providing improved access to the waterfront. Listing photos will be updated to showcase the path and dock area once completed. The custom home features over 2,500 square feet of finished living space and was built with durability and energy efficiency in mind. Quality construction and improvements include a concrete and steel-filled block foundation, 2x6 exterior walls on 16-inch centers, closed-cell spray foam insulation in the walls and roof, three Trane HVAC units, ERV ventilation system, gas tankless water heater, UV-tinted windows and doors, programmable Wi-Fi thermostats, and fiber optic internet. Inside, you'll find custom knotty alder cabinetry, solid knotty alder doors throughout, granite and quartz countertops, poplar tongue-and-groove walls accented with cedar trim, and a gas fireplace featuring a custom mantel sourced from the Carl Brashear family farm. Additional improvements include a walk-around-height crawl space with two steel storm shelter doors, six-camera HD security system, and a spacious 36' x 36' detached four-car garage with 100-amp electrical service. The property is also equipped with a 50-amp RV hookup that doubles as a whole-house generator connection. Outdoor living and recreation are equally impressive with a partial wraparound covered porch/patio, established ATV trails, private shooting range, and plenty of room to enjoy the surrounding acreage. A cleared building site with its own separate driveway and electric service already installed provides an excellent location for a future home, shop, cabins, or other expansion. With approximately 2,000 feet of road frontage, multiple potential building locations, and ample acreage, the possibilities for this property are extensive. Whether you're looking for a full-time residence, Kentucky Lake getaway, multi-generational property, recreational retreat, or an opportunity to create a vacation rental business, this property offers the space and versatility to bring that vision to life. Conveniently located near Leatherwood Marina & Restaurant, Brownfield Resort, Miss Kay's Country Store, Land Between the Lakes National Recreation Area, Paris Landing State Park, and other popular Kentucky Lake attractions. Don't miss this rare opportunity to own an exceptional waterfront property offering privacy, recreation, quality construction, and room for future growth!
For sale
$834,900
570 Bobcat Trl, Dover, TN 37058
2beds
1,338sqft
Single Family Residence
Built in 2022
6 Acres Lot
$793,600 Zestimate®
$624/sqft
$-- HOA
What's special
Multiple potential building locationsAmple acreageFiber optic internetEstablished atv trailsCustom knotty alder cabinetryUv-tinted windows and doorsGranite and quartz countertops
- 3 days |
- 123 |
- 6 |
Likely to sell faster than
Zillow last checked:
Listing updated:
Listed by:
Neena Salazar,
HRE Advisors 270-705-5355
Source: Imagine MLS,MLS#: 26021749
Facts & features
Interior
Bedrooms & bathrooms
- Bedrooms: 2
- Bathrooms: 2
- Full bathrooms: 1
- 1/2 bathrooms: 1
Primary bedroom
- Level: First
Bedroom 2
- Level: Second
Kitchen
- Level: First
Living room
- Level: First
Heating
- Heat Pump, Propane, Ductless
Cooling
- Central Air, Ceiling Fan(s), Ductless, Other
Appliances
- Included: Microwave, Refrigerator, Range
- Laundry: Electric Dryer Hookup, Main Level, Washer Hookup
Features
- Breakfast Bar, Entrance Foyer, Eat-in Kitchen, Ceiling Fan(s), Soaking Tub
- Windows: Insulated Windows, Screens
- Basement: Crawl Space
- Number of fireplaces: 1
- Fireplace features: Great Room, Propane
Interior area
- Total structure area: 1,338
- Total interior livable area: 1,338 sqft
- Finished area above ground: 1,338
- Finished area below ground: 0
Property
Parking
- Total spaces: 6
- Parking features: Attached Carport, Attached Garage, Detached Carport, Detached Garage, Driveway, Garage Door Opener, Garage Faces Front
- Garage spaces: 4
- Carport spaces: 2
- Covered spaces: 6
- Has uncovered spaces: Yes
Features
- Levels: One and One Half
- Exterior features: Fire Pit
- Has view: Yes
- View description: Trees/Woods, Lake
- Has water view: Yes
- Water view: Lake
- Body of water: Kentucky Lake
Lot
- Size: 6 Acres
- Features: Landscaped, Secluded, Wooded, Many Trees
Details
- Parcel number: 130 003.01
Construction
Type & style
- Home type: SingleFamily
- Property subtype: Single Family Residence
Materials
- Metal Siding
- Foundation: Block, Concrete Perimeter
- Roof: Metal
Condition
- Year built: 2022
Utilities & green energy
- Sewer: Septic Tank
- Water: Public
Community & HOA
Community
- Security: Security System Owned
- Subdivision: Rural
HOA
- Has HOA: No
Location
- Region: Dover
Financial & listing details
- Price per square foot: $624/sqft
- Date on market: 8/12/2026
Estimated market value
$793,600
$754,000 - $833,000
$1,455/mo
Price history
| Date | Event | Price |
|---|---|---|
| 8/12/2026 | Listed for sale | $834,900$624/sqft |
Source:  Imagine MLS #26021749 Report a problem Imagine MLS #26021749 Report a problem | ||
| 8/9/2026 | Listing removed | $834,900$624/sqft |
Source:  Tennessee Valley MLS #136885 Report a problem Tennessee Valley MLS #136885 Report a problem | ||
| 7/8/2026 | Price change | $834,900-2.9%$624/sqft |
Source:  RealTracs MLS as distributed by MLS GRID #3239697 Report a problem RealTracs MLS as distributed by MLS GRID #3239697 Report a problem | ||
| 6/11/2026 | Listed for sale | $859,900$643/sqft |
Source: RealTracs MLS as distributed by MLS GRID #3239697 Report a problem | ||
| 5/15/2026 | Listing removed | $859,900$643/sqft |
Source: Tennessee Valley MLS #136628 Report a problem | ||
| 4/21/2026 | Listed for sale | $859,900$643/sqft |
Source: Tennessee Valley MLS #136628 Report a problem | ||
Public tax history
Tax history is unavailable.
Monthly payment
Est. payment
Payment breakdown
Explore the cost of this home by adjusting the details. Changes won't be saved.Climate risks
Neighborhood: 37058
Nearby schools
GreatSchools rating
- 7/10Dover Elementary SchoolGrades: PK-5Distance: 9.3 mi
- 7/10Stewart County Middle SchoolGrades: 6-8Distance: 11.2 mi
- 6/10Stewart County High SchoolGrades: 9-12Distance: 14 mi
Schools provided by the listing agent
- Elementary: Dover
- Middle: Stewart County
- High: Stewart County
Source: Imagine MLS. This data may not be complete. We recommend contacting the local school district to confirm school assignments for this home.
- $42,000-- bd-- ba-- sqftOre Pit Rd, Dover, TN 37058Off Market
- $30,000-- bd-- ba-- sqftOre Pit Rd, DOVER, TN 37058Off Market
- $260,700-- bd2 ba988 sqft589 Bobcat Trl, Dover, TN 37058Off Market
- $800,00018.01 acres567 Bobcat Trl, Dover, TN 37058Lot/Land

- $298,200-- bd1 ba1.6k sqft592 Bobcat Trl, Dover, TN 37058Off Market
- $662,000-- bd2 ba1.3k sqft595 Bobcat Trl, Dover, TN 37058Sold
- $28,500-- bd-- ba-- sqftBobcat Trl, Dover, TN 37058Off Market
- $127,3001 acreBobcat Trl, Dover, TN 37058Off Market
A local agent can set up tours, give advice and negotiate with sellers.
A local lender can help you make sure your offer is ready when you are.
Similar homes
- $474,9002 bd2 ba972 sqft522 Short Creek Rd, Dover, TN 37058For Sale
 MLS ID #136975, Gwynn Jones. Tennessee Valley MLS
 - $429,9002 bd2 ba1.4k sqft315 Riverview Dr, Dover, TN 37058For Sale

 MLS ID #3512597, Melissa Berner. RealTracs MLS as distributed by MLS GRID
 - $699,9004 bd3 ba2k sqft1817 Cumberland City Rd, Cumberland City, TN 37050For Sale
 MLS ID #3512550, Tiffani Conatser, ABR, CRS. RealTracs MLS as distributed by MLS GRID
 - $798,5002 bd2 ba1.6k sqft167 Freeman Fielder Rd, Stewart, TN 37175For Sale
 MLS ID #3320066, Cathy A. Dennis. RealTracs MLS as distributed by MLS GRID
 - $499,0003 bd2 ba1.8k sqft4690 County Home Rd, Paris, TN 38242For SaleMLS ID #3305258, Melissa Binns. RealTracs MLS as distributed by MLS GRID
- $550,0004 bd2 ba1.7k sqft9828 Clydeton Rd, Waverly, TN 37185For SaleMLS ID #2787479, Tracy Jones Dreaden. RealTracs MLS as distributed by MLS GRID
- $599,9003 bd2 ba1.7k sqft318 Eagle Shore Dr, Dover, TN 37058For SaleMLS ID #11665243, Pamela Bygden, Lake Realty, LLC. My State MLS
- $619,9003 bd2 ba1.8k sqft81 Homestead Ct Lot 81, Dover, TN 37058New ConstructionMLS ID #3336313, Hannah Myers - Tennessee. RealTracs MLS as distributed by MLS GRID
- $825,0003 bd3 ba1.7k sqft9825 Highway 69a, Big Sandy, TN 38221For SaleMLS ID #136584, Cheri Evenden. Tennessee Valley MLS
- $925,0004 bd3 ba1.9k sqft9515 Highway 147, Stewart, TN 37175For SaleMLS ID #3191461, Aliesha Roper. RealTracs MLS as distributed by MLS GRID
- $425,0002 bd2 ba1.4k sqft1508 Highway 79, Dover, TN 37058For SaleMLS ID #137066, Gwynn Jones. Tennessee Valley MLS
- $650,0003 bd2 ba1.7k sqft1602 White Oak Rd, Stewart, TN 37175New ConstructionMLS ID #3155490, David D Greene. RealTracs MLS as distributed by MLS GRID
- $425,0003 bd2 ba1.3k sqft1705 Highway 120, Big Rock, TN 37023For SaleMLS ID #3318432, Jason Pack. RealTracs MLS as distributed by MLS GRID
- $439,0003 bd2 ba1.8k sqft285 Swan Bay Dr, Buchanan, TN 38222For SaleMLS ID #11691804, Randy Stamps, Lake Realty, LLC. My State MLS
- $462,5003 bd3 ba1.8k sqft906 Riverwood Dr, Buchanan, TN 38222For SaleMLS ID #3247908, Candi Borck. RealTracs MLS as distributed by MLS GRID
- $435,0004 bd2 ba1.9k sqft3429 Point Mason Rd, Big Sandy, TN 38221For SaleMLS ID #3261007, Daniel Demers. RealTracs MLS as distributed by MLS GRID
- $419,0004 bd2 ba1.6k sqft70 Hailey Ln, Springville, TN 38256For SaleMLS ID #3239957, Joey D. Haley, Jr. GRI. RealTracs MLS as distributed by MLS GRID
- $545,0002 bd2 ba1.9k sqft326 Hargis Rd, Bumpus Mills, TN 37028For SaleMLS ID #3072240, Kayla Gunter. RealTracs MLS as distributed by MLS GRID
- $424,9002 bd1 ba1.4k sqft880 Old Union Rd, Paris, TN 38242For SaleMLS ID #46494, MELISSA YATES, KELLER WILLIAMS EXPERIENCE REALTY. RRAR as distributed by MLS GRID
- $769,9993 bd2 ba1.9k sqft188 Trout Dr, Murray, KY 42071For SaleMLS ID #3030637, Glenda Ritchie. RealTracs MLS as distributed by MLS GRID
