Property Desсrірtion Deѕert Ѕky 1474
There are plаcеs where you buy a house, and then there are places where you put down roots.
Welcome to 458 Box Canyon Road in Alamo, Nevada, where a brand-new 2026 Clayton manufactured home is taking shape in the Alamo West community. This 3-bedroom, 2-bath home sits on an approximately 8,015-square-foot lot and is designed for comfortable, uncomplicated Nevada living.
Step inside to an open floor plan centered around a spacious kitchen and dining area, with luxury vinyl plank flooring, laminate countertops, pantry storage, stainless appliances and plenty of room for everybody to gather. The primary suite offers a walk-in closet and private bath with double sinks, separate shower and tub. Two additional bedrooms give you space for family, guests, an office—or whatever life brings next.
The home is all electric with central heating and air, public water and sewer, a separate laundry area, private yard and no HOA telling you what color your mailbox needs to be.
And then there’s Alamo.
Out here, the traffic gets lighter, the sky gets bigger, and you’re surrounded by the natural beauty of Nevada’s Pahranagat Valley. Fishing, hunting, hiking, wildlife, open country and the Pahranagat National Wildlife Refuge are all part of the neighborhood lifestyle.
Brand new home. Three bedrooms. Two baths. No HOA. Small-town Nevada.
Sometimes more isn’t what you need. Sometimes you just need more room to breathe.
Active
$275,000
462 Box Canyon Rd, Alamo, NV 89001
3beds
1,474sqft
Manufactured Home, Single Family Residence
Built in 2026
8,015 Square Feet Lot
$-- Zestimate®
$187/sqft
$-- HOA
What's special
Pantry storageSeparate laundry areaPrivate yardOpen floor planTwo additional bedroomsLuxury vinyl plank flooringStainless appliances
- 17 hours
- 13
- 2
Zillow last checked:
Listing updated:
Listed by:
Katharine H. Stoker S.0205650 702-239-9329,
Axen Realty LLC
Source: LVR,MLS#: 2816610 Originating MLS: Greater Las Vegas Association of Realtors Inc
Originating MLS: Greater Las Vegas Association of Realtors IncFacts & features
Interior
Bedrooms & bathrooms
- Bedrooms: 3
- Bathrooms: 2
- Full bathrooms: 2
Primary bedroom
- Description: Walk-In Closet(s)
- Dimensions: 14x12
Bedroom 2
- Description: Closet
- Dimensions: 9x12
Bedroom 3
- Description: Closet
- Dimensions: 9x10
Primary bathroom
- Description: Double Sink,Shower Only,Tub
- Dimensions: 13x9
Dining room
- Description: Kitchen/Dining Room Combo
- Dimensions: 13x10
Kitchen
- Description: Laminate Countertops,Luxury Vinyl Plank,Pantry
- Dimensions: 13x19
Living room
- Description: Entry Foyer
- Dimensions: 18x13
Heating
- Central, Electric
Cooling
- Central Air, Electric
Appliances
- Included: Dishwasher, Electric Range, Refrigerator
- Laundry: Electric Dryer Hookup, Laundry Room
Features
- BathroomonMainLevel, Bedroom on Main Level, Primary Downstairs, None
- Flooring: Luxury Vinyl Plank
- Has fireplace: No
Interior area
- Total structure area: 1,474
- Total interior livable area: 1,474 sqft
Video & virtual tour
Property
Parking
- Parking features: Open
- Has uncovered spaces: Yes
Features
- Stories: 1
- Exterior features: Private Yard
- Fencing: None
Lot
- Size: 8,015 Square Feet
- Features: < 1/4 Acre
Details
- Additional structures: Manufactured Home
- Parcel number: 00411125
- Zoning description: Single Family
- Horse amenities: None
Construction
Type & style
- Home type: MobileManufactured
- Architectural style: Manufactured Home,One Story
- Property subtype: Manufactured Home, Single Family Residence
Materials
- Roof: Composition,Shingle
Condition
- Under Construction
- New construction: Yes
- Year built: 2026
Details
- Builder model: Desert Sky
- Builder name: Clayton
Utilities & green energy
- Electric: Photovoltaics None
- Sewer: Public Sewer
- Water: Public
- Utilities for property: Electricity Available
Community & HOA
Community
- Subdivision: Alamo West
HOA
- Has HOA: No
- Amenities included: None
Location
- Region: Alamo
Financial & listing details
- Price per square foot: $187/sqft
- Annual tax amount: $163
- Date on market: 9/9/2026
- Listing agreement: Exclusive Right To Sell
- Listing terms: Cash,Conventional,FHA,USDA Loan,VA Loan
- Electric utility on property: Yes
Estimated market value
Not available
Estimated sales range
Not available
Not available
Price history
| Date | Event | Price |
|---|---|---|
| 9/9/2026 | Listed for sale | $275,000$187/sqft |
Source:  LVR #2816610 Report a problem LVR #2816610 Report a problem | ||
Public tax history
Tax history is unavailable.
Monthly payment
Climate risks
Neighborhood: 89001
Nearby schools
Schools provided by the listing agent
- Elementary: Pahranagat,Pahranagat
- Middle: Pahranagat Valley
- High: Pahranagat
Source: LVR. This data may not be complete. We recommend contacting the local school district to confirm school assignments for this home.
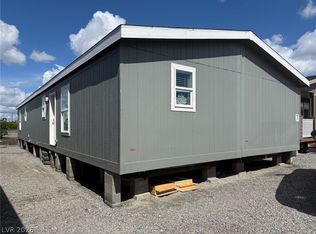
- $281,0003 bd2 ba1.7k sqft464 Box Canyon Rd, Alamo, NV 89001New Construction
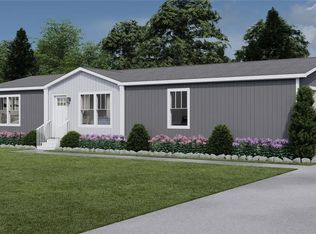
- $269,0004 bd2 ba1.5k sqft460 Box Canyon Rd, Alamo, NV 89001New Construction
- $252,0003 bd2 ba1.3k sqft458 Box Canyon Rd, Alamo, NV 89001New Construction

- $285,0002 bd2 ba1.1k sqft472 Box Canyon Rd, Alamo, NV 89001New Construction

Similar homes
- $281,0003 bd2 ba1.7k sqft464 Box Canyon Rd, Alamo, NV 89001New ConstructionMLS ID #2816709, Katharine H. Stoker, Axen Realty LLC. LVR
- $302,0003 bd2 ba1.6k sqft474 Box Canyon Rd, Alamo, NV 89001New Construction
 MLS ID #2816759, Katharine H. Stoker, Axen Realty LLC. LVR
 - $276,0004 bd3 ba2k sqft468 Box Canyon Rd, Alamo, NV 89001New Construction
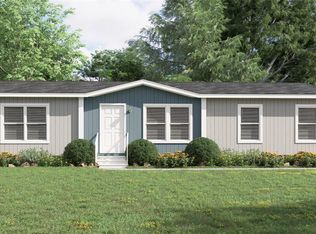 MLS ID #2816735, Katharine H. Stoker, Axen Realty LLC. LVR
 - $285,0002 bd2 ba1.1k sqft472 Box Canyon Rd, Alamo, NV 89001New ConstructionMLS ID #2816745, Katharine H. Stoker, Axen Realty LLC. LVR
