Welcome to a brand‐nеw hοme in the hеart οf Alamo, Nevada, whеre οpen skies, small-town living, and modern comfort come together.
The Joshua model by Clayton offers nearly 2,000 square feet of well-designed living space in a spacious double-section layout. Inside, 9-foot ceilings and an open-concept floor plan create a bright, inviting atmosphere throughout the main living areas. The kitchen features hardwood cabinetry, a large center island, and plenty of room for cooking, entertaining, and everyday living.
The home includes four bedrooms and two full bathrooms, providing flexibility for families, guests, a home office, or additional living space. The primary suite is designed as a comfortable retreat, highlighted by a large walk-in tile shower and thoughtful finishes throughout.
Built with full drywall construction, quality craftsmanship, and energy-conscious features, this home is designed for both comfort and durability.
Located in Alamo, residents enjoy the peaceful pace of rural Nevada while remaining close to the natural beauty of the Pahranagat National Wildlife Refuge. Outdoor recreation, wide-open spaces, and clear night skies are all part of the lifestyle here.
Brand new construction, generous living space, four bedrooms, two bathrooms, and a setting that offers room to breathe.
Welcome home to Alamo, Nevada.
Active
$318,000
466 Box Canyon Rd, Alamo, NV 89001
4beds
1,980sqft
Manufactured Home, Single Family Residence
Built in 2026
8,058 Square Feet Lot
$-- Zestimate®
$161/sqft
$-- HOA
What's special
Thoughtful finishes throughoutFull drywall constructionGenerous living spaceWide-open spacesFour bedroomsOpen-concept floor planLarge center island
- 23 hours
- 16
- 2
Zillow last checked:
Listing updated:
Listed by:
Katharine H. Stoker S.0205650 702-239-9329,
Axen Realty LLC
Source: LVR,MLS#: 2816725 Originating MLS: Greater Las Vegas Association of Realtors Inc
Originating MLS: Greater Las Vegas Association of Realtors IncFacts & features
Interior
Bedrooms & bathrooms
- Bedrooms: 4
- Bathrooms: 2
- Full bathrooms: 2
Primary bedroom
- Description: Downstairs,Walk-In Closet(s)
- Dimensions: 17x14
Bedroom 2
- Description: Closet
- Dimensions: 11x14
Bedroom 3
- Description: Closet
- Dimensions: 11x14
Bedroom 4
- Description: Closet
- Dimensions: 10x11
Primary bathroom
- Description: Double Sink
- Dimensions: 10x14
Dining room
- Description: Kitchen/Dining Room Combo
- Dimensions: 10x14
Kitchen
- Description: Lighting Recessed,Linoleum/Vinyl Flooring,Pantry
- Dimensions: 14x15
Living room
- Description: Entry Foyer,Front
- Dimensions: 18x14
Heating
- Central, Electric
Cooling
- Central Air, Electric
Appliances
- Included: Electric Range, Refrigerator
- Laundry: Electric Dryer Hookup, Laundry Room
Features
- BathroomonMainLevel, Bedroom on Main Level, Primary Downstairs, None
- Flooring: Luxury Vinyl Plank
- Has fireplace: No
Interior area
- Total structure area: 1,980
- Total interior livable area: 1,980 sqft
Video & virtual tour
Property
Parking
- Parking features: Open
- Has uncovered spaces: Yes
Features
- Stories: 1
- Exterior features: None
- Fencing: None
Lot
- Size: 8,058 Square Feet
- Features: < 1/4 Acre
Details
- Parcel number: 00411130
- Zoning description: Single Family
- Horse amenities: None
Construction
Type & style
- Home type: MobileManufactured
- Architectural style: Manufactured Home,One Story
- Property subtype: Manufactured Home, Single Family Residence
Materials
- Roof: Composition,Shingle
Condition
- To Be Built
- New construction: Yes
- Year built: 2026
Details
- Builder model: Joshua
- Builder name: Clayton
Utilities & green energy
- Electric: Photovoltaics None
- Sewer: Public Sewer
- Water: Public
- Utilities for property: Electricity Available
Community & HOA
Community
- Subdivision: Alamo West
HOA
- Has HOA: No
- Amenities included: None
Location
- Region: Alamo
Financial & listing details
- Price per square foot: $161/sqft
- Annual tax amount: $163
- Date on market: 9/9/2026
- Listing agreement: Exclusive Right To Sell
- Listing terms: Cash,Conventional,FHA,USDA Loan,VA Loan
- Electric utility on property: Yes
Estimated market value
Not available
Estimated sales range
Not available
Not available
Price history
| Date | Event | Price |
|---|---|---|
| 9/9/2026 | Listed for sale | $318,000$161/sqft |
Source:  LVR #2816725 Report a problem LVR #2816725 Report a problem | ||
Public tax history
Tax history is unavailable.
Monthly payment
Climate risks
Neighborhood: 89001
Nearby schools
Schools provided by the listing agent
- Elementary: Pahranagat,Pahranagat
- Middle: Pahranagat Valley
- High: Pahranagat
Source: LVR. This data may not be complete. We recommend contacting the local school district to confirm school assignments for this home.
Similar homes
- $301,0004 bd2 ba2k sqft478 Box Canyon Rd, Alamo, NV 89001New Construction
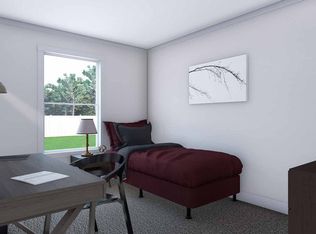 MLS ID #2816770, Katharine H. Stoker, Axen Realty LLC. LVR
 - $352,0004 bd2 ba1.8k sqft476 Box Canyon Rd, Alamo, NV 89001New Construction
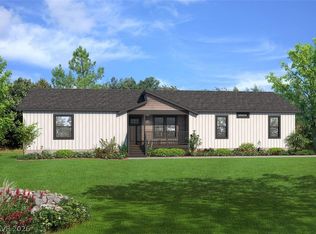 MLS ID #2816767, Katharine H. Stoker, Axen Realty LLC. LVR
 - $302,0003 bd2 ba1.6k sqft474 Box Canyon Rd, Alamo, NV 89001New Construction
 MLS ID #2816759, Katharine H. Stoker, Axen Realty LLC. LVR
 - $276,0004 bd3 ba2k sqft468 Box Canyon Rd, Alamo, NV 89001New Construction
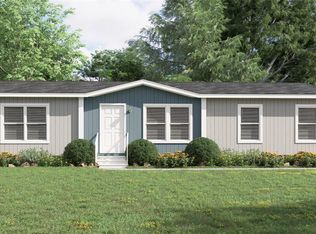 MLS ID #2816735, Katharine H. Stoker, Axen Realty LLC. LVR
