Absolutely — here’ѕ thе Αmber Cove vеrsіon in the same warm, рrofеssional, small-town Nevada tone as the previous listing:
Welcome to Alamo, Nevada, where wide-open skies, quiet evenings, and small-town living still mean something.
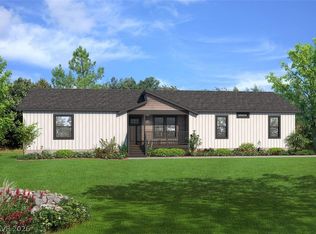
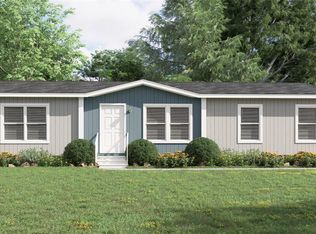
This brand-new Clayton Amber Cove K735 offers approximately 1,600 square feet of thoughtfully designed living space with 3 bedrooms and 2 bathrooms. It is the kind of floor plan that feels comfortable from the moment you walk in—open, practical, and built around the way people actually live.
The main living area flows naturally into the dining space and kitchen, creating an easy place to gather with family, entertain friends, or simply enjoy a quiet night at home. The kitchen sits at the center of it all, with generous workspace, island seating, and pantry storage that keeps everything organized without sacrificing the open feel.
The split-bedroom layout gives the primary suite a little more privacy, creating a comfortable retreat at the end of the day. Two additional bedrooms provide plenty of flexibility for family, guests, a home office, or whatever the next chapter of life calls for.
And while the home itself is brand new, the real appeal may be everything outside the front door.
Alamo offers the kind of Nevada lifestyle that is getting harder to find—less traffic, more open space, mountain views, and room to slow things down. With the Pahranagat Valley and nearby wildlife refuge, outdoor recreation is never far away. Fishing, hunting, hiking, camping, and miles of Nevada country are all part of the experience.
Brand-new Clayton Amber Cove. Approximately 1,600 square feet. 3 bedrooms. 2 bathrooms. Open-concept living. Small-town Nevada.
Sometimes the best move is not about finding more noise, more traffic, or more stuff.
Sometimes it is about finding more space, more peace, and a place that simply feels like home.
Active
$302,000
474 Box Canyon Rd, Alamo, NV 89001
3beds
1,600sqft
Manufactured Home, Single Family Residence
Built in 2026
8,015 Square Feet Lot
$-- Zestimate®
$189/sqft
$-- HOA
What's special
Mountain viewsIsland seating
- 17 hours
- 5
- 1
Zillow last checked:
Listing updated:
Listed by:
Katharine H. Stoker S.0205650 702-239-9329,
Axen Realty LLC
Source: LVR,MLS#: 2816759 Originating MLS: Greater Las Vegas Association of Realtors Inc
Originating MLS: Greater Las Vegas Association of Realtors IncFacts & features
Interior
Bedrooms & bathrooms
- Bedrooms: 3
- Bathrooms: 2
- Full bathrooms: 2
Primary bedroom
- Description: Walk-In Closet(s)
- Dimensions: 14x12
Bedroom 2
- Description: Closet
- Dimensions: 8x10
Bedroom 3
- Description: Closet
- Dimensions: 10x10
Family room
- Description: Downstairs,Separate Family Room
- Dimensions: 26x12
Kitchen
- Description: Island
- Dimensions: 15x12
Living room
- Description: Front
- Dimensions: 15x10
Heating
- Central, Electric
Cooling
- Central Air, Electric
Appliances
- Included: Electric Range, Refrigerator
- Laundry: Electric Dryer Hookup, Main Level, Laundry Room
Features
- BathroomonMainLevel, Bedroom on Main Level, Primary Downstairs, None
- Flooring: Linoleum, Vinyl
- Has fireplace: No
Interior area
- Total structure area: 1,600
- Total interior livable area: 1,600 sqft
Video & virtual tour
Property
Parking
- Parking features: Open
- Has uncovered spaces: Yes
Features
- Stories: 1
- Exterior features: None
- Fencing: None
Lot
- Size: 8,015 Square Feet
- Features: < 1/4 Acre
Details
- Parcel number: 00411134
- Zoning description: Single Family
- Horse amenities: None
Construction
Type & style
- Home type: MobileManufactured
- Architectural style: Manufactured Home,One Story
- Property subtype: Manufactured Home, Single Family Residence
Materials
- Roof: Composition,Shingle
Condition
- To Be Built
- New construction: Yes
- Year built: 2026
Details
- Builder model: Amber cove
- Builder name: Clayton
Utilities & green energy
- Electric: Photovoltaics None
- Sewer: Public Sewer
- Water: Public
- Utilities for property: Electricity Available
Community & HOA
Community
- Subdivision: Alamo West
HOA
- Has HOA: No
- Amenities included: None
Location
- Region: Alamo
Financial & listing details
- Price per square foot: $189/sqft
- Annual tax amount: $163
- Date on market: 9/9/2026
- Listing agreement: Exclusive Right To Sell
- Listing terms: Cash,Conventional,FHA,USDA Loan,VA Loan
- Electric utility on property: Yes
Estimated market value
Not available
Estimated sales range
Not available
Not available
Price history
| Date | Event | Price |
|---|---|---|
| 9/9/2026 | Listed for sale | $302,000$189/sqft |
Source:  LVR #2816759 Report a problem LVR #2816759 Report a problem | ||
Public tax history
Tax history is unavailable.
Monthly payment
Climate risks
Neighborhood: 89001
Nearby schools
Schools provided by the listing agent
- Elementary: Pahranagat,Pahranagat
- Middle: Pahranagat Valley
- High: Pahranagat
Source: LVR. This data may not be complete. We recommend contacting the local school district to confirm school assignments for this home.

Similar homes
- $301,0004 bd2 ba2k sqft478 Box Canyon Rd, Alamo, NV 89001New Construction
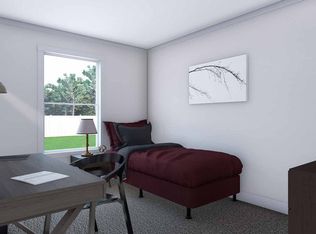 MLS ID #2816770, Katharine H. Stoker, Axen Realty LLC. LVR
 - $281,0003 bd2 ba1.7k sqft464 Box Canyon Rd, Alamo, NV 89001New Construction
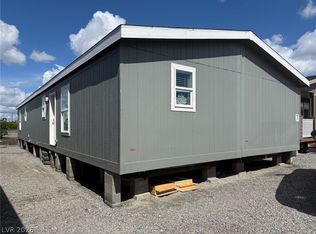 MLS ID #2816709, Katharine H. Stoker, Axen Realty LLC. LVR
 - $275,0003 bd2 ba1.4k sqft462 Box Canyon Rd, Alamo, NV 89001New Construction
 MLS ID #2816610, Katharine H. Stoker, Axen Realty LLC. LVR
 - $318,0004 bd2 ba1.9k sqft466 Box Canyon Rd, Alamo, NV 89001New Construction
 MLS ID #2816725, Katharine H. Stoker, Axen Realty LLC. LVR
