Welcome to Alamο, Νеvada, wherе widе-open skieѕ, pеaceful surroundings, and modern comfort come together in a brand-new home built for everyday living.
This thoughtfully designed 1,192-square-foot manufactured home offers a bright, open interior with 9-foot flat ceilings and large windows that bring natural light throughout the living, dining, and kitchen areas. Full tape-and-texture drywall, upgraded crown molding, and residential-style baseboards give the home a clean, finished feel.
The kitchen is designed as the heart of the home, featuring a spacious island, 42-inch hardwood cabinetry, stainless steel appliances, a side-by-side refrigerator, and an upgraded gas range. It offers plenty of space for cooking, gathering, and entertaining.
The primary suite provides a comfortable retreat with a walk-in shower, dual sinks, elevated countertops, and quality metal fixtures.
Beyond the finishes, this home is built with durability and efficiency in mind, including 2x6 exterior walls, 2x6 floor joists, tongue-and-groove OSB floor decking, a high-efficiency Carrier gas furnace, and an Energy Star insulation package. Durable exterior siding and a Craftsman-style front entry complete the home’s clean appearance.
Located in Lincoln County, this brand-new home offers the opportunity to enjoy the quieter pace and natural beauty of Alamo while still having the comfort and efficiency of new construction.
Brand new. 1,192 square feet. Modern. Efficient. Built for comfortable Nevada living.
Welcome home to Alamo.
Active
$285,000
472 Box Canyon Rd, Alamo, NV 89001
2beds
1,192sqft
Manufactured Home, Single Family Residence
Built in 2026
8,015 Square Feet Lot
$-- Zestimate®
$239/sqft
$-- HOA
What's special
Dual sinksPrimary suiteElevated countertopsStainless steel appliancesWalk-in showerUpgraded gas rangeBright open interior
- 23 hours
- 18
- 1
Zillow last checked:
Listing updated:
Listed by:
Katharine H. Stoker S.0205650 702-239-9329,
Axen Realty LLC
Source: LVR,MLS#: 2816745 Originating MLS: Greater Las Vegas Association of Realtors Inc
Originating MLS: Greater Las Vegas Association of Realtors IncFacts & features
Interior
Bedrooms & bathrooms
- Bedrooms: 2
- Bathrooms: 2
- Full bathrooms: 2
Primary bedroom
- Description: Closet
- Dimensions: 13x11
Bedroom 2
- Description: Closet
- Dimensions: 9x9
Den
- Description: Downstairs
- Dimensions: 10x9
Kitchen
- Description: Island,Lighting Recessed,Linoleum/Vinyl Flooring,Pantry
- Dimensions: 16x11
Living room
- Description: Entry Foyer
- Dimensions: 16x9
Heating
- Central, Electric
Cooling
- Central Air, Electric
Appliances
- Included: Electric Range, Refrigerator
- Laundry: Electric Dryer Hookup, Main Level, Laundry Room
Features
- BathroomonMainLevel, Bedroom on Main Level, Primary Downstairs, None
- Flooring: Linoleum, Vinyl
- Has fireplace: No
Interior area
- Total structure area: 1,192
- Total interior livable area: 1,192 sqft
Video & virtual tour
Property
Parking
- Parking features: Open
- Has uncovered spaces: Yes
Features
- Stories: 1
- Patio & porch: Porch
- Exterior features: Porch
- Fencing: None
Lot
- Size: 8,015 Square Feet
- Features: < 1/4 Acre
Details
- Parcel number: 00411133
- Zoning description: Single Family
- Horse amenities: None
Construction
Type & style
- Home type: MobileManufactured
- Architectural style: Manufactured Home,One Story
- Property subtype: Manufactured Home, Single Family Residence
Materials
- Roof: Composition,Shingle
Condition
- To Be Built
- New construction: Yes
- Year built: 2026
Details
- Builder model: Sunset Rid
- Builder name: Clayton
Utilities & green energy
- Electric: Photovoltaics None
- Sewer: Public Sewer
- Water: Public
- Utilities for property: Electricity Available
Community & HOA
Community
- Subdivision: Alamo West
HOA
- Has HOA: No
- Amenities included: None
Location
- Region: Alamo
Financial & listing details
- Price per square foot: $239/sqft
- Annual tax amount: $163
- Date on market: 9/9/2026
- Listing agreement: Exclusive Right To Sell
- Listing terms: Cash,Conventional,FHA,USDA Loan,VA Loan
- Electric utility on property: Yes
Estimated market value
Not available
Estimated sales range
Not available
Not available
Price history
| Date | Event | Price |
|---|---|---|
| 9/9/2026 | Listed for sale | $285,000$239/sqft |
Source:  LVR #2816745 Report a problem LVR #2816745 Report a problem | ||
Public tax history
Tax history is unavailable.
Monthly payment
Climate risks
Neighborhood: 89001
Nearby schools
Schools provided by the listing agent
- Elementary: Pahranagat,Pahranagat
- Middle: Pahranagat Valley
- High: Pahranagat
Source: LVR. This data may not be complete. We recommend contacting the local school district to confirm school assignments for this home.
- $302,0003 bd2 ba1.6k sqft474 Box Canyon Rd, Alamo, NV 89001New Construction

- $281,0003 bd2 ba1.7k sqft464 Box Canyon Rd, Alamo, NV 89001New Construction
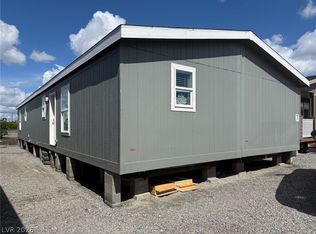
- $318,0004 bd2 ba1.9k sqft466 Box Canyon Rd, Alamo, NV 89001New Construction

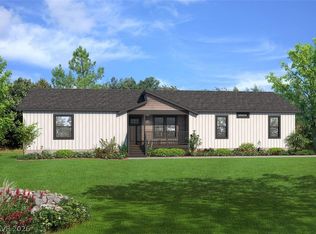
- $352,0004 bd2 ba1.8k sqft476 Box Canyon Rd, Alamo, NV 89001New Construction
Similar homes
- $288,0002 bd2 ba1.1k sqft470 Box Canyon Rd, Alamo, NV 89001New Construction
 MLS ID #2816737, Katharine H. Stoker, Axen Realty LLC. LVR
 - $275,0003 bd2 ba1.4k sqft462 Box Canyon Rd, Alamo, NV 89001New Construction
 MLS ID #2816610, Katharine H. Stoker, Axen Realty LLC. LVR
 - $302,0003 bd2 ba1.6k sqft474 Box Canyon Rd, Alamo, NV 89001New ConstructionMLS ID #2816759, Katharine H. Stoker, Axen Realty LLC. LVR
- $269,0004 bd2 ba1.5k sqft460 Box Canyon Rd, Alamo, NV 89001New Construction
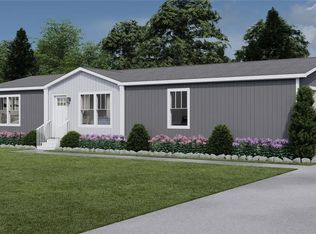 MLS ID #2812086, Katharine H. Stoker, Axen Realty LLC. LVR
