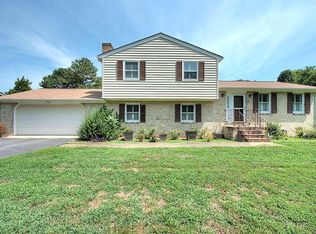
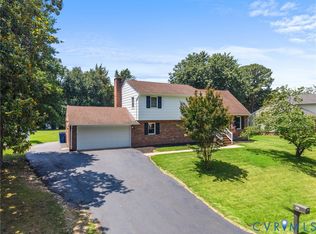
Nestled on a beautifully manicured lot in an established Chester neighborhood, this solidly built, one-owner brick home has been lovingly maintained and cared for through the years. Offering timeless quality and a floor plan designed for comfortable everyday living, this residence presents a wonderful opportunity for its next owner to make it their own. Inside, you'll find spacious formal living and dining rooms, perfect for entertaining family and friends. The heart of the home features a cheerful kitchen with abundant cabinetry, a ceiling fan, and plenty of workspace, all showcasing the home's well-preserved character and charm. Just steps away, the cozy family room is highlighted by warm wood paneling and a classic brick hearth, creating an inviting gathering space. A bright and sunny three-season room, complete with a ceiling fan and mini-split system, offers the ideal spot to enjoy morning coffee, unwind with a good book, or take in views of the backyard year-round. The primary suite includes a private bath, while the remaining bedrooms provide comfortable accommodations. A utility room and dedicated storage room add practical functionality that is often hard to find in today's homes.
Outside, the fenced backyard provides plenty of room for pets, gardening, and outdoor activities. Two large storage buildings offer exceptional space for hobbies, tools, workshops, or additional storage needs. With its enduring craftsmanship, meticulous upkeep, and well-preserved vintage style, this home offers a rare opportunity to enjoy the quality of a bygone era while adding your own updates and personal touches. If you've been searching for a home with great bones, character, and unlimited potential, this Chester gem deserves a look.
For sale
$345,000
4620 Treely Rd, Chester, VA 23831
3beds
2,052sqft
Single Family Residence
Built in 1975
0.37 Acres Lot
$354,200 Zestimate®
$168/sqft
$-- HOA
What's special
- 1 day
- 118
- 18
Zillow last checked:
Listing updated:
Listed by:
Lisa Stone (804)938-2327,
Long & Foster REALTORS 804-794-9650,
Walt Stone 804-387-3332,
Long & Foster REALTORS
Source: CVRMLS,MLS#: 2628949 Originating MLS: Central Virginia Regional MLS
Facts & features
Interior
Bedrooms & bathrooms
- Bedrooms: 3
- Bathrooms: 2
- Full bathrooms: 2
Primary bedroom
- Description: Ensuite
- Level: First
- Dimensions: 15.8 x 10.9
Bedroom 2
- Level: First
- Dimensions: 14.7 x 12.4
Bedroom 3
- Level: First
- Dimensions: 12.5 x 9.3
Additional room
- Description: step down to a small den with laundry closet
- Level: First
- Dimensions: 13.2 x 13.3
Additional room
- Description: Currently used for storage, lots of options
- Level: First
- Dimensions: 13.2 x 11.8
Dining room
- Level: First
- Dimensions: 11.4 x 11.10
Family room
- Description: Built ins, fireplace
- Level: First
- Dimensions: 19.3 x 13.2
Florida room
- Level: First
- Dimensions: 15.6 x 15.11
Foyer
- Description: Coat Closet
- Level: First
- Dimensions: 11.10 x 4.8
Other
- Description: Tub & Shower
- Level: First
Kitchen
- Description: Abundant cabinets
- Level: First
- Dimensions: 13.2 x 14.5
Living room
- Level: First
- Dimensions: 17.9 x 11.10
Heating
- Electric, Forced Air
Cooling
- Central Air
Appliances
- Included: Dishwasher, Electric Water Heater, Refrigerator
Features
- Bookcases, Built-in Features, Bedroom on Main Level, Ceiling Fan(s), Separate/Formal Dining Room, Eat-in Kitchen, En Suite Bathroom, Full Bath on Main Level, Fireplace, Paneling/Wainscoting
- Flooring: Ceramic Tile, Partially Carpeted, Vinyl
- Basement: Crawl Space
- Attic: Access Only
- Number of fireplaces: 1
- Fireplace features: Masonry
Interior area
- Total interior livable area: 2,052 sqft
- Finished area above ground: 2,052
- Finished area below ground: 0
Video & virtual tour
Property
Parking
- Parking features: Driveway, Off Street, Paved
- Has uncovered spaces: Yes
Features
- Levels: One
- Stories: 1
- Patio & porch: Front Porch, Deck, Porch
- Exterior features: Deck, Lighting, Porch, Paved Driveway
- Pool features: None
- Fencing: Back Yard,Fenced
Lot
- Size: 0.37 Acres
- Features: Landscaped, Level
- Topography: Level
Details
- Parcel number: 789638617000000
- Zoning description: R7
Construction
Type & style
- Home type: SingleFamily
- Architectural style: Ranch
- Property subtype: Single Family Residence
Materials
- Brick, Block, Drywall, Frame
Condition
- Resale
- New construction: No
- Year built: 1975
Utilities & green energy
- Sewer: Septic Tank
- Water: Public
Community & HOA
Community
- Subdivision: Greenbriar
Location
- Region: Chester
Financial & listing details
- Price per square foot: $168/sqft
- Tax assessed value: $375,800
- Annual tax amount: $3,344
- Date on market: 11/3/2026
- Ownership: Individuals
- Ownership type: Sole Proprietor
Estimated market value
$354,200
$329,000 - $375,000
$2,443/mo
Price history
| Date | Event | Price |
|---|---|---|
| 11/4/2026 | Listed for sale | $345,000+565.4%$168/sqft |
Source:  CVRMLS #2628949 Report a problem | ||
| 9/1/1977 | Sold | $51,850$25/sqft |
Source: Agent Provided Report a problem | ||
Public tax history
| Year | Property taxes | Tax assessment |
|---|---|---|
| 2025 | $3,198 +3% | $359,300 +4.1% |
| 2024 | $3,105 +8.6% | $345,000 +9.8% |
| 2023 | $2,860 +11.8% | $314,300 +13% |
| 2022 | $2,559 +8.3% | $278,100 +11.8% |
| 2021 | $2,363 +6.4% | $248,700 +6.4% |
| 2020 | $2,220 +9.1% | $233,700 +9.1% |
| 2019 | $2,035 +3.7% | $214,200 +6.5% |
| 2018 | $1,961 +9.3% | $201,200 +4.5% |
| 2017 | $1,795 | $192,500 +4.4% |
| 2016 | $1,795 +3% | $184,400 +3.1% |
| 2015 | $1,742 +2.8% | $178,900 +2.9% |
| 2014 | $1,694 | $173,900 -2.6% |
| 2013 | -- | $178,600 -10.9% |
| 2012 | -- | $200,500 -2.8% |
| 2011 | -- | $206,200 -3.8% |
| 2010 | -- | $214,400 |
| 2009 | -- | $214,400 |
| 2008 | -- | $214,400 +15.2% |
| 2007 | -- | $186,100 +14.5% |
| 2005 | -- | $162,600 +10.7% |
| 2004 | -- | $146,900 +5.2% |
| 2003 | -- | $139,600 +5.3% |
| 2002 | -- | $132,600 +0.8% |
| 2001 | -- | $131,600 |
Find assessor info on the county website
Monthly payment
Est. payment
Payment breakdown
Explore the cost of this home by adjusting the details. Changes won't be saved.Climate risks
Neighborhood: 23831
Nearby schools
Schools provided by the listing agent
- Elementary: Harrowgate
- Middle: Carver
- High: Matoaca
Source: CVRMLS. This data may not be complete. We recommend contacting the local school district to confirm school assignments for this home.
Similar homes
- $399,0004 bd2 ba1.7k sqft4508 Edenton Pl, Chester, VA 23831For Sale
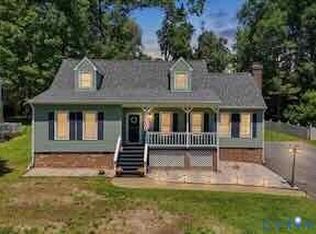 MLS ID #2629423, Regina Banks, United Real Estate Richmond. CVRMLS
- $339,9004 bd2 ba1.7k sqft16109 Meridian Ave, Chester, VA 23831For Sale
 MLS ID #2628526, Alex Clemons, United Real Estate Richmond. CVRMLS
- $361,4004 bd3 ba2.3k sqft4632 Bruce Rd, Chester, VA 23831For Sale
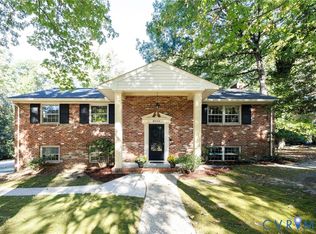 MLS ID #2627441, Tina McCabe, EXP Realty LLC. CVRMLS
- $344,9503 bd3 ba1.9k sqft4018 Twisted Oak Dr, South Chesterfield, VA 23834For Sale
 MLS ID #2626211, Wes Fertig, Joyner Fine Properties. CVRMLS
- $344,0003 bd2 ba1.8k sqft14519 Sonnenburg Dr, Chester, VA 23831For Sale
 MLS ID #VACF2001632, Giovanni SantaAna, Move4Free Realty, LLC. Bright MLS
