Welcome to 2480 Flair Knoll, a beautifully preserved Mid-Century home set at the highest point in the neighborhood. The story begins with Flair Forest, the landmark residential subdivision created by renowned developer H. Dean Spratlin. Built in 1962, this residence has changed hands only a handful of times over the years. Remarkably well preserved and thoughtfully maintained, it offers a rare opportunity to own a piece of Atlanta history. Designed for easy single-level living, the main floor provides flexibility for families, retirees, and multigenerational households alike. The layout includes a spacious primary suite, two additional bedrooms that share a hall bath, and a fourth bedroom that can easily function as a home office or flex space with its own en-suite bath. A dedicated dining room and two distinct living spaces create a versatile floor plan, while original hardwood floors, solid wood doors, and other period details showcase the craftsmanship of the era. The kitchen has been updated with granite countertops, stainless steel appliances, and a gas cooktop with vent hood. Fresh interior paint adds to the move-in-ready appeal. At the end of the hall, a discreet spiral staircase leads to a spacious daylight basement with endless possibilities for storage, a workshop, home office, or creative space. Four sides of original brick provide enduring character and natural insulation, while tall shade trees help keep the interiors comfortable during Atlanta's warmer months. An exposed brick fireplace, currently wood-burning with the option for gas, serves as a cozy focal point in cooler weather. East-facing orientation and abundant windows bring natural light throughout the day. A screened rear porch extends the living space and creates a peaceful setting for morning coffee, evening gatherings, or simply enjoying the surrounding greenery. The half-acre lot is beautifully established with Japanese maples, dogwoods, gardenias, hydrangeas, azaleas, and other mature plantings that provide color, privacy, and a true sense of place. The fenced backyard leaves plenty of room for gardening, recreation, expansion, or future customization. Recent improvements include a 2020 architectural shingle roof with seamless gutters and guards, a 2019 HVAC system, and thermal-pane windows. Residents also enjoy access to the active Briarmoor Manor Pool community, complete with a swim team, social events, and newly renovated facilities. Tucked just off Shallowford Road with easy access to I-85, Flair Forest is defined by winding residential streets, towering trees, and an impressive collection of Mid-Century architecture. Largely untouched by rezoning and oversized new construction, the neighborhood has retained its original character and welcoming residential feel. The property is just moments from Hawthorne Elementary and located in the highly sought-after Lakeside High School district, with a school bus stop in direct line of sight. There is something wonderfully nostalgic about life on Flair Knoll: morning coffee from the front porch, neighbors waving as they head toward Mary Scott Nature Park, and even the distant sound of Sunday bagpipes from the neighborhood church. With its architectural integrity, rich history, beautiful setting, and thoughtful updates, 2480 Flair Knoll is truly special and offers a chance to become part of the story of Flair Forest.
Active
$639,000
2480 Flair Knoll Dr NE, Atlanta, GA 30345
4beds
2,379sqft
Single Family Residence
Built in 1962
0.48 Acres Lot
$629,300 Zestimate®
$269/sqft
$-- HOA
What's special
Spacious primary suiteTwo distinct living spacesOriginal hardwood floorsStainless steel appliancesDedicated dining roomSolid wood doorsSpacious daylight basement
- 2 days |
- 561 |
- 48 |
Zillow last checked:
Listing updated:
Listed by:
Marianne Banchero 404-610-4407,
Keller Knapp, Inc
Source: GAMLS,MLS#: 10824770
Facts & features
Interior
Bedrooms & bathrooms
- Bedrooms: 4
- Bathrooms: 3
- Full bathrooms: 3
- Main level bathrooms: 3
- Main level bedrooms: 4
Rooms
- Room types: Den, Foyer
Dining room
- Features: Separate Room
Kitchen
- Features: Breakfast Bar
Heating
- Central
Cooling
- Attic Fan, Ceiling Fan(s), Central Air
Appliances
- Included: Dishwasher, Disposal, Microwave, Refrigerator
- Laundry: Laundry Closet
Features
- Master On Main Level, Split Bedroom Plan
- Flooring: Hardwood, Tile
- Windows: Double Pane Windows
- Basement: Daylight,Exterior Entry,Finished,Interior Entry,Partial
- Number of fireplaces: 1
- Fireplace features: Family Room, Gas Starter
- Common walls with other units/homes: No Common Walls
Interior area
- Total structure area: 2,379
- Total interior livable area: 2,379 sqft
- Finished area above ground: 1,962
- Finished area below ground: 417
Property
Parking
- Total spaces: 2
- Parking features: Carport
- Has carport: Yes
Features
- Levels: Two
- Stories: 2
- Patio & porch: Screened
- Fencing: Back Yard
- Body of water: None
Lot
- Size: 0.48 Acres
- Features: Private
Details
- Parcel number: 18 233 04 020
Construction
Type & style
- Home type: SingleFamily
- Architectural style: Ranch
- Property subtype: Single Family Residence
Materials
- Brick
- Roof: Composition
Condition
- Resale
- New construction: No
- Year built: 1962
Utilities & green energy
- Sewer: Public Sewer
- Water: Public
- Utilities for property: Electricity Available, Natural Gas Available, Sewer Available, Water Available
Green energy
- Energy efficient items: Appliances, Thermostat
- Water conservation: Low-Flow Fixtures
Community & HOA
Community
- Features: Pool
- Subdivision: Flair Forest
HOA
- Has HOA: No
- Services included: None
Location
- Region: Atlanta
Financial & listing details
- Price per square foot: $269/sqft
- Annual tax amount: $8,086
- Date on market: 8/13/2026
- Cumulative days on market: 2 days
- Listing agreement: Exclusive Agency
- Electric utility on property: Yes
Estimated market value
$629,300
$598,000 - $661,000
$2,910/mo
Price history
| Date | Event | Price |
|---|---|---|
| 8/13/2026 | Listed for sale | $639,000-2.4%$269/sqft |
Source:  GAMLS #10824770 Report a problem GAMLS #10824770 Report a problem | ||
| 7/17/2026 | Listing removed | $655,000$275/sqft |
Source: GAMLS #10788702 Report a problem | ||
| 6/18/2026 | Listed for sale | $655,000-1.5%$275/sqft |
Source:  FMLS GA #7790717 Report a problem FMLS GA #7790717 Report a problem | ||
| 6/16/2026 | Listing removed | $665,000$280/sqft |
Source: FMLS GA #7764129 Report a problem | ||
| 5/27/2026 | Price change | $665,000-4.6%$280/sqft |
Source: GAMLS #10758290 Report a problem | ||
| 5/7/2026 | Price change | $697,000+4%$293/sqft |
Source: GAMLS #10758290 Report a problem | ||
| 6/12/2023 | Pending sale | $669,900$282/sqft |
Source: GAMLS #10153791 Report a problem | ||
| 5/26/2023 | Contingent | $669,900$282/sqft |
Source: GAMLS #10153791 Report a problem | ||
| 5/15/2023 | Price change | $669,900-2.2%$282/sqft |
Source: GAMLS #10153791 Report a problem | ||
| 5/1/2023 | Listed for sale | $685,000$288/sqft |
Source: GAMLS #10153791 Report a problem | ||
Public tax history
Tax history is unavailable.
Monthly payment
Est. payment
Payment breakdown
Explore the cost of this home by adjusting the details. Changes won't be saved.Climate risks
Neighborhood: 30345
Nearby schools
GreatSchools rating
- 5/10Hawthorne Elementary SchoolGrades: PK-5Distance: 0.5 mi
- 5/10Henderson Middle SchoolGrades: 6-8Distance: 1.7 mi
- 6/10Lakeside High SchoolGrades: 9-12Distance: 0.9 mi
Schools provided by the listing agent
- Elementary: Hawthorne
- Middle: Henderson
- High: Lakeside
Source: GAMLS. This data may not be complete. We recommend contacting the local school district to confirm school assignments for this home.
- $707,2004 bd3 ba1.7k sqft2480 Flair Knoll Dr, Atlanta, GA 30345Off Market

- $757,1004 bd3 ba2.7k sqft2464 Flair Knoll Dr, Atlanta, GA 30345Off Market
- $581,4005 bd3 ba2.5k sqft2516 Flair Knoll Dr, Atlanta, GA 30345Off Market
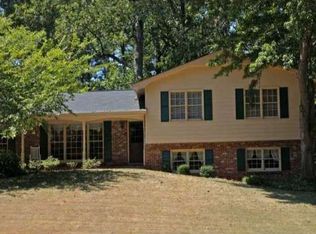
- $507,0003 bd2 ba1.9k sqft2524 Flair Knoll Dr, Atlanta, GA 30345Sold
- $555,0003 bd3 ba2.6k sqft2505 Flair Knoll Ct, Atlanta, GA 30345Off Market
- $599,6004 bd2 ba2.5k sqft2452 Flair Knoll Dr, Atlanta, GA 30345Off Market
- $614,6003 bd3 ba2k sqft2483 Flair Knoll Dr, Atlanta, GA 30345Off Market
- $765,0003 bd2 ba2.6k sqft2495 Flair Knoll Dr, Atlanta, GA 30345Sold
A local agent can set up tours, give advice and negotiate with sellers.
Similar homes
- $625,0003 bd2 ba2.2k sqft2081 S Akin Dr NE, Atlanta, GA 30345Active Under Contract
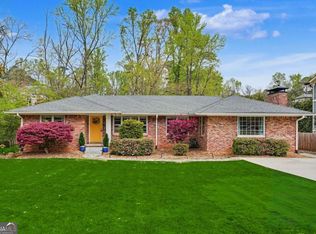
 MLS ID #10824048, Dede Karafotias, Keller Williams Realty. GAMLS
 - $630,0004 bd3 ba2.5k sqft2962 Greenbrook Way NE, Atlanta, GA 30345Active Under Contract
 MLS ID #10819418, Dave Sanders, Keller Knapp, Inc. GAMLS
 - $534,9004 bd3 ba2.2k sqft3631 Santa Fe Trl, Doraville, GA 30340Active
 MLS ID #10816974, Stefen Ash, Keller Williams Realty Atl. Partners. GAMLS
 - $655,9002 bd3 ba2k sqft1275 Blueberry Trl, Decatur, GA 30033Active
 MLS ID #10818856, Paula Girvan, Keller Williams Realty. GAMLS
 - $699,0004 bd3 ba1.9k sqft1303 Faraday Pl, Decatur, GA 30033ActiveMLS ID #10821674, Sara Lee Parker, Keller Williams Realty. GAMLS
- $549,0003 bd3 ba2.1k sqft2862 Dunnington Cir, Chamblee, GA 30341ActiveMLS ID #10784031, Robert Lammert, Compass. GAMLS
- $565,0004 bd3 ba2.1k sqft4894 Macbain Ln, Dunwoody, GA 30360ActiveMLS ID #10817518, Olga Druzhinina, HomeSmart. GAMLS
- $615,0003 bd2 ba1.6k sqft1444 McPherson Ave SE, Atlanta, GA 30316For Sale
 MLS ID #7821446, Joshua Scheib, Compass. FMLS GA
 - $799,9004 bd3 ba3k sqft3265 Henderson Creek Rd, Atlanta, GA 30341ActiveMLS ID #10766678, Roman Teyf, Compass. GAMLS
- $615,0004 bd2 ba2k sqft2397 Greylock Pl, Decatur, GA 30030ActiveMLS ID #10800947, Mauricio Villa, Redfin Corporation. GAMLS
- $739,9004 bd4 ba2.5k sqft2842 Briarcliff Rd NE, Atlanta, GA 30329ActiveMLS ID #10770030, Melanie Boyd, Coldwell Banker Realty. GAMLS
- $700,0002 bd3 ba2k sqft1355 Amanda Cir, Decatur, GA 30033ActiveMLS ID #10789176, Lexi Benomar, Motto. GAMLS
- $--2 bd4 ba3.1k sqft3685 Peachtree Rd NE APT 16, Atlanta, GA 30319AuctionAuction.com 2
- $725,0004 bd3 ba2k sqft906 Heritage Pl, Decatur, GA 30033ActiveMLS ID #10820394, Stephanie George, Keller Williams Realty. GAMLS
- $619,9004 bd3 ba2.1k sqft499 Banks St SW, Marietta, GA 30064ActiveMLS ID #10817388, Johnny Sinclair, Ansley RE|Christie's Int'l RE. GAMLS
- $599,9993 bd3 ba3.3k sqft2590 Bentbrook Ct, Dunwoody, GA 30360ActiveMLS ID #10770130, Karen C Cannon, Karen Cannon REALTORS Inc.. GAMLS
- $575,0003 bd2 ba1.6k sqft579 N Superior Ave, Decatur, GA 30033ActiveMLS ID #10819625, Chuck D Smith, Keller Williams Realty. GAMLS
- $515,0003 bd2 ba1.5k sqft2410 Arrow Cir, Atlanta, GA 30341Active Under ContractMLS ID #10798408, Travis Smith, Century 21 Results. GAMLS
- $700,0004 bd3 ba2.4k sqft180 Wills Ln, Alpharetta, GA 30009ActiveMLS ID #10815300, Jennifer Cloud, Compass. GAMLS
- $669,0004 bd3 ba2.6k sqft105 River Terrace Point, Roswell, GA 30076ActiveMLS ID #10798907, Zinah Ghazi, Bluestone Realty. GAMLS
