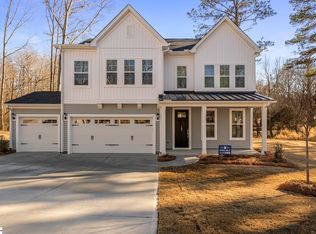
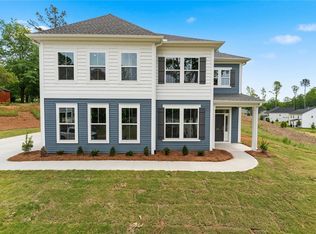
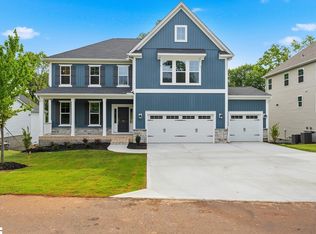
The Yates II is a two-story home with five bedrooms and four-and-one-half baths. Upon entry, you are immediately greeted by a welcoming hallway. Just on your left is an open living room with coffered ceilings. Next, you will find the formal dining room with coffered ceilings as well. There is a butler's pantry leading from the dining room to the kitchen that is perfect for a coffee bar or wine table. It even has its own sink and window for extra luxury! Upon entering the kitchen, you stumble upon an oversized kitchen island with solid surface countertops perfect for hosting that Super Bowl party and a large group. The kitchen leads into the great room offering a modern open layout with decorative ceilings. Nestled in the corner of the main floor is a guest suite. To add even more convenience, there is a large, designated storage room off the garage often used as an enlarged mud room or mini office! Perfect for hosting, the main floor also provides a powder room. Believe it or not, there is also a sunroom on the main floor overlooking a private wooded backyard and connects to the enlarged covered porch. Upstairs, the primary suite has a boxed ceiling, vestibule, and connects to the laundry room. On top of that, the primary closet has a his and hers! The primary bath also features Mungo's famous elite package featuring a water closet, dual sinks, a free standing tub, and tile shower. The rest of the upstairs has four additional bedrooms and a large loft perfect for entertainment!
Pending
Price cut: $12.1K (5/6)
$624,000
705 Weathered Oak Way, Anderson, SC 29621
5beds
4,180sqft
Est.: Get pre-qualified
Single Family Residence
Built in 2026
0.49 Acres Lot
$622,700 Zestimate®
$149/sqft
$-- HOA
What's special
Enlarged covered porchFive bedroomsFour-and-one-half bathsPrivate wooded backyardWelcoming hallway
- 25 days |
- 457 |
- 23 |
Zillow last checked:
Listing updated:
Listed by:
Benjamin Ruiz 803-360-0775,
Clayton Properties Group DBA - Mungo Homes
Source: WUMLS,MLS#: 20300905 Originating MLS: Western Upstate Association of Realtors
Originating MLS: Western Upstate Association of RealtorsFacts & features
Interior
Bedrooms & bathrooms
- Bedrooms: 5
- Bathrooms: 5
- Full bathrooms: 4
- 1/2 bathrooms: 1
- Main level bathrooms: 1
- Main level bedrooms: 1
Rooms
- Room types: Dining Room, In-Law Suite, Laundry, Loft, Sunroom
Primary bedroom
- Level: Upper
- Dimensions: 20x18
Bedroom 2
- Level: Main
- Dimensions: 13x12
Bedroom 3
- Level: Upper
- Dimensions: 15x12
Bedroom 4
- Level: Upper
- Dimensions: 13x12
Bedroom 5
- Level: Upper
- Dimensions: 15x12
Additional room
- Level: Main
- Dimensions: 8x8
Additional room
- Level: Upper
- Dimensions: 7x6
Dining room
- Level: Main
- Dimensions: 15x12
Great room
- Level: Main
- Dimensions: 20x18
Kitchen
- Level: Main
- Dimensions: 18x15
Laundry
- Level: Upper
- Dimensions: 12x6
Living room
- Level: Main
- Dimensions: 15x12
Loft
- Level: Upper
- Dimensions: 15x15
Sunroom
- Level: Main
- Dimensions: 13x10
Heating
- Heat Pump, Natural Gas, Zoned
Cooling
- Central Air, Electric, Forced Air, Zoned
Appliances
- Included: Double Oven, Dishwasher, Disposal, Smooth Cooktop
- Laundry: Washer Hookup, Electric Dryer Hookup
Features
- Bookcases, Built-in Features, Bathtub, Tray Ceiling(s), Ceiling Fan(s), Dual Sinks, Fireplace, High Ceilings, Smooth Ceilings, Solid Surface Counters, Separate Shower, Cable TV, Vaulted Ceiling(s), Walk-In Closet(s), Walk-In Shower, Separate/Formal Living Room, In-Law Floorplan, Loft
- Flooring: Luxury Vinyl Plank
- Windows: Tilt-In Windows
- Basement: None
- Has fireplace: Yes
- Fireplace features: Gas, Gas Log, Option
Interior area
- Total structure area: 4,180
- Total interior livable area: 4,180 sqft
Property
Parking
- Total spaces: 3
- Parking features: Attached, Garage, Driveway
- Attached garage spaces: 3
Accessibility
- Accessibility features: Low Threshold Shower
Features
- Levels: Two
- Stories: 2
- Patio & porch: Front Porch, Patio, Porch
- Exterior features: Porch, Patio
Lot
- Size: 0.49 Acres
- Features: City Lot, Gentle Sloping, Hardwood Trees, Level, Subdivision, Stream/Creek, Sloped, Trees, Wooded
Details
- Parcel number: 1210804041
Construction
Type & style
- Home type: SingleFamily
- Architectural style: Contemporary
- Property subtype: Single Family Residence
Materials
- Brick, Vinyl Siding
- Foundation: Slab
- Roof: Architectural,Metal,Shingle
Condition
- Under Construction
- Year built: 2026
Details
- Builder name: Mungo Homes
Utilities & green energy
- Sewer: Public Sewer
- Water: Public
- Utilities for property: Cable Available, Underground Utilities
Community & HOA
Community
- Security: Smoke Detector(s)
- Subdivision: Windsor Forest
HOA
- Has HOA: No
Location
- Region: Anderson
Financial & listing details
- Price per square foot: $149/sqft
- Date on market: 5/4/2026
- Cumulative days on market: 25 days
- Listing agreement: Exclusive Right To Sell
- Listing terms: USDA Loan
Estimated market value
$622,700
$592,000 - $654,000
$3,543/mo
Price history
| Date | Event | Price |
|---|---|---|
| 5/29/2026 | Pending sale | $624,000$149/sqft |
Source:  WUMLS #20300905 Report a problem WUMLS #20300905 Report a problem | ||
| 5/6/2026 | Price change | $624,000-1.9%$149/sqft |
Source: WUMLS #20300905 Report a problem | ||
| 5/4/2026 | Listed for sale | $636,054$152/sqft |
Source: WUMLS #20300905 Report a problem | ||
Public tax history
Tax history is unavailable.
Monthly payment
Est. payment$--/mo
Payment breakdown
Explore the cost of this home by adjusting the details. Changes won't be saved.
All calculations are estimates and provided by Zillow, Inc. for informational purposes only. Actual amounts may vary.
HOA fees may include property taxes on listings classified as Co-Ops. Contact the listing agent and/or owner for fee details.
Mortgage interest rates are dependent on a number of factors, including credit score, down payment, and repayment length. Interest rate data provided by Zillow Group Marketplace, Inc. as of 1/1/1970 from various mortgage lenders with which we have lead or other similar arrangements; the Estimated Payment is an average of those rates.
See how much you could borrow to make a competitive offer.
Climate risks
Neighborhood: 29621
Nearby schools
GreatSchools rating
- 6/10Concord Elementary SchoolGrades: PK-5Distance: 1.1 mi
- 7/10Mccants Middle SchoolGrades: 6-8Distance: 2.3 mi
- 8/10T. L. Hanna High SchoolGrades: 9-12Distance: 2.5 mi
Schools provided by the listing agent
- Elementary: Concord Elem
- Middle: Mccants Middle
- High: Tl Hanna High
Source: WUMLS. This data may not be complete. We recommend contacting the local school district to confirm school assignments for this home.


A local agent can set up tours, give advice and negotiate with sellers.
A local lender can help you make sure your offer is ready when you are.
- South Carolina
- Anderson County
- Anderson
- 29621
- 705 Weathered Oak Way
Nearby cities
Nearby zip codes
Other Anderson Topics
