Construction has not yet begun, allowing time for design and finish selections. Introducing The Tortuga by Bluecrest Homes, a 4,367 sq ft modern coastal residence showcasing elevated finishes and thoughtful design, with beautiful second-row views of the Intracoastal Waterway and Topsail Island. This two-story plan features an open main-level layout with a dedicated study and a luxurious primary suite offering a zero-entry shower and freestanding tub. Four bedrooms and four and a half baths provide generous comfort for family and guests, while 11' ceilings and engineered hardwood flooring throughout create a bright, cohesive aesthetic. The chef's kitchen is appointed with Hollingsworth cabinetry, quartz countertops, and GE Monogram appliances. Covered front and rear porches support effortless indoor-outdoor entertaining, and a Generac whole-house generator adds reliable protection and convenience.
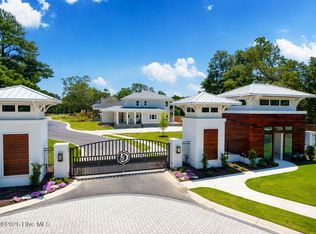
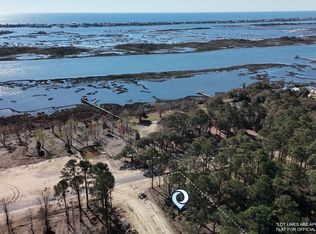
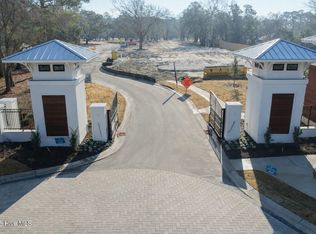
Located in Delamar, Hampstead's newest private waterfront community, residents enjoy exclusive amenities including a private boat ramp and storage, community pool, fitness center, tennis and pickleball courts, walking trails, and more.
New construction
$2,449,000
175 Dockside Drive, Hampstead, NC 28443
4beds
4,367sqft
Single Family Residence
Built in 2027
0.59 Acres Lot
$2,415,700 Zestimate®
$561/sqft
$205/mo HOA
What's special
- 2 days |
- 18 |
- 3 |
Zillow last checked:
Listing updated:
Listed by:
Brett Blizzard 910-200-5654,
Destination Realty Corporation, LLC
Source: Hive MLS,MLS#: 100596481 Originating MLS: Cape Fear Realtors MLS, Inc.
Originating MLS: Cape Fear Realtors MLS, Inc.Facts & features
Interior
Bedrooms & bathrooms
- Bedrooms: 4
- Bathrooms: 6
- Full bathrooms: 4
- 1/2 bathrooms: 2
Rooms
- Room types: Master Bedroom, Other, Dining Room, Great Room, Office, Bedroom 2, Bedroom 3, Bedroom 4
Primary bedroom
- Level: First
Bedroom 2
- Level: Second
Bedroom 3
- Level: Second
Bedroom 4
- Level: Second
Dining room
- Level: First
Great room
- Level: First
Kitchen
- Level: First
Office
- Level: First
Other
- Description: sitting room
- Level: First
Heating
- Heat Pump, Electric
Cooling
- Heat Pump
Appliances
- Included: Gas Oven, Built-In Microwave, Refrigerator, Disposal, Dishwasher
- Laundry: Dryer Hookup, Washer Hookup, Laundry Room
Features
- Walk-in Closet(s), High Ceilings, Solid Surface, Kitchen Island, Pantry, Walk-in Shower, Built-in Features, Walk-In Closet(s)
- Flooring: Tile, Other
- Basement: None
Interior area
- Total structure area: 4,367
- Total interior livable area: 4,367 sqft
Video & virtual tour
Property
Parking
- Total spaces: 2
- Parking features: Garage Door Opener, On Site, Paved, Garage
- Attached garage spaces: 2
Features
- Levels: Two
- Patio & porch: Covered, Porch, Balcony
- Exterior features: Irrigation System, Outdoor Kitchen
- Fencing: None
- Has view: Yes
- View description: ICW
- Waterfront features: Water Access Comm
- Frontage type: See Remarks
Lot
- Size: 0.59 Acres
- Dimensions: 80' x 322' x 80' x 322'
- Features: Water Access Comm
Details
- Parcel number: 42135845830000
- Zoning: R
- Special conditions: Standard
Construction
Type & style
- Home type: SingleFamily
- Property subtype: Single Family Residence
Materials
- Fiber Cement, Wood Frame
- Foundation: Raised, Slab
- Roof: Architectural Shingle
Condition
- To Be Built
- New construction: Yes
- Year built: 2027
Utilities & green energy
- Sewer: Public Sewer
- Water: Public
- Utilities for property: Natural Gas Available
Green energy
- Green verification: Hero Code Home
Community & HOA
Community
- Subdivision: Delamar
HOA
- Has HOA: Yes
- Amenities included: Waterfront Community, Clubhouse, Pool, Fitness Center, Gated, Maintenance Common Areas, Maintenance Roads, Management, Pickleball, Ramp, Sidewalks, Storage, Street Lights, Taxes, Tennis Court(s)
- HOA fee: $2,460 annually
- HOA name: Delamar
- HOA phone: 910-679-3012
Location
- Region: Hampstead
Financial & listing details
- Price per square foot: $561/sqft
- Date on market: 8/14/2026
- Cumulative days on market: 2 days
- Listing agreement: Exclusive Right To Sell
- Listing terms: Cash,Conventional,FHA
- Road surface type: Paved
Estimated market value
$2,415,700
$2.29M - $2.54M
$4,029/mo
Price history
| Date | Event | Price |
|---|---|---|
| 8/14/2026 | Listed for sale | $2,449,000+14%$561/sqft |
Source:  Hive MLS #100596481 Report a problem Hive MLS #100596481 Report a problem | ||
| 6/23/2026 | Listing removed | $2,149,000$492/sqft |
Source: Hive MLS #100571738 Report a problem | ||
| 5/5/2026 | Listed for sale | $2,149,000$492/sqft |
Source: Hive MLS #100571738 Report a problem | ||
Public tax history
Tax history is unavailable.
Monthly payment
Est. payment
Payment breakdown
Explore the cost of this home by adjusting the details. Changes won't be saved.Climate risks
Neighborhood: 28443
Nearby schools
GreatSchools rating
- 10/10North Topsail Elementary SchoolGrades: PK-5Distance: 0.8 mi
- 9/10Surf City MiddleGrades: 6-8Distance: 5.3 mi
- 8/10Topsail High SchoolGrades: 9-12Distance: 3.4 mi
Schools provided by the listing agent
- Elementary: North Topsail
- Middle: Surf City
- High: Topsail
Source: Hive MLS. This data may not be complete. We recommend contacting the local school district to confirm school assignments for this home.
- $3,995,0005 bd6 ba4.1k sqft188 Dockside Dr, Hampstead, NC 28443New Construction

- $329,0000.28 acres424 E Wayfinder Ln LOT 46, Hampstead, NC 28443Sold
- $529,9000.56 acres55 Dockside Dr LOT 43, Hampstead, NC 28443Sold
- $474,9050.35 acres0 Wave Crest Dr LOT 73, Hampstead, NC 28443Sold
- $328,700-- bd-- ba-- sqft128 Oak Cir, Hampstead, NC 28443Off Market
- $502,0003 bd2 ba1.8k sqft122 Oak Cir, Hampstead, NC 28443Off Market
- $--0.44 acres0 Plantation Ln, Hampstead, NC 28443Off Market
- $494,7003 bd3 ba2.3k sqft120 Oak Cir, Hampstead, NC 28443Off Market
A local agent can set up tours, give advice and negotiate with sellers.
A local lender can help you make sure your offer is ready when you are.
Similar homes
- $2,499,9994 bd4 ba3.3k sqft650 Red Fox Trail, Hampstead, NC 28443For Sale

 MLS ID #100574019, Patrick S Morris, Coastal Realty Associates LLC. Hive MLS
 - $2,290,0004 bd5 ba4.5k sqft(Undisclosed Address), Hampstead, NC 28443New Construction
 MLS ID #100553588, The Rising Tide Team, Intracoastal Realty Corporation. Hive MLS
 - $2,495,0003 bd4 ba2.6k sqft1044 Mallard Bay Drive, Hampstead, NC 28443For Sale
 MLS ID #100587663, Pat M Canady, Intracoastal Realty Corporation. Hive MLS
 - $2,300,0004 bd5 ba6.2k sqft99 Sound View Drive N, Hampstead, NC 28443For Sale
 MLS ID #100591804, Dylan Kosinski, Intracoastal Realty Corporation. Hive MLS
 - $1,800,0005 bd5 ba3.9k sqft104 Dragonfly Lane, Hampstead, NC 28443New ConstructionMLS ID #100587778, Matthew C Costin, Nest Realty. Hive MLS
- $1,695,0004 bd6 ba3.8k sqft110 Seven Oaks Court, Hampstead, NC 28443For SaleMLS ID #100521788, Andrew Kelly, Nest Realty. Hive MLS
- $3,245,0005 bd6 ba3.6k sqft106 S Glimmering Glass Lane, Hampstead, NC 28443New ConstructionMLS ID #100563584, The Rising Tide Team, Intracoastal Realty Corporation. Hive MLS
- $1,250,0004 bd4 ba3.3k sqft143 Halcyon Drive Drive, Hampstead, NC 28443New ConstructionMLS ID #100571777, Team Thirty 4 North, Coldwell Banker Sea Coast Advantage. Hive MLS
- $3,144,1875 bd5 ba2.9k sqft1144 Avila Drive, Hampstead, NC 28443New ConstructionMLS ID #100594573, Ryan P Crecelius, Nest Realty. Hive MLS
- $1,975,0005 bd5 ba5.6k sqft283 Ballast Point Road, Hampstead, NC 28443For SaleMLS ID #100548763, Andrew Kelly, Nest Realty. Hive MLS
- $2,495,0005 bd5 ba4.2k sqft10 West Ridge, Surf City, NC 28445For SaleMLS ID #100564861, Jordan Lanier Barkman, Teresa Batts Real Estate, LLC. Hive MLS
- $1,611,0004 bd4 ba4.4k sqft184 Olde Point Road, Hampstead, NC 28443For SaleMLS ID #100583182, Irena B Kohler, Coldwell Banker Sea Coast Advantage-Hampstead. Hive MLS
- $1,549,0004 bd5 ba3.6k sqft109 Dragonfly Ln Lane, Hampstead, NC 28443New ConstructionMLS ID #100573998, Kyle A Ingraham, Berkshire Hathaway HomeServices Carolina Premier Properties. Hive MLS
- $2,249,0004 bd6 ba3.3k sqft141 Dogwood Lane, Hampstead, NC 28443For SaleMLS ID #100560087, The Summers Real Estate Team, Keller Williams Innovate-Wilmington. Hive MLS
- $1,695,0004 bd5 ba3.5k sqft38 Reston Bluff, Hampstead, NC 28443For SaleMLS ID #100573821, Brett M Adams, Brett Adams Homes. Hive MLS
- $2,546,0004 bd4 ba2.5k sqft123 Seafaring Lane, Hampstead, NC 28443New ConstructionMLS ID #100574209, Kathy Shaw, Keller Williams Elite Realty. Hive MLS
- $1,494,0003 bd4 ba3k sqft1017 Mallard Bay Road, Hampstead, NC 28443For SaleMLS ID #100543040, Austin Kenyon, Intracoastal Realty Corporation. Hive MLS
- $1,244,0003 bd3 ba2.8k sqft58 E Wayfinder Lane, Hampstead, NC 28443New ConstructionMLS ID #100585954, Brett Blizzard, Destination Realty Corporation, LLC. Hive MLS
- $1,299,0004 bd6 ba4.1k sqft13 E Cannon Cove, Hampstead, NC 28443New ConstructionMLS ID #100547090, John Newton, Better Homes and Gardens Real Estate Treasure 4. Hive MLS
- $2,474,0006 bd7 ba3.9k sqft825 S Topsail Drive, Surf City, NC 28445For SaleMLS ID #100555615, Tidewater Property Group, Intracoastal Realty Corporation. Hive MLS
