Stunning new construction 1.5 story home on 2 acres in Texas Grand Ranch on a desirable corner lot. A long wooded driveway with extra parking offers privacy and a grand entrance. Inside, soaring ceilings and an open-concept layout create an impressive first impression. The living room features a fireplace, built-ins, and sliding glass doors leading to the oversized covered patio. The kitchen offers an oversized island, abundant cabinetry, under-cabinet lighting, pot filler, and gas cooktop. Spacious pantry with built-ins, large laundry room with extra storage, and mudroom leading to tandem 2-car garage. The primary suite features double vanities, freestanding tub, oversized shower with dual and rainfall shower heads, and a large closet with direct laundry access. Three guest bedrooms downstairs. Upstairs bonus room with full bath and closet can serve as game room of 5th bedroom. Large attic storage included. Luxury, privacy, and modern design await!
New construction
Price cut: $10K (8/12)
$935,000
105 Sanctuary Rd, Huntsville, TX 77340
5beds
3,160sqft
Single Family Residence
Built in 2026
2 Acres Lot
$918,400 Zestimate®
$296/sqft
$50/mo HOA
What's special
- 2 days |
- 125 |
- 4 |
Likely to sell faster than
Zillow last checked:
Listing updated:
Listed by:
Mackenzie Patterson TREC #0795714 281-770-7109,
Compass RE Texas, LLC - The Woodlands,
Tammy Hendricks
Source: HAR,MLS#: 6939761
Facts & features
Interior
Bedrooms & bathrooms
- Bedrooms: 5
- Bathrooms: 5
- Full bathrooms: 4
- 1/2 bathrooms: 1
Primary bedroom
- Level: First
- Area: 216.25
- Dimensions: 15x14'5
Bedroom
- Level: Second
- Area: 276.31
- Dimensions: 16'11x16'4
Bedroom
- Level: First
- Area: 140.03
- Dimensions: 11'10x11'10
Bedroom
- Level: First
- Area: 155.25
- Dimensions: 13'6x11'6
Bedroom
- Level: First
- Area: 119.32
- Dimensions: 10'1x11'10
Dining room
- Level: First
- Area: 158.86
- Dimensions: 11'1x14'4
Living room
- Level: First
- Area: 158.86
- Dimensions: 11'1x14'4
Heating
- Electric
Cooling
- Electric
Appliances
- Included: Disposal, Microwave, Dishwasher
- Laundry: Electric Dryer Hookup, Gas Dryer Hookup, Washer Hookup
Features
- 1 Bedroom Up, Primary Bed - 1st Floor, Walk-In Closet(s)
- Flooring: Carpet, Tile, Wood
- Number of fireplaces: 1
Interior area
- Total structure area: 3,160
- Total interior livable area: 3,160 sqft
Property
Parking
- Total spaces: 2
- Parking features: Attached, Oversized, Tandem, Additional Parking
- Attached garage spaces: 2
Features
- Stories: 1
Lot
- Size: 2 Acres
- Features: Corner Lot, Subdivided, Wooded, 2 Up to 5 Acres
Details
- Parcel number: 67576
Construction
Type & style
- Home type: SingleFamily
- Architectural style: Contemporary
- Property subtype: Single Family Residence
Materials
- Brick
- Foundation: Slab
- Roof: Composition
Condition
- New construction: Yes
- Year built: 2026
Details
- Builder name: Superior Homes
Utilities & green energy
- Sewer: Aerobic Septic
- Water: Public
Community & HOA
Community
- Subdivision: Texas Grand Ranch
HOA
- Has HOA: Yes
- HOA fee: $600 annually
Location
- Region: Huntsville
Financial & listing details
- Price per square foot: $296/sqft
- Tax assessed value: $121,200
- Annual tax amount: $1,852
- Date on market: 8/12/2026
- Listing terms: Cash,Conventional,FHA,VA Loan
- Ownership: Full Ownership
Estimated market value
$918,400
$872,000 - $964,000
$3,763/mo
Price history
| Date | Event | Price |
|---|---|---|
| 8/12/2026 | Price change | $935,000-1.1%$296/sqft |
Source:  HAR #6939761 Report a problem HAR #6939761 Report a problem | ||
| 5/26/2026 | Listed for sale | $945,000$299/sqft |
Source: HAR #21438464 Report a problem | ||
Public tax history
| Year | Property taxes | Tax assessment |
|---|---|---|
| 2025 | $1,852 -2.9% | $121,200 -4.5% |
| 2024 | $1,908 +22.9% | $126,960 +20% |
| 2023 | $1,553 +16% | $105,800 +33.9% |
| 2022 | $1,338 +1.8% | $79,000 +5.3% |
| 2021 | $1,315 +21.9% | $75,000 +20.4% |
| 2020 | $1,079 +642.7% | $62,290 +678.6% |
| 2019 | $145 | $8,000 |
Find assessor info on the county website
Monthly payment
Est. payment
Payment breakdown
Explore the cost of this home by adjusting the details. Changes won't be saved.Climate risks
Neighborhood: 77340
Nearby schools
GreatSchools rating
- 3/10Stewart Elementary SchoolGrades: PK-5Distance: 5 mi
- 5/10Mance Park Middle SchoolGrades: 6-8Distance: 7.3 mi
- 2/10Huntsville High SchoolGrades: 9-12Distance: 8.4 mi
Schools provided by the listing agent
- Elementary: Estella Stewart Elementary School
- Middle: Mance Park Middle School
- High: Huntsville High School
Source: HAR. This data may not be complete. We recommend contacting the local school district to confirm school assignments for this home.
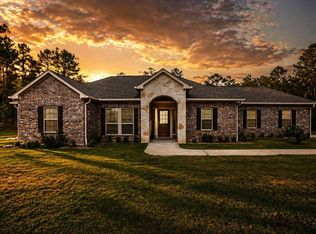
- $854,500-- bd-- ba3.1k sqft121 Sanctuary Rd, Huntsville, TX 77340Off Market
- $549,9003 bd2 ba2k sqft120 Sanctuary Rd, Huntsville, TX 77340For Sale

- $--3 bd2 ba2.8k sqft131 Retreat Rd, Huntsville, TX 77340Sold
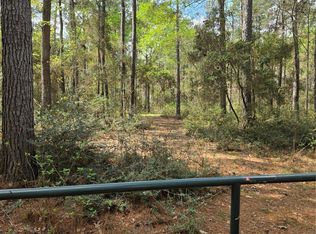
- $165,000-- sqftSanctuary Rd, Huntsville, TX 77340Pending
- $121,200-- bd-- ba-- sqft132 Tranquil Ln, Huntsville, TX 77340Off Market
- $545,000-- bd-- ba2.3k sqft121 Retreat Rd, Huntsville, TX 77340Off Market
- $881,000-- bd-- ba3.3k sqft135 Sanctuary Rd, Huntsville, TX 77340Off Market
- $578,400-- bd-- ba2k sqft106 Sanctuary Rd, Huntsville, TX 77340Off Market
A local agent can set up tours, give advice and negotiate with sellers.
A local lender can help you make sure your offer is ready when you are.
Similar homes
- $1,049,9004 bd4 ba3.3k sqft688 Lonestar Rd, Huntsville, TX 77340New Construction
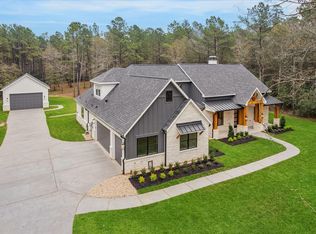 MLS ID #23108824, Terri Lyons, Lyons Key Realty. HAR
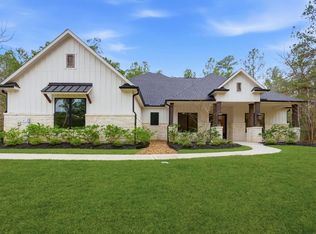
 - $840,0004 bd4 ba3.5k sqft240 Grand Vw, Huntsville, TX 77340For Sale
 MLS ID #40685837, Liliana Reyes, RE/MAX Integrity. HAR
 - $775,0003 bd3 ba2.6k sqft372 Grand Vw, Huntsville, TX 77340For Sale
 MLS ID #16184967, Amy Snyder, Jane Byrd Properties International LLC. HAR
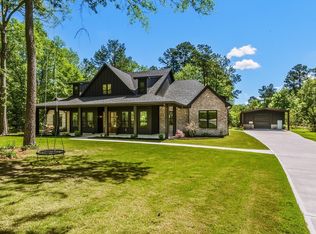
 - $925,0004 bd4 ba3.2k sqft157 Wagon Pass Dr, Huntsville, TX 77340For Sale
 MLS ID #31679606, Alicia Lansford, Markham Realty, Inc.. HAR
 - $785,0003 bd3 ba3.1k sqft182 Stagecoach Cir, Huntsville, TX 77340For SaleMLS ID #95785708, Lacey Walker, Nextgen Real Estate Properties. HAR
- $525,0004 bd3 ba2.5k sqft150 Sky Oak Ln, Huntsville, TX 77340For SaleMLS ID #897020, Evan Ballew, Top Guns Realty on Lake Conroe. HAR
- $948,0003 bd6 ba3.3k sqft117 Sandpiper Dr, New Waverly, TX 77358New ConstructionMLS ID #84418393, Holly Pierce, Central Metro Realty. HAR
- $485,0004 bd3 ba2.5k sqft1920 Foxbriar Dr, Huntsville, TX 77340New ConstructionMLS ID #28471358, Lindsay Howard, Howard Home Realty. HAR
- $569,9003 bd3 ba3k sqft2018 Wickersham Dr, Huntsville, TX 77340For SaleMLS ID #65355778, Merwin Weenig, 5X REALTY. HAR
- $949,9004 bd4 ba3.2k sqft0 Liberty Branch Dr, Willis, TX 77378New ConstructionMLS ID #79682923, Terri Lyons, Lyons Key Realty. HAR
- $710,0003 bd2 ba2.3k sqft83 Dahlia Rd, Huntsville, TX 77320For SaleMLS ID #58261791, Adam Olsen, eXp Realty, LLC. HAR
- $969,9005 bd5 ba4.7k sqft10332 Hunter Creek Ln, Conroe, TX 77304For SaleMLS ID #34891183, Anne Cummins, Martha Turner Sotheby's International Realty - The Woodlands. HAR
- $724,9004 bd3 ba2.8k sqft1087 Jones Rd, New Waverly, TX 77358New ConstructionMLS ID #87955422, Terry Hall, Southern Star Realty. HAR
- $820,0005 bd4 ba3.2k sqft18803 Serene Water Dr, Montgomery, TX 77356New ConstructionMLS ID #37693352, Brandi Stroka, Richards & Associates Real Est. HAR
- $788,9904 bd5 ba3.4k sqft25128 Grace Vista Way, Montgomery, TX 77356New ConstructionMLS ID #33410987, Renee' Tillman, Century 21 Lucky Money. HAR
- $724,9996 bd6 ba3.7k sqft1506 Chevelle Ct, Willis, TX 77378For SaleMLS ID #88674670, Jonathan Arnold, Keller Williams Houston Central. HAR
- $1,099,9504 bd5 ba3.8k sqft104 Bentwood Meadow Ln, Montgomery, TX 77356New ConstructionMLS ID #33098523, Jimmy Franklin, Partners In Building. HAR
- $1,150,0005 bd4 ba4k sqft11618 Renaissance Dr, Montgomery, TX 77356For SaleMLS ID #69689473, Medina McKellar, The McKellar Group. HAR
- $999,9003 bd4 ba3.1k sqft16140 Forest Mill Rd, Willis, TX 77378New ConstructionMLS ID #94366959, Danielle Fielder, Century 21 Realty Partners. HAR
- $692,9904 bd4 ba3.3k sqft124 El Paso Bnd, New Waverly, TX 77358New ConstructionMLS ID #83166977, Evelyn Falcon, Dolce Vita Realty. HAR
