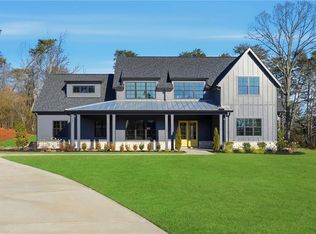
Nestled in a private wooded mountainous setting, this exceptional new construction home offers the perfect blend of luxury, craftsmanship, and modern design. Surrounded by nature and scenic views, this thoughtfully designed residence provides both privacy and sophistication. The grand foyer welcomes you with elegant trey ceilings and a stunning custom oak-stained staircase that serves as a striking architectural centerpiece. The heart of the home is an expansive open-concept living area featuring soaring 15-foot ceilings in the family room, creating a bright and inviting atmosphere ideal for both everyday living and entertaining. The designer kitchen is sure to impress with quartz countertops, floor-to-ceiling two-tier cabinetry, an oversized center island, a spacious walk-in pantry, and premium finishes throughout. Just off the kitchen, the oversized laundry room includes a convenient utility sink and abundant workspace. The luxurious main-level owner's suite is a private retreat featuring double trey ceilings, a spa-inspired bathroom with a freestanding soaking tub, an oversized walk-in shower with a ceiling-mounted rainfall showerhead, dual vanities, and a custom walk-in closet complete with built-in shelving. Upstairs, you'll find a spacious bedroom with vaulted ceilings, a beautifully appointed full bathroom featuring an overhead rainfall shower, and a versatile loft area perfect for a second living space, home office, fitness area, or guest retreat. Combining elevated finishes, timeless craftsmanship, rolling landscapes, this remarkable home offers luxury living in one of nature's most serene environments
Active
$680,000
539 E Valley Rd NE, Rydal, GA 30171
4beds
3,300sqft
Single Family Residence, Residential
Built in 2025
2 Acres Lot
$679,100 Zestimate®
$206/sqft
$-- HOA
What's special
- 5 days |
- 51 |
- 3 |
Likely to sell faster than
Zillow last checked:
Listing updated:
Listed by:
Christian Fuentes,
Your Home Sold Guaranteed Realty Trevor Smith Team 770-880-6797
Source: FMLS GA,MLS#: 7819304
Facts & features
Interior
Bedrooms & bathrooms
- Bedrooms: 4
- Bathrooms: 3
- Full bathrooms: 3
- Main level bathrooms: 2
- Main level bedrooms: 3
Rooms
- Room types: Bonus Room, Loft, Media Room
Primary bedroom
- Features: Master on Main, Oversized Master, Sitting Room
- Level: Master on Main, Oversized Master, Sitting Room
Bedroom
- Features: Master on Main, Oversized Master, Sitting Room
Primary bathroom
- Features: Double Vanity, Separate His/Hers, Separate Tub/Shower
Dining room
- Features: Open Concept, Seats 12+
Kitchen
- Features: Cabinets White, Eat-in Kitchen, Kitchen Island, Pantry Walk-In, Stone Counters, View to Family Room
Heating
- Central, ENERGY STAR Qualified Equipment, Forced Air
Cooling
- Ceiling Fan(s), Central Air, ENERGY STAR Qualified Equipment
Appliances
- Included: Dishwasher, Disposal, Electric Oven, Microwave, Range Hood
- Laundry: Common Area, Main Level, Mud Room, Sink
Features
- Crown Molding, Double Vanity, Entrance Foyer, High Ceilings 10 ft Main, High Ceilings 10 ft Upper, Recessed Lighting, Tray Ceiling(s), Vaulted Ceiling(s), Walk-In Closet(s)
- Flooring: Carpet, Luxury Vinyl, Tile
- Windows: Double Pane Windows, Insulated Windows
- Basement: None
- Number of fireplaces: 1
- Fireplace features: Factory Built, Family Room, Great Room
- Common walls with other units/homes: No Common Walls
Interior area
- Total structure area: 3,300
- Total interior livable area: 3,300 sqft
Video & virtual tour
Property
Parking
- Total spaces: 2
- Parking features: Attached, Driveway, Garage, Garage Faces Front
- Attached garage spaces: 2
- Has uncovered spaces: Yes
Accessibility
- Accessibility features: Accessible Approach with Ramp, Accessible Bedroom, Accessible Closets, Accessible Kitchen, Accessible Kitchen Appliances, Accessible Washer/Dryer
Features
- Levels: Two
- Stories: 2
- Patio & porch: Glass Enclosed, Patio
- Exterior features: Lighting, Private Yard, Rain Gutters, No Dock
- Pool features: None
- Spa features: None
- Fencing: None
- Has view: Yes
- View description: Mountain(s), Trees/Woods
- Waterfront features: None
- Body of water: None
Lot
- Size: 2 Acres
- Features: Back Yard, Cleared, Landscaped, Level, Private, Wooded
Details
- Additional structures: None
- Other equipment: None
- Horse amenities: None
Construction
Type & style
- Home type: SingleFamily
- Architectural style: Craftsman,Modern,Ranch
- Property subtype: Single Family Residence, Residential
Materials
- Blown-In Insulation, Concrete, Fiber Cement
- Foundation: Slab
- Roof: Ridge Vents,Shingle
Condition
- New Construction
- New construction: Yes
- Year built: 2025
Details
- Warranty included: Yes
Utilities & green energy
- Electric: 110 Volts, 220 Volts
- Sewer: Septic Tank
- Water: Well
- Utilities for property: Cable Available, Electricity Available, Phone Available, Water Available
Green energy
- Energy efficient items: Construction, Doors, HVAC, Insulation, Roof, Windows
- Energy generation: None
- Water conservation: Low-Flow Fixtures
Community & HOA
Community
- Features: None
- Security: Carbon Monoxide Detector(s), Smoke Detector(s)
- Subdivision: None
HOA
- Has HOA: No
Location
- Region: Rydal
Financial & listing details
- Price per square foot: $206/sqft
- Annual tax amount: $91
- Date on market: 8/10/2026
- Cumulative days on market: 53 days
- Electric utility on property: Yes
- Road surface type: Asphalt
Estimated market value
$679,100
$645,000 - $713,000
$4,042/mo
Price history
| Date | Event | Price |
|---|---|---|
| 8/12/2026 | Listed for sale | $680,000-9.3%$206/sqft |
Source:  FMLS GA #7819304 Report a problem FMLS GA #7819304 Report a problem | ||
| 8/6/2026 | Listing removed | $750,000$227/sqft |
Source: FMLS GA #7790135 Report a problem | ||
| 6/19/2026 | Listed for sale | $750,000$227/sqft |
Source: FMLS GA #7790135 Report a problem | ||
Public tax history
Tax history is unavailable.
Monthly payment
Est. payment
Payment breakdown
Explore the cost of this home by adjusting the details. Changes won't be saved.Climate risks
Neighborhood: 30171
Nearby schools
GreatSchools rating
- 6/10R. M. Moore Elementary SchoolGrades: PK-5Distance: 7.1 mi
- 6/10Teasley Middle SchoolGrades: 6-8Distance: 10.9 mi
- 5/10Cherokee High SchoolGrades: 9-12Distance: 11 mi
Schools provided by the listing agent
- Elementary: Pine Log
- Middle: Adairsville
- High: Adairsville
Source: FMLS GA. This data may not be complete. We recommend contacting the local school district to confirm school assignments for this home.
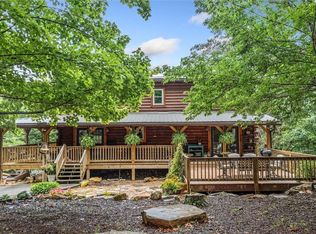
- $570,0004 bd3 ba3.6k sqft521 E Valley Rd NE, Rydal, GA 30171Sold
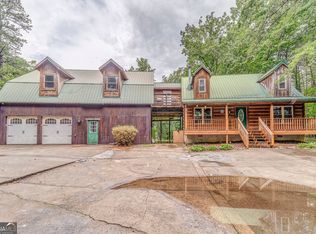
- $415,0004 bd4 ba2.5k sqft519 E Valley Rd NE, Rydal, GA 30171For Sale
- $615,0003 bd2 ba1.8k sqft517 E Valley Rd NE, Rydal, GA 30171Sold
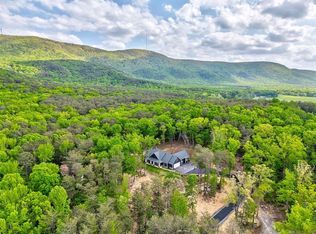
- $557,0004 bd3 ba2.4k sqft555 E Valley Rd NE, Rydal, GA 30171Sold
- $318,6002 bd2 ba1.2k sqft518 E Valley Rd NE, Rydal, GA 30171Off Market
- $329,9003 bd2 ba1.4k sqft515 E Valley Rd NE, Rydal, GA 30171Off Market
- $458,5003 bd2 ba2.3k sqft513 E Valley Rd NE, Rydal, GA 30171Off Market
- $557,0003 bd2 ba2.1k sqft555 E Valley Rd, Rydal, GA 30171Sold
A local agent can set up tours, give advice and negotiate with sellers.
Similar homes
- $699,9004 bd3 ba2.6k sqft115 Palisade Dr, Rydal, GA 30171Active

 MLS ID #10816517, Dominic Bamford, Atlanta Communities. GAMLS
 - $755,0004 bd3 ba3.7k sqft303 Trappers Blf, Waleska, GA 30183For Sale

 MLS ID #7806361, Heather Hawkins, ERA Sunrise Realty. FMLS GA
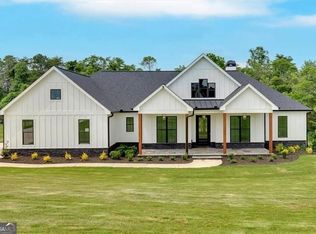
 - $799,9004 bd4 ba3.3k sqft300 Eminence Peak, Rydal, GA 30171Active
 MLS ID #10790523, Dominic Bamford, Atlanta Communities. GAMLS
 - $849,9004 bd4 ba2.8k sqft157 Palisade Dr, Rydal, GA 30171New Construction
 MLS ID #7788148, Louis Cloete, Georgia Premier Realty Team Inc.. FMLS GA
 - $869,9004 bd4 ba3.3k sqft122 Palisade Dr, Rydal, GA 30171ActiveMLS ID #10795651, Dominic Bamford, Atlanta Communities. GAMLS
- $534,9004 bd2 ba2.9k sqft1150 Erwin Hill Church Rd SE, Calhoun, GA 30701For SaleMLS ID #7818657, LARHONDA JOHNSON, Flipper McDaniel & Associates. FMLS GA
- $667,9004 bd3 ba2.9k sqft44 Berryhill Pl SE, Cartersville, GA 30121For SaleMLS ID #7799230, WANDA C GRAY, Asher Realty, Inc. FMLS GA
- $680,0003 bd3 ba3.8k sqft222 Trecastle Sq #21, Canton, GA 30114ActiveMLS ID #10803270, Sherri Godwin, Atlanta Communities. GAMLS
- $499,0004 bd3 ba2.1k sqft3018 Winding Rdg, Waleska, GA 30183For SaleMLS ID #7799472, Yanjun Nina Mo, Virtual Properties Realty. Biz. FMLS GA
- $749,9004 bd4 ba2.9k sqft31 Kirk Rd NW, White, GA 30184ActiveMLS ID #10783331, Path & Post Team, Path & Post. GAMLS
- $675,0003 bd3 ba2.4k sqft363 Burns Ln, Canton, GA 30115Active Under ContractMLS ID #10784783, Dru Ferris, Keller Williams Realty PeachtreeRoad. GAMLS
- $715,0005 bd4 ba3.4k sqft249 Fountain Oak Way, Canton, GA 30114For SaleMLS ID #7813846, Stephanie Robinson, ERA Sunrise Realty. FMLS GA
- $798,9004 bd4 ba2.7k sqft37 Kirk Rd NW, White, GA 30184ActiveMLS ID #10811971, Path & Post Team, Path & Post. GAMLS
- $725,0005 bd4 ba4.1k sqft146 Creek Side Way, Ball Ground, GA 30107For SaleMLS ID #7783912, MARYANNE WINCHESTER, Atlanta Fine Homes Sotheby's International. FMLS GA
- $619,0004 bd3 ba2.7k sqft810 Whiteoak Ter, Canton, GA 30115For SaleMLS ID #7788458, Nicole Patterson, Patterson Realty, LLC. FMLS GA
- $544,9004 bd3 ba4.4k sqft13 Bedford Rdg, Cartersville, GA 30121For SaleMLS ID #7771889, Kristine Scott, LoKation Real Estate, LLC. FMLS GA
- $510,0003 bd2 ba1.8k sqft717 Broken Arrow, Waleska, GA 30183Sold
- $494,9004 bd3 ba2.2k sqft515 Creekshire Cir, Canton, GA 30115ActiveMLS ID #10824711, MaryEllen Vanaken, Keller Williams Realty North Atlanta. GAMLS
- $599,0004 bd4 ba3.1k sqft181 Eagle Glen Dr, Woodstock, GA 30189New ConstructionMLS ID #7712485, Alisha Drozak, Real Broker, LLC.. FMLS GA
- $659,9004 bd3 ba2.7k sqft300 McQueen Way, Canton, GA 30115Active Under ContractMLS ID #10781316, Matthew Bravo, Haven Real Estate Brokers. GAMLS
