Welcome to this move-in-ready property situated on 1.25 acres with plenty of space, privacy, and versatility. The fully fenced property features a detached 4-car garage plus an additional single-car carport, offering exceptional parking and storage for vehicles, recreational equipment, hobbies, and more. Bring your boat, RV, ATVs, and outdoor toys—there is plenty of room to accommodate them. For added peace of mind, the roof was replaced in 2019 and the AC was replaced in 2014. Inside, the home offers comfortable living spaces with plenty of opportunity to make it your own. The screened-in rear porch provides a relaxing space to enjoy your morning coffee, unwind after the day, or take in the peaceful surroundings. The spacious 1.25-acre lot offers room for outdoor activities, gardening, additional improvements, or exploring agricultural possibilities permitted by the property's zoning. The fully fenced yard adds functionality and flexibility for a variety of uses. Conveniently located near shopping, restaurants, and everyday amenities, with easy access to the Veterans Expressway for commuting and travel throughout the surrounding area. If you're looking for a move-in-ready home with acreage, substantial garage space, a fully fenced property, and room for your vehicles and recreational equipment, this property offers a great combination of space, convenience, and versatility.
For sale
$399,000
17620 CHORVAT AVENUE, SPRING HILL, FL 34610
3beds
1,164sqft
Single Family Residence
Built in 1983
1.25 Acres Lot
$384,300 Zestimate®
$343/sqft
$-- HOA
What's special
Fully fenced yardAdditional single-car carportComfortable living spacesScreened-in rear porchFully fenced property
- 2 days |
- 243 |
- 7 |
Likely to sell faster than
Zillow last checked:
Listing updated:
Listed by:
Heather Dziegielewski 352-200-9420,
FUTURE HOME REALTY 800-921-1330
Source: Stellar MLS,MLS#: W7888478 Originating MLS: West Pasco
Originating MLS: West Pasco
Facts & features
Interior
Bedrooms & bathrooms
- Bedrooms: 3
- Bathrooms: 2
- Full bathrooms: 2
Primary bedroom
- Features: Walk-In Closet(s)
- Level: First
- Area: 224 Square Feet
- Dimensions: 14x16
Bedroom 2
- Features: Built-in Closet
- Level: First
- Area: 216 Square Feet
- Dimensions: 12x18
Bedroom 3
- Features: Built-in Closet
- Level: First
- Area: 132 Square Feet
- Dimensions: 12x11
Kitchen
- Features: Storage Closet
- Level: First
- Area: 128 Square Feet
- Dimensions: 8x16
Living room
- Level: First
- Area: 264 Square Feet
- Dimensions: 22x12
Heating
- Central
Cooling
- Central Air
Appliances
- Included: Dishwasher, Dryer, Range, Refrigerator, Washer
- Laundry: Inside
Features
- Ceiling Fan(s)
- Flooring: Carpet, Laminate, Tile
- Has fireplace: No
Interior area
- Total structure area: 1,164
- Total interior livable area: 1,164 sqft
Video & virtual tour
Property
Parking
- Total spaces: 5
- Parking features: Garage, Carport
- Garage spaces: 4
- Carport spaces: 1
- Covered spaces: 5
- Details: Garage Dimensions: 30x40
Features
- Levels: One
- Stories: 1
- Patio & porch: Covered, Rear Porch, Screened
- Exterior features: Other, Storage
- Fencing: Wire,Wood
Lot
- Size: 1.25 Acres
Details
- Parcel number: 0524180010000004990
- Zoning: AR
- Special conditions: None
Construction
Type & style
- Home type: SingleFamily
- Property subtype: Single Family Residence
Materials
- Block, Concrete, Stucco
- Foundation: Block
- Roof: Shingle
Condition
- New construction: No
- Year built: 1983
Utilities & green energy
- Sewer: Septic Tank
- Water: Well
- Utilities for property: Electricity Connected, Water Connected
Community & HOA
Community
- Pet fee: $0 monthly
- Subdivision: LEISURE HILLS
HOA
- Has HOA: No
Location
- Region: Spring Hill
Financial & listing details
- Price per square foot: $343/sqft
- Tax assessed value: $276,080
- Annual tax amount: $848
- Date on market: 8/12/2026
- Cumulative days on market: 3 days
- Listing terms: Cash,Conventional,FHA,VA Loan
- Ownership: Fee Simple
- Total actual rent: 0
- Electric utility on property: Yes
- Road surface type: Concrete
Estimated market value
$384,300
$365,000 - $404,000
$1,957/mo
Price history
| Date | Event | Price |
|---|---|---|
| 8/13/2026 | Listed for sale | $399,000$343/sqft |
Source:  Stellar MLS #W7888478 Report a problem Stellar MLS #W7888478 Report a problem | ||
Public tax history
| Year | Property taxes | Tax assessment |
|---|---|---|
| 2025 | $848 +4.2% | $84,100 +2.9% |
| 2024 | $813 +6% | $81,730 |
| 2023 | $767 +3.3% | $81,730 +3% |
| 2022 | $742 +3.7% | $79,350 +6.1% |
| 2021 | $716 +1.4% | $74,800 +1.4% |
| 2020 | $706 +1.2% | $73,770 +2.3% |
| 2019 | $697 | $72,120 +1.9% |
| 2018 | $697 +1.4% | $70,778 |
| 2017 | $687 -0.6% | $70,778 +4.2% |
| 2016 | $691 +4.4% | $67,896 +0.7% |
| 2015 | $662 +3.1% | $67,424 -13.4% |
| 2014 | $642 | $77,859 +18.1% |
| 2013 | -- | $65,900 +0.9% |
| 2012 | -- | $65,339 -24.6% |
| 2011 | -- | $86,682 -9% |
| 2010 | -- | $95,239 -27% |
| 2009 | -- | $130,542 -13.9% |
| 2008 | -- | $151,581 -7.4% |
| 2007 | -- | $163,637 +13.8% |
| 2006 | -- | $143,843 +35.5% |
| 2005 | -- | $106,149 +10.8% |
| 2004 | -- | $95,781 +13.3% |
| 2003 | -- | $84,572 +3.5% |
| 2002 | -- | $81,701 +43% |
| 2000 | -- | $57,146 +21% |
| 1999 | -- | $47,226 |
Find assessor info on the county website
Monthly payment
Est. payment
Payment breakdown
Explore the cost of this home by adjusting the details. Changes won't be saved.Climate risks
Neighborhood: 34610
Nearby schools
GreatSchools rating
- 5/10Shady Hills Elementary SchoolGrades: K-5Distance: 1.5 mi
- 4/10Crews Lake K-8 SchoolGrades: 6-8Distance: 3.6 mi
- 4/10Hudson High SchoolGrades: 6,9-12Distance: 8.2 mi
Schools provided by the listing agent
- Elementary: Shady Hills Elementary-PO
- Middle: Crews Lake Middle-PO
- High: Hudson High-PO
Source: Stellar MLS. This data may not be complete. We recommend contacting the local school district to confirm school assignments for this home.
- $376,900-- bd2 ba1.2k sqft17608 Chorvat Ave, Spring Hill, FL 34610Off Market
- $320,300-- bd2 ba1k sqft17642 Chorvat Ave, Spring Hill, FL 34610Off Market
- $225,500-- bd2 ba1.5k sqft17621 Bathurst Ave, Spring Hill, FL 34610Off Market
- $50,000-- bd2 ba960 sqft17546 Chorvat Ave, Spring Hill, FL 34610Sold
- $220,0003 bd2 ba1.5k sqft17704 Chorvat Ave, Spring Hill, FL 34610Sold
- $155,0003 bd2 ba1.2k sqft17609 Bathurst Ave, Spring Hill, FL 34610Sold
- $261,700-- bd2 ba2.3k sqft17643 Bathurst Ave, Spring Hill, FL 34610Off Market
- $427,7004 bd2 ba1.7k sqft17621 Chorvat Ave, Spring Hill, FL 34610Off Market
A local agent can set up tours, give advice and negotiate with sellers.
Similar homes
- $415,0003 bd2 ba1.4k sqft15041 CAMROSE AVENUE, SPRING HILL, FL 34610For Sale
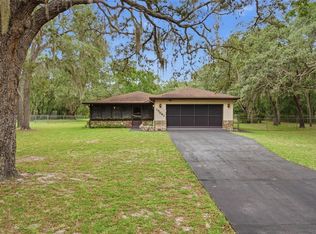
 MLS ID #W7887409, Janina Wozniak, FUTURE HOME REALTY. Stellar MLS
 - $329,0002 bd2 ba1.7k sqft2278 ARDENWOOD DRIVE, SPRING HILL, FL 34609For Sale
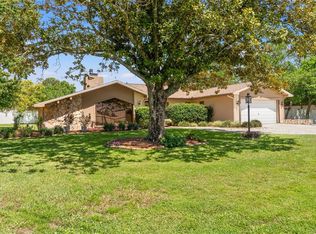 MLS ID #W7888391, Jose Alonzo, Jr, FLORIDAS A TEAM REALTY. Stellar MLS
 - $489,9003 bd2 ba1.6k sqft17820 MONTEVERDE DRIVE, SPRING HILL, FL 34610For Sale
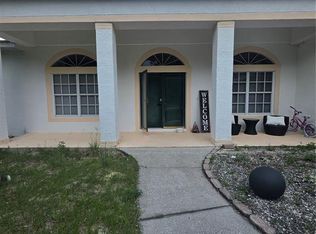 MLS ID #TB8513469, Blanca Lopez Torres, FRIENDS REALTY LLC. Stellar MLS
 - $335,0002 bd2 ba1.6k sqft10381 Flag Rd, Spring Hill, FL 34608For Sale
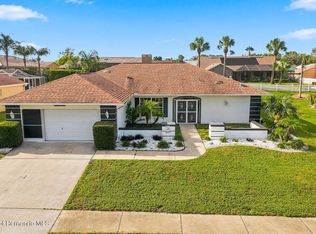 MLS ID #2260551, Liz Piedra, Horizon Palm Realty Group. HCMLS
 - $399,9993 bd2 ba1.4k sqft11189 LINDEN DRIVE, SPRING HILL, FL 34609For SaleMLS ID #TB8511945, Ybamin Pucheu, SHARKS REALTY GROUP LLC. Stellar MLS
- $299,9903 bd2 ba1k sqft17544 Galveston St, Spring Hill, FL 34610For SaleMLS ID #2260108, Seth Xilas Santana, EXP Realty LLC. HCMLS
- $254,9003 bd2 ba1.6k sqft11368 LEEDS DRIVE, SPRING HILL, FL 34609For SaleMLS ID #TB8538620, Lawrence Malloy, RE/MAX ALLIANCE GROUP. Stellar MLS
- $390,0003 bd2 ba1.5k sqft2478 GLENRIDGE DR, SPRING HILL, FL 34609For SaleMLS ID #W7886691, Thomas Dishman, COLDWELL BANKER WEAVER GROUP REALTY. Stellar MLS
- $245,0003 bd2 ba1.4k sqft18024 DRAYTON STREET, SPRING HILL, FL 34610For SaleMLS ID #TB8470890, Claudia Alonso Trujillo, HOMETRUST REALTY GROUP. Stellar MLS
- $281,0003 bd2 ba1k sqft16036 BOSLEY DRIVE, SPRING HILL, FL 34610For SaleMLS ID #W7888230, Costa Sotiriou, DALTON WADE INC. Stellar MLS
- $279,9003 bd2 ba1.3k sqft17721 DRAYTON STREET, SPRING HILL, FL 34610For SaleMLS ID #W7888015, Brian Pfister, RE/MAX SUNSET REALTY. Stellar MLS
- $269,9002 bd2 ba1.5k sqft11090 Cherrywood Ct, Spring Hill, FL 34609For SaleMLS ID #2260538, Kerri Costanzo, REMAX Marketing Specialists. HCMLS
- $495,0003 bd2 ba1.2k sqft15535 LITTLE RANCH ROAD, SPRING HILL, FL 34610For SaleMLS ID #TB8505056, Jorge Castro, YANY REALTY LLC. Stellar MLS
- $269,9003 bd2 ba1.4k sqft18118 PORSCHE PLACE, SPRING HILL, FL 34610For SaleMLS ID #TB8510236, Lawrence Malloy, RE/MAX ALLIANCE GROUP. Stellar MLS
- $339,0003 bd2 ba1.6k sqft2327 EVA AVENUE, SPRING HILL, FL 34609For SaleMLS ID #TB8531548, Osnielbis Barrios Berdial, FLORIDA HOMES REALTY & MORTGAGE. Stellar MLS
- $349,9003 bd2 ba1.6k sqft9231 Eldridge Rd, Spring Hill, FL 34608For SaleMLS ID #2260039, Danielle Jarrett, Mariano Real Estate Inc.. HCMLS
- $214,9002 bd2 ba924 sqft14737 BOLAND, SPRING HILL, FL 34610For SaleMLS ID #O6423570, Steven Koleno, BEYCOME OF FLORIDA LLC. Stellar MLS
- $339,8883 bd2 ba1.3k sqft2404 Lema Dr, Spring Hill, FL 34609For SaleMLS ID #2260328, Bobbi Glenn, Tropic Shores Realty LLC. HCMLS
- $270,0003 bd2 ba1.3k sqft16329 CALDWELL LANE, SPRING HILL, FL 34610For SaleMLS ID #TB8508338, David Heroux, PA, TROPIC SHORES REALTY LLC. Stellar MLS
- $340,0004 bd2 ba1.5k sqft2496 RIM DRIVE, SPRING HILL, FL 34608For SaleMLS ID #S5154892, Frances Charleman, RETHOUGHT REAL ESTATE. Stellar MLS
