This 3-bedroom, 2-bathroom single-story home offers convenient single-level living paired with an attached 2-car garage and a private backyard. A major highlight of the outdoor space is the screened patio, perfect for relaxing and entertaining without worrying about pests or weather. Inside, the heart of the home features a functional kitchen outfitted with elegant granite countertops and sleek stainless steel appliances, while plush carpeting in the bedrooms adds cozy warmth and comfort to the private sleeping quarters. Combining a well-designed 3-bedroom floor plan with great indoor and outdoor features, this home delivers a comfortable, low-maintenance lifestyle.
For sale
$309,900
5751 DOLORES DRIVE, HOLIDAY, FL 34690
3beds
1,675sqft
Single Family Residence
Built in 1975
9,800 Square Feet Lot
$-- Zestimate®
$185/sqft
$-- HOA
What's special
Elegant granite countertopsPrivate backyardSleek stainless steel appliancesFunctional kitchen
- 3 days |
- 233 |
- 22 |
Likely to sell faster than
Zillow last checked:
Listing updated:
Listed by:
Robert Salmons 888-216-6364,
ENTERA REALTY LLC 888-216-6364
Source: Stellar MLS,MLS#: O6432156 Originating MLS: Orlando Regional
Originating MLS: Orlando Regional
Facts & features
Interior
Bedrooms & bathrooms
- Bedrooms: 3
- Bathrooms: 2
- Full bathrooms: 2
Primary bedroom
- Features: Walk-In Closet(s)
- Level: First
- Area: 266 Square Feet
- Dimensions: 19x14
Bedroom 2
- Features: Walk-In Closet(s)
- Level: First
- Area: 121 Square Feet
- Dimensions: 11x11
Bedroom 3
- Features: Walk-In Closet(s)
- Level: First
- Area: 110 Square Feet
- Dimensions: 11x10
Kitchen
- Level: First
- Area: 150 Square Feet
- Dimensions: 10x15
Living room
- Level: First
- Area: 208 Square Feet
- Dimensions: 13x16
Heating
- Central, Electric
Cooling
- Central Air
Appliances
- Included: Dishwasher, Range, Refrigerator
- Laundry: Other
Features
- Ceiling Fan(s)
- Flooring: Carpet, Ceramic Tile, Laminate
- Windows: Window Treatments
- Has fireplace: No
Interior area
- Total structure area: 1,675
- Total interior livable area: 1,675 sqft
Property
Parking
- Total spaces: 2
- Parking features: Garage - Attached
- Attached garage spaces: 2
Features
- Levels: One
- Stories: 1
- Patio & porch: Patio, Porch
- Exterior features: Sidewalk
- Has view: Yes
- View description: City
Lot
- Size: 9,800 Square Feet
Details
- Parcel number: 2026160680000004980
- Zoning: R4
- Special conditions: None
Construction
Type & style
- Home type: SingleFamily
- Architectural style: Traditional
- Property subtype: Single Family Residence
Materials
- Block, Stucco
- Foundation: Slab
- Roof: Shingle
Condition
- New construction: No
- Year built: 1975
Utilities & green energy
- Sewer: Public Sewer
- Water: Public
- Utilities for property: Electricity Connected, Public
Community & HOA
Community
- Pet fee: $0 monthly
- Subdivision: LA VILLA GARDENS
HOA
- Has HOA: No
Location
- Region: Holiday
Financial & listing details
- Price per square foot: $185/sqft
- Tax assessed value: $278,557
- Annual tax amount: $4,931
- Date on market: 8/11/2026
- Cumulative days on market: 4 days
- Listing terms: Cash,Conventional,FHA,VA Loan
- Ownership: Fee Simple
- Total actual rent: 0
- Electric utility on property: Yes
- Road surface type: Asphalt
Estimated market value
Not available
Estimated sales range
Not available
Not available
Price history
| Date | Event | Price |
|---|---|---|
| 8/12/2026 | Listed for sale | $309,900+19.2%$185/sqft |
Source:  Stellar MLS #O6432156 Report a problem Stellar MLS #O6432156 Report a problem | ||
| 6/9/2025 | Listing removed | $1,995$1/sqft |
Source: Zillow Rentals Report a problem | ||
| 6/3/2025 | Listed for rent | $1,995-4.3%$1/sqft |
Source: Zillow Rentals Report a problem | ||
| 6/12/2022 | Listing removed | -- |
Source: Zillow Rental Network Premium Report a problem | ||
| 5/27/2022 | Listed for rent | $2,085$1/sqft |
Source: Zillow Rental Network Premium Report a problem | ||
| 3/1/2022 | Sold | $260,000+54.8%$155/sqft |
Source: Public Record Report a problem | ||
| 7/1/2019 | Sold | $168,000-1.2%$100/sqft |
Source: Public Record Report a problem | ||
| 5/24/2019 | Pending sale | $170,000$101/sqft |
Source: RE/MAX Champions #T3175492 Report a problem | ||
| 5/21/2019 | Listed for sale | $170,000$101/sqft |
Source: RE/MAX CHAMPIONS #T3175492 Report a problem | ||
Public tax history
| Year | Property taxes | Tax assessment |
|---|---|---|
| 2025 | $4,931 -6% | $278,557 -5.7% |
| 2024 | $5,246 +4.2% | $295,474 +6% |
| 2023 | $5,034 +58.5% | $278,657 +36.3% |
| 2022 | $3,177 +9.2% | $204,511 +27.1% |
| 2021 | $2,909 +14.3% | $160,860 +10% |
| 2020 | $2,545 +242.3% | $146,239 +102.6% |
| 2019 | $743 | $72,190 +1.9% |
| 2018 | $743 +1.7% | $70,849 |
| 2017 | $731 -0.6% | $70,849 +4.2% |
| 2016 | $735 +4.1% | $67,965 +0.7% |
| 2015 | $706 +3% | $67,493 +0.8% |
| 2014 | $686 | $66,957 -0.8% |
| 2013 | -- | $67,468 -6.2% |
| 2012 | -- | $71,920 -14.3% |
| 2011 | -- | $83,923 -5.5% |
| 2010 | -- | $88,771 -11.3% |
| 2009 | -- | $100,064 -24.7% |
| 2008 | -- | $132,862 -20.3% |
| 2007 | -- | $166,610 -1.3% |
| 2006 | -- | $168,836 +33.9% |
| 2005 | -- | $126,052 +15% |
| 2004 | -- | $109,594 +15.1% |
| 2003 | -- | $95,177 +7.8% |
| 2002 | -- | $88,272 +36.8% |
| 2000 | -- | $64,525 +1.8% |
| 1999 | -- | $63,378 |
Find assessor info on the county website
Monthly payment
Est. payment
Payment breakdown
Explore the cost of this home by adjusting the details. Changes won't be saved.Climate risks
Neighborhood: La Villa Gardens
Nearby schools
GreatSchools rating
- 1/10Anclote Elementary SchoolGrades: PK-5Distance: 0.4 mi
- 3/10Paul R. Smith Middle SchoolGrades: 6-8Distance: 3.8 mi
- 3/10Anclote High SchoolGrades: 9-12Distance: 4 mi
Schools provided by the listing agent
- Elementary: Anclote Elementary-PO
- Middle: Paul R. Smith Middle-PO
- High: Anclote High-PO
Source: Stellar MLS. This data may not be complete. We recommend contacting the local school district to confirm school assignments for this home.
- $270,600-- bd2 ba1.6k sqft5755 Dolores Dr, Holiday, FL 34690Off Market
- $223,900-- bd2 ba1.1k sqft5745 Dolores Dr, Holiday, FL 34690Off Market
- $257,3002 bd2 ba1.3k sqft5750 Consuello Dr, Holiday, FL 34690Off Market
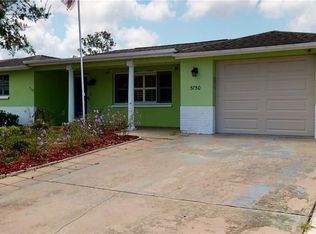
- $254,8002 bd2 ba1.3k sqft5802 Consuello Dr, Holiday, FL 34690Off Market
- $344,700-- bd3 ba1.6k sqft5742 Consuello Dr, Holiday, FL 34690Off Market
- $308,0002 bd2 ba1.4k sqft5808 Consuello Dr, Holiday, FL 34690Sold
- $252,7002 bd2 ba1.3k sqft5761 Dolores Dr, Holiday, FL 34690Off Market
- $314,2003 bd2 ba1.9k sqft5742 Dolores Dr, Holiday, FL 34690Off Market
A local agent can set up tours, give advice and negotiate with sellers.
Similar homes
- $299,5003 bd2 ba1.6k sqft5422 FOLEY SQUARE, NEW PORT RICHEY, FL 34652For Sale
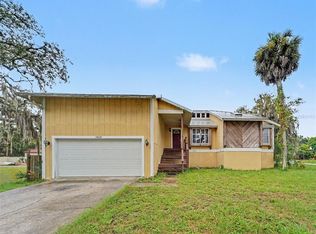
 MLS ID #TB8535294, Michael Eddings, MARK SPAIN REAL ESTATE. Stellar MLS
 - $294,9003 bd2 ba1.5k sqft6822 LASSEN AVENUE, NEW PORT RICHEY, FL 34655For Sale
 MLS ID #O6417384, Robert Salmons, ENTERA REALTY LLC. Stellar MLS
 - $245,0002 bd2 ba1.4k sqft3036 BLUE BIRD DRIVE, HOLIDAY, FL 34690For Sale
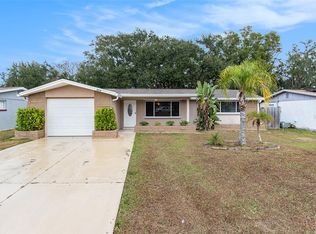 MLS ID #O6366135, Jeff Jones, MARK SPAIN REAL ESTATE. Stellar MLS
 - $309,9003 bd2 ba1.4k sqft8116 MATTHEW DRIVE, NEW PORT RICHEY, FL 34653For Sale
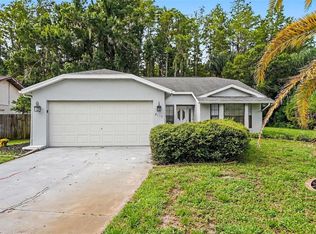 MLS ID #O6429541, Robert Salmons, ENTERA REALTY LLC. Stellar MLS
 - $315,0003 bd2 ba1.6k sqft4018 CASHMERE DRIVE, NEW PORT RICHEY, FL 34652For SaleMLS ID #TB8501993, Julio Veloz Hernandez, AVISTA BAY REALTY, LLC. Stellar MLS
- $319,0003 bd2 ba1.6k sqft3723 SARAZEN DRIVE, NEW PORT RICHEY, FL 34655For SaleMLS ID #W7886122, Jodi Holley, BHHS FLORIDA PROPERTIES GROUP. Stellar MLS
- $254,0003 bd2 ba1.1k sqft1148 FERNWOOD DRIVE, HOLIDAY, FL 34690For SaleMLS ID #W7881931, Dean Glicos, SNAP REALTY LLC. Stellar MLS
- $274,9003 bd2 ba1.5k sqft6177 MAPLEWOOD DRIVE, NEW PORT RICHEY, FL 34653For SaleMLS ID #O6427323, Robert Salmons, ENTERA REALTY LLC. Stellar MLS
- $238,0002 bd2 ba1.3k sqft3536 KIMBERLY OAKS DRIVE, HOLIDAY, FL 34691For SaleMLS ID #TB8536683, Dawn Walls, MARK SPAIN REAL ESTATE. Stellar MLS
- $294,9003 bd2 ba1.4k sqft9135 HUNT CLUB LANE, PORT RICHEY, FL 34668For SaleMLS ID #O6430191, Robert Salmons, ENTERA REALTY LLC. Stellar MLS
- $279,9004 bd2 ba1.3k sqft5102 SCHOOL ROAD, NEW PORT RICHEY, FL 34653For SaleMLS ID #O6427650, Robert Salmons, ENTERA REALTY LLC. Stellar MLS
- $244,9162 bd2 ba1.2k sqft1056 TAMARAC DRIVE, HOLIDAY, FL 34690For SaleMLS ID #TB8527609, Tim Kizer, KELLER WILLIAMS REALTY- PALM HARBOR. Stellar MLS
- $279,9003 bd2 ba1.3k sqft7623 BRAMBLEWOOD DRIVE, PORT RICHEY, FL 34668For SaleMLS ID #O6430529, Robert Salmons, ENTERA REALTY LLC. Stellar MLS
- $294,9003 bd2 ba1.4k sqft4816 W ADDAX DRIVE, NEW PORT RICHEY, FL 34653For SaleMLS ID #O6411121, Robert Salmons, ENTERA REALTY LLC. Stellar MLS
- $325,0003 bd2 ba1.5k sqft436 MANOR BOULEVARD, PALM HARBOR, FL 34683For SaleMLS ID #TB8532205, Collette Seitz, COMPASS FLORIDA LLC. Stellar MLS
- $259,9003 bd2 ba1.5k sqft3207 SALISBURY DRIVE, HOLIDAY, FL 34691For SaleMLS ID #O6417244, Robert Salmons, ENTERA REALTY LLC. Stellar MLS
- $239,9003 bd2 ba1.5k sqft3609 TRUMAN DRIVE, HOLIDAY, FL 34691For SaleMLS ID #O6414730, Robert Salmons, ENTERA REALTY LLC. Stellar MLS
- $324,9003 bd3 ba1.9k sqft8321 BRIARLEAF COURT, PORT RICHEY, FL 34668For SaleMLS ID #O6421789, Robert Salmons, ENTERA REALTY LLC. Stellar MLS
- $284,9003 bd2 ba1.4k sqft7336 ASHMORE DRIVE, NEW PORT RICHEY, FL 34653For SaleMLS ID #O6409875, Robert Salmons, ENTERA REALTY LLC. Stellar MLS
- $289,9003 bd2 ba1.2k sqft8332 FISHHAWK AVENUE, NEW PORT RICHEY, FL 34653For SaleMLS ID #O6405262, Robert Salmons, ENTERA REALTY LLC. Stellar MLS
