
Virtually Staged. Charming three-bedroom, two-and-a-half-bath, two-car garage home located in the desirable Nature’s Hideaway community! This home features a wood-burning fireplace, front and rear porches, a relaxing water view, beautiful laminate flooring, ceramic tile, stone countertops, and an updated primary bathroom. All three bedrooms are located upstairs, including a spacious primary suite with cathedral ceilings. The first floor offers a living and dining room combination, eat-in kitchen, half bath, and comfortable family room centered around the wood-burning fireplace. The property is located in FEMA Flood Zone X. Nature’s Hideaway offers a convenient location close to county parks, highly regarded area schools, shopping, dining, and an easy commute to Pinellas County employment centers. Come take a look and see everything this home has to offer before it’s gone! This property may qualify for Seller Financing (Vendee).
For sale
$319,000
7207 OTTER CREEK DRIVE, NEW PORT RICHEY, FL 34655
3beds
1,648sqft
Single Family Residence
Built in 1987
6,500 Square Feet Lot
$308,500 Zestimate®
$194/sqft
$40/mo HOA
What's special
Two-car garageThree-bedroom two-and-a-half-bathRelaxing water viewCeramic tileFront and rear porchesWood-burning fireplaceStone countertops
- 2 days
- 782
- 128
Zillow last checked:
Listing updated:
Listed by:
Roy Barnhart 727-378-8585,
BAM REALTY ADVISORS INC 727-378-8585
Source: Stellar MLS,MLS#: W7890005 Originating MLS: West Pasco
Originating MLS: West Pasco
Facts & features
Interior
Bedrooms & bathrooms
- Bedrooms: 3
- Bathrooms: 3
- Full bathrooms: 2
- 1/2 bathrooms: 1
Rooms
- Room types: Breakfast Room Separate, Family Room, Dining Room
Primary bedroom
- Features: Walk-In Closet(s)
- Level: Second
- Area: 165 Square Feet
- Dimensions: 11x15
Bedroom 2
- Features: Built-in Closet
- Level: Second
- Area: 132 Square Feet
- Dimensions: 12x11
Bedroom 3
- Features: Built-in Closet
- Level: Second
- Area: 132 Square Feet
- Dimensions: 11x12
Dining room
- Features: No Closet
- Level: First
- Area: 120 Square Feet
- Dimensions: 10x12
Family room
- Features: No Closet
- Level: First
- Area: 240 Square Feet
- Dimensions: 16x15
Kitchen
- Features: Built-in Closet
- Level: First
- Area: 81 Square Feet
- Dimensions: 9x9
Living room
- Features: No Closet
- Level: First
- Area: 224 Square Feet
- Dimensions: 16x14
Heating
- Central, Electric
Cooling
- Central Air
Appliances
- Included: Dishwasher, Microwave, Range
- Laundry: In Garage
Features
- Cathedral Ceiling(s), Ceiling Fan(s), Eating Space In Kitchen, L Dining, Living Room/Dining Room Combo, PrimaryBedroom Upstairs, Stone Counters, Walk-In Closet(s)
- Flooring: Carpet, Ceramic Tile, Laminate
- Doors: French Doors
- Windows: Window Treatments
- Has fireplace: Yes
- Fireplace features: Family Room
Interior area
- Total structure area: 2,254
- Total interior livable area: 1,648 sqft
Video & virtual tour
Property
Parking
- Total spaces: 2
- Parking features: Covered, Driveway, Garage Door Opener, Tandem
- Attached garage spaces: 2
- Has uncovered spaces: Yes
- Details: Garage Dimensions: 19x20
Features
- Levels: Two
- Stories: 2
- Patio & porch: Covered, Front Porch, Rear Porch, Screened
- Exterior features: Sidewalk
- Has view: Yes
- View description: Water, Canal
- Has water view: Yes
- Water view: Water,Canal
- Waterfront features: Freshwater Canal Access
Lot
- Size: 6,500 Square Feet
- Features: In County, Level, Sidewalk
- Residential vegetation: Mature Landscaping, Trees/Landscaped
Details
- Parcel number: 162627002.0000.00140.0
- Zoning: R4
- Special conditions: Government Owned
Construction
Type & style
- Home type: SingleFamily
- Architectural style: Ranch
- Property subtype: Single Family Residence
Materials
- Stucco, Wood Frame
- Foundation: Slab
- Roof: Shingle
Condition
- New construction: No
- Year built: 1987
Utilities & green energy
- Sewer: Private Sewer
- Water: Private
- Utilities for property: Cable Available, Electricity Connected, Sewer Connected, Water Connected
Community & HOA
Community
- Pet fee: $0 monthly
- Subdivision: NATURES HIDEAWAY PHASE I-A
HOA
- Has HOA: Yes
- HOA fee: $40 monthly
- HOA name: Magda Hatka,
- HOA phone: 727-726-8000
Location
- Region: New Port Richey
Financial & listing details
- Price per square foot: $194/sqft
- Tax assessed value: $331,497
- Annual tax amount: $5,092
- Date on market: 10/1/2026
- Cumulative days on market: 3 days
- Ownership: Fee Simple
- Total actual rent: 0
- Electric utility on property: Yes
- Road surface type: Paved, Asphalt
Estimated market value
$308,500
$293,000 - $324,000
$2,255/mo
Price history
| Date | Event | Price |
|---|---|---|
| 10/2/2026 | Listed for sale | $319,000+30.2%$194/sqft |
Source:  Stellar MLS #W7890005 Report a problem Stellar MLS #W7890005 Report a problem | ||
| 6/23/2025 | Sold | $245,100-38.7%$149/sqft |
Source: Public Record Report a problem | ||
| 3/24/2023 | Sold | $400,000$243/sqft |
Source: Public Record Report a problem | ||
| 1/28/2023 | Pending sale | $400,000$243/sqft |
Source: Stellar MLS #W7851511 Report a problem | ||
| 1/21/2023 | Listed for sale | $400,000+151.7%$243/sqft |
Source: Stellar MLS #W7851511 Report a problem | ||
| 12/30/2013 | Sold | $158,900-0.6%$96/sqft |
Source: Public Record Report a problem | ||
| 11/8/2013 | Listed for sale | $159,900+44.1%$97/sqft |
Source: Garnik, LLC dba Keller Williams Realty #U7600512 Report a problem | ||
| 8/26/1998 | Sold | $111,000$67/sqft |
Source: Public Record Report a problem | ||
Public tax history
| Year | Property taxes | Tax assessment |
|---|---|---|
| 2025 | $5,092 | $331,497 |
| 2024 | -- | -- |
| 2023 | -- | $331,706 +71.4% |
| 2022 | $2,489 +2.1% | $193,510 +6.1% |
| 2021 | $2,437 +1.8% | $182,410 +1.4% |
| 2020 | $2,395 +1.9% | $179,900 +2.3% |
| 2019 | $2,349 | $175,855 +1.9% |
| 2018 | $2,349 +2.1% | $172,576 +8% |
| 2017 | $2,301 -17.7% | $159,771 +4.8% |
| 2016 | $2,797 +14.1% | $152,501 +11.8% |
| 2015 | $2,452 +9.2% | $136,427 +7.4% |
| 2014 | $2,246 | $127,080 +20.9% |
| 2013 | -- | $105,092 +0.5% |
| 2012 | -- | $104,571 -3.3% |
| 2011 | -- | $108,177 -8.7% |
| 2010 | -- | $118,442 -20.1% |
| 2009 | -- | $148,164 -14.8% |
| 2008 | -- | $173,891 -7% |
| 2007 | -- | $187,022 +0.9% |
| 2006 | -- | $185,378 +34.7% |
| 2005 | -- | $137,592 +5.8% |
| 2004 | -- | $130,014 +7% |
| 2003 | -- | $121,459 +7.9% |
| 2002 | -- | $112,534 +26.9% |
| 2000 | -- | $88,696 +1.8% |
| 1999 | -- | $87,092 |
Find assessor info on the county website
Monthly payment
Est. payment
Payment breakdown
Explore the cost of this home by adjusting the details. Changes won't be saved.Climate risks
Neighborhood: 34655
Nearby schools
Schools provided by the listing agent
- Elementary: Trinity Oaks Elementary
- Middle: Seven Springs Middle-PO
- High: J.W. Mitchell High-PO
Source: Stellar MLS. This data may not be complete. We recommend contacting the local school district to confirm school assignments for this home.
- $---- bd-- ba-- sqft7207 Otter Creek Dr, New Pt Richey, FL 34655Off Market
- $345,3003 bd2 ba1.5k sqft7211 Otter Creek Dr, New Port Richey, FL 34655Off Market
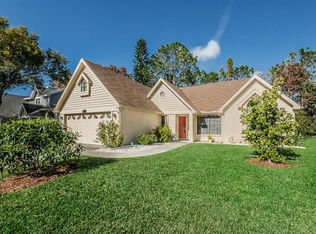
- $321,600-- bd2 ba1.4k sqft7203 Otter Creek Dr, New Port Richey, FL 34655Off Market
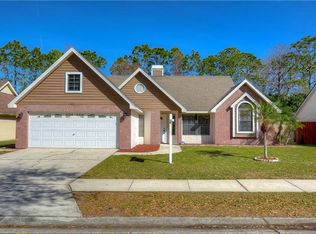
- $307,8002 bd2 ba1.2k sqft7215 Otter Creek Dr, New Port Richey, FL 34655Off Market
Similar homes
- $317,0002 bd2 ba1.2k sqft7629 WIMPOLE DRIVE, NEW PORT RICHEY, FL 34655For Sale

 MLS ID #TB8548210, Donna Miller, PA, COMPASS FLORIDA LLC. Stellar MLS
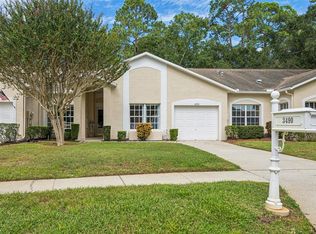
 - $340,0002 bd2 ba1.4k sqft3490 TEALWOOD CIRCLE, PALM HARBOR, FL 34685For Sale
 MLS ID #TB8554313, Dawn Rawlins, KELLER WILLIAMS RLTY NEW TAMPA. Stellar MLS
 - $319,0003 bd2 ba1.4k sqft3011 SHADOW OAKS DRIVE, HOLIDAY, FL 34690For Sale
 MLS ID #TB8501413, Kim Doukas, RE/MAX CHAMPIONS. Stellar MLS
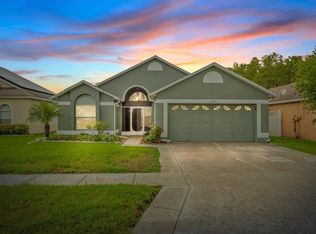
 - $344,9003 bd2 ba1.5k sqft4320 STONES RIVER COURT, NEW PORT RICHEY, FL 34653For Sale
 MLS ID #W7888896, Judi Pobst, KELLER WILLIAMS REALTY- PALM HARBOR. Stellar MLS
 - $298,9002 bd2 ba1.6k sqft4719 CAVENDISH DRIVE, NEW PORT RICHEY, FL 34655For SaleMLS ID #W7879051, Kathleen Despota, BHHS FLORIDA PROPERTIES GROUP. Stellar MLS
- $375,0002 bd2 ba2.1k sqft1427 FALLOWFIELD DRIVE, TRINITY, FL 34655For SaleMLS ID #W7889538, Justine Manousogiannakis PLLC, FUTURE HOME REALTY. Stellar MLS
- $294,9003 bd2 ba1.5k sqft10029 BROOKDALE DRIVE, NEW PORT RICHEY, FL 34655For SaleMLS ID #W7887170, Joyce Polizzi, BHHS FLORIDA PROPERTIES GROUP. Stellar MLS
- $336,0002 bd2 ba1.2k sqft9500 GREEN NEEDLE DRIVE, NEW PORT RICHEY, FL 34655For SaleMLS ID #TB8451656, Conner McBride, EXP REALTY LLC. Stellar MLS
- $318,0002 bd2 ba1k sqft3705 GRAYTON DRIVE, NEW PORT RICHEY, FL 34652For SaleMLS ID #TB8506458, Krystal Crichlow, EXP REALTY LLC. Stellar MLS
- $329,0003 bd2 ba1.7k sqft10531 MEADOW HILL DRIVE, PORT RICHEY, FL 34668For SaleMLS ID #TB8551770, Edward Escobar, EXP REALTY LLC. Stellar MLS
- $299,9002 bd2 ba1.5k sqft10846 BROOKHAVEN DRIVE, NEW PORT RICHEY, FL 34654For SaleMLS ID #W7889167, DJ Arrazcaeta Jr, LLC, RE/MAX ALLIANCE GROUP. Stellar MLS
- $419,0003 bd3 ba1.7k sqft1797 HADDEN HALL PLACE, TRINITY, FL 34655For SaleMLS ID #TB8547405, Katie Gawel, COASTAL PROPERTIES GROUP INTERNATIONAL. Stellar MLS
- $429,9003 bd3 ba2.2k sqft4842 WELLBROOK DRIVE, NEW PORT RICHEY, FL 34653For SaleMLS ID #TB8548551, Michele Ranjbar, COLDWELL BANKER REALTY. Stellar MLS
- $269,9002 bd2 ba1.4k sqft4949 BOSTONIAN LOOP, NEW PORT RICHEY, FL 34655For SaleMLS ID #TB8534106, Matt Vigh, THE VAULT REALTY. Stellar MLS
- $325,0002 bd2 ba1.4k sqft5565 SALEM SQUARE DRIVE N, PALM HARBOR, FL 34685For SaleMLS ID #TB8524190, Odette Godin, RE/MAX REALTEC GROUP INC. Stellar MLS
- $290,0002 bd2 ba1.5k sqft7505 BRAMBLEWOOD DRIVE, PORT RICHEY, FL 34668For SaleMLS ID #TB8404709, Hector Contreras, WEICHERT REALTORS EXCLUSIVE PROPERTIES. Stellar MLS
- $310,0002 bd2 ba1.3k sqft510 PALMER CIRCLE, PALM HARBOR, FL 34685For SaleMLS ID #TB8536680, Thompson Douglass, BLACK PHOENIX REAL ESTATE LLC. Stellar MLS
- $425,0002 bd2 ba1.8k sqft1300 FALLOWFIELD DRIVE, TRINITY, FL 34655For SaleMLS ID #W7885053, Paula Levering, FLORIDA LUXURY REALTY INC. Stellar MLS
- $274,0003 bd2 ba1.4k sqft8811 MARTINIQUE LANE, PORT RICHEY, FL 34668For SaleMLS ID #TB8536723, Kostadena Arianas, MITCHELL DEAN REALTY. Stellar MLS
- $349,9994 bd2 ba2k sqft11231 BELLE HAVEN DRIVE, NEW PORT RICHEY, FL 34654For SaleMLS ID #TB8540958, Alexandros Antonakos, QUICKSILVER REAL ESTATE GROUP. Stellar MLS
