AMAZING!!!! This stunner is sitting on over 11 acres with almost a 360 view of the mountains! The sunrise and sunset are unreal from the expansive decking that goes around the back and side of the house! There is room for everyone with 5 bedrooms and 3.5 baths! Enjoy the view from the large sunroom overlooking the pool. A full walkout basement with a large entertainment room and wet bar leads straight to the large in ground pool with automatic retractable cover. 2 separate heat pumps allow you to control temperature to your liking! Another garage on the property (besides the 2 car garage connected to the house) provides additional space for 3 vehicles or make it your large workshop! And there's a walk up attic with flooring perfect for storage! Privacy and comfort are yours to enjoy - come make it yours!
Active
$875,000
4645 Pleasant Valley Rd, Rockingham, VA 22801
5beds
3,719sqft
Single Family Residence
Built in 1987
11.14 Acres Lot
$849,800 Zestimate®
$235/sqft
$-- HOA
What's special
Full walkout basementWet barLarge entertainment room
- 2 days
- 1,552
- 192
Likely to sell faster than
Zillow last checked:
Listing updated:
Listed by:
ON POINT PROPERTIES LLC TEAM 540-649-1232,
EPIQUE REALTY 888-893-3537
Source: CAAR,MLS#: 683463 Originating MLS: Greater Augusta Association of Realtors Inc
Facts & features
Interior
Bedrooms & bathrooms
- Bedrooms: 5
- Bathrooms: 4
- Full bathrooms: 3
- 1/2 bathrooms: 1
- Main level bathrooms: 1
Rooms
- Room types: Bathroom, Bedroom, Dining Room, Full Bath, Great Room, Half Bath, Kitchen, Laundry, Living Room, Recreation, Sunroom, Utility Room
Primary bedroom
- Level: Second
Bedroom
- Level: Second
Bedroom
- Level: Second
Bedroom
- Level: Second
Bedroom
- Level: Basement
Primary bathroom
- Level: Second
Bathroom
- Level: Second
Bathroom
- Level: Basement
Dining room
- Level: First
Great room
- Level: First
Half bath
- Level: First
Kitchen
- Level: First
Laundry
- Level: First
Living room
- Level: First
Recreation
- Level: Basement
Sunroom
- Level: First
Utility room
- Level: Basement
Heating
- Heat Pump, Propane
Cooling
- Central Air
Appliances
- Included: Dishwasher, Electric Range, Microwave, Refrigerator, Dryer, Washer
Features
- Wet Bar, Jetted Tub, Skylights, Walk-In Closet(s), Kitchen Island, Utility Room, Vaulted Ceiling(s)
- Flooring: Carpet, Wood
- Windows: Skylight(s)
- Basement: Exterior Entry,Full,Finished,Heated,Interior Entry,Walk-Out Access
- Has fireplace: Yes
- Fireplace features: Multiple
Interior area
- Total structure area: 4,668
- Total interior livable area: 3,719 sqft
- Finished area above ground: 2,589
- Finished area below ground: 1,130
Property
Parking
- Total spaces: 2
- Parking features: Attached, Detached, Garage
- Attached garage spaces: 2
Features
- Levels: Two
- Stories: 2
- Patio & porch: Deck
- Exterior features: Fence
- Has private pool: Yes
- Pool features: Pool, Private
- Has spa: Yes
- Fencing: Partial
Lot
- Size: 11.14 Acres
- Features: Wooded
- Topography: Rolling
Details
- Parcel number: 34005
- Zoning description: A-2 Agricultural General
Construction
Type & style
- Home type: SingleFamily
- Architectural style: Contemporary
- Property subtype: Single Family Residence
Materials
- Brick, Fiber Cement, Stick Built
- Foundation: Block
- Roof: Architectural
Condition
- New construction: No
- Year built: 1987
Utilities & green energy
- Sewer: Conventional Sewer
- Water: Private, Well
- Utilities for property: Cable Available, High Speed Internet Available, Satellite Internet Available
Community & HOA
Community
- Security: Surveillance System
- Subdivision: NONE
HOA
- Has HOA: No
Location
- Region: Rockingham
Financial & listing details
- Price per square foot: $235/sqft
- Tax assessed value: $766,600
- Annual tax amount: $5,778
- Date on market: 10/27/2026
- Exclusions: Tractor, mowers in shed
Estimated market value
$849,800
$807,000 - $892,000
$2,918/mo
Price history
| Date | Event | Price |
|---|---|---|
| 10/27/2026 | Listed for sale | $875,000$235/sqft |
Source:  CAAR #683463 Report a problem | ||
Public tax history
| Year | Property taxes | Tax assessment |
|---|---|---|
| 2024 | $5,213 | $766,600 |
| 2023 | $5,213 | $766,600 |
| 2022 | $5,213 +17.6% | $766,600 +28% |
| 2021 | $4,432 | $598,900 |
| 2020 | $4,432 | $598,900 |
| 2019 | $4,432 | $598,900 |
| 2018 | $4,432 +7.5% | $598,900 +1.7% |
| 2017 | $4,122 | $588,900 |
| 2016 | $4,122 +4.5% | $588,900 |
| 2015 | $3,946 +4.7% | $588,900 |
| 2014 | $3,769 | $588,900 -1.4% |
| 2013 | -- | $597,500 |
| 2012 | -- | $597,500 |
| 2011 | -- | $597,500 |
| 2010 | -- | $597,500 |
Find assessor info on the county website
Monthly payment
Est. payment
Payment breakdown
Explore the cost of this home by adjusting the details. Changes won't be saved.Climate risks
Neighborhood: 22801
Nearby schools
Schools provided by the listing agent
- Elementary: Peak View
- Middle: Montevideo
- High: Spotswood
Source: CAAR. This data may not be complete. We recommend contacting the local school district to confirm school assignments for this home.
- $577,4005 bd3 ba3.6k sqft4645 Pleasant Valley Rd, Harrisonburg, VA 22801Off Market
- $495,7003 bd2 ba1.6k sqft4539 Pleasant Valley Rd, Rockingham, VA 22801Off Market
- $45,400-- bd-- ba-- sqft4765 Pleasant Valley Rd, Rockingham, VA 22801Off Market
- $599,6003 bd3 ba2.3k sqft4537 Pleasant Valley Rd, Rockingham, VA 22801Off Market

Similar homes
- $875,0005 bd4 ba5k sqft206 Blue Stone Hills Dr, Harrisonburg, VA 22801For Sale

 MLS ID #VAHC2000686, Joanne Smith-Knauf, Valley Realty Associates. Bright MLS
- $875,0005 bd4 ba3.7k sqft723 Boyers Rd, Mount Crawford, VA 22801For Sale

 MLS ID #678030, Spencer Wenger, Kline May Realty. CAAR
- $849,9004 bd3 ba4.9k sqft2005 Marigold Cir, Harrisonburg, VA 22801For Sale
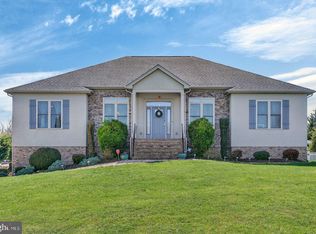 MLS ID #VARO2003404, Lana Doughty, May Kline Realty, Inc. Bright MLS
- $749,9004 bd5 ba4.5k sqft3525 Traveler Rd, Harrisonburg, VA 22801For Sale
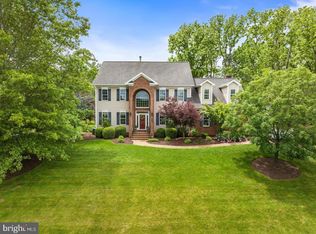 MLS ID #VARO2003348, Melinda Beam, Melinda Beam Shenondoah Valley Real Estate. Bright MLS
- $875,0005 bd4 ba4.9k sqft326 Claremont Ave, Harrisonburg, VA 22801For SaleMLS ID #679269, Lisa Green, NextHome Realty Select. CAAR
- $450,0003 bd3 ba2.1k sqft611 Woods Rd, Rockingham, VA 22801For SaleMLS ID #683536, Gary Mitchell, Massanutten Realty. CAAR
- $509,9004 bd3 ba3k sqft438 Preston Dr, Harrisonburg, VA 22801For SaleMLS ID #683544, Scott Rogers, Funkhouser Real Estate Group. CAAR
- $699,0005 bd4 ba3.7k sqft1530 Bluewater Rd, Harrisonburg, VA 22801For SaleMLS ID #678909, Charles Will, Heritage Real Estate Co. CAAR
- $788,0003 bd3 ba2.5k sqft268 Beauford Rd, Rockingham, VA 22801For SaleMLS ID #683369, Melinda Beam, Melinda Beam Shenandoah Valley Real Estate. CAAR
- $899,9004 bd4 ba4.4k sqft750 Frederick Rd, Harrisonburg, VA 22801For SaleMLS ID #680539, Katie Bondaruk, Nest Realty Harrisonburg. CAAR
- $697,5005 bd3 ba3.5k sqft1290 Kentshire Dr, Harrisonburg, VA 22801For SaleMLS ID #682546, Scott Rogers, Funkhouser Real Estate Group. CAAR
- $715,9004 bd4 ba3.5k sqft3945 Traveler Rd, Rockingham, VA 22801For SaleMLS ID #671312, Chris Monahan, Funkhouser Real Estate Group. CAAR
- $500,0005 bd4 ba2.9k sqft1670 Briarcrest Dr, Rockingham, VA 22801For SaleMLS ID #VARO2003418, Oleksii Humaniuk, RE/MAX Performance Realty. Bright MLS
- $725,0004 bd5 ba4k sqft1281 Kentshire Dr, Harrisonburg, VA 22801For SaleMLS ID #675437, Michael Harnish, Nest Realty Harrisonburg. CAAR
- $859,0007 bd6 ba5.2k sqft137 Diamond Ct, Harrisonburg, VA 22801For SaleMLS ID #675097, TONY GIRARD, HOWARD HANNA ROY WHEELER REALTY CO.- CHARLOTTESVILLE. CAAR
- $895,0003 bd2 ba2.2k sqft5260 E Timber Ridge Rd, Mount Crawford, VA 22841For SaleMLS ID #675023, Manny Fisher, Cottonwood Commercial LLC. CAAR
- $795,0005 bd4 ba3.8k sqft3525 White Oak Dr, Rockingham, VA 22801For SaleMLS ID #VARO2003318, Chris Rooker, Nest Realty Harrisonburg. Bright MLS
- $769,0005 bd4 ba4.2k sqftNone Available, Elkton, VA 22827For SaleMLS ID #VARO2003424, Kelly Breeden, Nest Realty Harrisonburg. Bright MLS
- $1,200,0004 bd4 ba4.9k sqft2970 Huntington Springs Dr, Harrisonburg, VA 22801For SaleMLS ID #682629, Tina Regan, Funkhouser Real Estate Group. CAAR
- $509,0003 bd4 ba2.4k sqft1156 Springfield Dr, Harrisonburg, VA 22801For SaleMLS ID #683289, MICHAEL DAVIS, DOGWOOD REALTY GROUP LLC. CAAR
