Newly remodeled 3 bedroom 2 bath home on 1 acre. It has nice big rooms with a split floor plan. Premier bath has separate shower and garden tub. It has his and hers closets with 2 vanities. Den features a ventless gas fireplace. The kitchen has a huge walk in pantry, new gas stove and vent a hood and new faucet. The home has a covered patio that looks out at open fields.
For sale
$325,000
4652 Jamestown Rd W, Burlison, TN 38015
3beds
1,656sqft
Single Family Residence
Built in 2002
1.03 Acres Lot
$-- Zestimate®
$196/sqft
$-- HOA
What's special
Newly remodeledSplit floor planNice big roomsNew faucet
- 10 hours
- 17
- 2
Zillow last checked:
Listing updated:
Listed by:
Lisa Uttz,
MidSouth Residential, LLC 901-507-4680
Source: MAAR,MLS#: 10234564
Facts & features
Interior
Bedrooms & bathrooms
- Bedrooms: 3
- Bathrooms: 2
- Full bathrooms: 2
Primary bedroom
- Features: Walk-In Closet(s)
- Level: First
- Area: 270
- Dimensions: 15 x 18
Bedroom 2
- Level: First
- Area: 144
- Dimensions: 12 x 12
Bedroom 3
- Level: First
- Area: 144
- Dimensions: 12 x 12
Primary bathroom
- Features: Double Vanity, Separate Shower, Full Bath
Dining room
- Dimensions: 0 x 0
Kitchen
- Features: Breakfast Bar, Eat-in Kitchen, Pantry, Separate Breakfast Room, Updated/Renovated Kitchen
Living room
- Features: LR/DR Combination, Separate Den
- Dimensions: 0 x 0
Den
- Area: 432
- Dimensions: 18 x 24
Heating
- Central
Cooling
- Central Air
Appliances
- Included: Dishwasher, Gas Cooktop
- Laundry: Laundry Room
Features
- All Bedrooms Down, Double Vanity Bath, Full Bath Down, Luxury Primary Bath, Primary Down, Separate Tub & Shower, Square Feet Source: AutoFill (MAARdata) or Public Records (Cnty Assessor Site)
- Flooring: Vinyl
- Number of fireplaces: 1
Interior area
- Total interior livable area: 1,656 sqft
Property
Parking
- Total spaces: 2
- Parking features: Driveway/Pad, Garage Faces Front
- Has garage: Yes
- Covered spaces: 2
- Has uncovered spaces: Yes
Features
- Stories: 1
- Patio & porch: Porch, Covered Patio
- Pool features: None
Lot
- Size: 1.03 Acres
- Dimensions: 1.03
- Features: Level
Details
- Parcel number: 029O 029O A00100
Construction
Type & style
- Home type: SingleFamily
- Architectural style: Ranch
- Property subtype: Single Family Residence
- Attached to another structure: Yes
Materials
- Brick Veneer, Vinyl Siding
Condition
- New construction: No
- Year built: 2002
Community & HOA
Community
- Subdivision: Giltedge Est Sec A
Location
- Region: Burlison
Financial & listing details
- Price per square foot: $196/sqft
- Annual tax amount: $919
- Price range: $325K - $325K
- Date on market: 11/18/2026
Estimated market value
Not available
Estimated sales range
Not available
Not available
Price history
| Date | Event | Price |
|---|---|---|
| 11/18/2026 | Listed for sale | $325,000$196/sqft |
Source:  MAAR #10234564 Report a problem | ||
Public tax history
Tax history is unavailable.
Monthly payment
Est. payment
Payment breakdown
Explore the cost of this home by adjusting the details. Changes won't be saved.Climate risks
Neighborhood: 38015
Similar homes
- $465,0003 bd2 ba1.9k sqft1836 Jamestown Rd, Burlison, TN 38015For Sale
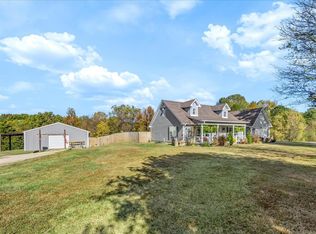 MLS ID #10234430, Angie Kelley, Compass RE. MAAR
- $345,0003 bd2 ba1.6k sqft361 Lillie Ln, Burlison, TN 38015New Construction
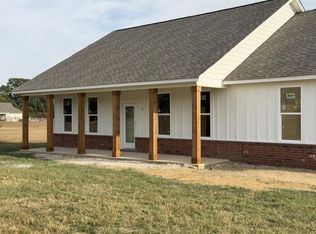 MLS ID #10228271, Nancy M Carroll, Crye-Leike, Inc., REALTORS. MAAR
- $280,0003 bd3 ba1.9k sqft332 Waits Rd, Burlison, TN 38015For Sale
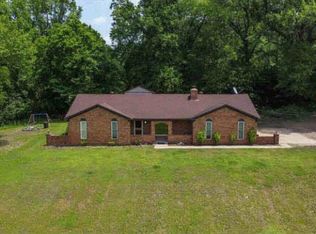 MLS ID #10230458, Earleane J Aldridge, BEST Real Estate Company. MAAR
- $315,0003 bd2 ba1.9k sqft2957 Dolan Rd, Drummonds, TN 38023For Sale
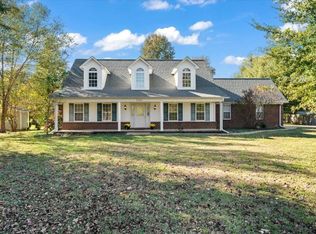
 MLS ID #3636472, Pablo Pereyra. RealTracs MLS as distributed by MLS GRID
