Investment opportunity in the heart of Milesburg! Situated on a corner lot just steps from the Milesburg Museum & Historical Society, this charming duplex blends timeless character with excellent income-producing potential. Built in 1870, the property showcases beautiful original wood accents, including detailed wainscoting and rich trim work that reflect the craftsmanship of a bygone era. Unit 211 is vacant and offers expansive living spaces ready for a new owner or tenant. Inside, you'll find a spacious foyer, large living room, formal dining room, mudroom, updated kitchen with stainless steel appliances, and convenient first-floor laundry. Upstairs are three generously sized bedrooms and a full bath featuring both a separate shower and soaking tub. An enclosed porch provides additional storage space, while the walk-up attic offers even more storage potential. Unit 213 is currently rented for $750/month through July 2027 and features a cozy living room and kitchen on the main level, with two bedrooms and a full bath upstairs. Whether you're seeking steady rental income or planning to live in one unit while renting the other, this versatile property offers both flexibility and long-term investment appeal. Historic charm, a walkable in-town location, and flexible rental possibilities make this property a unique addition to any portfolio. See it today! Seller is the listing agent and a licensed Pennsylvania real estate salesperson.
For sale
$265,000
213 Market St, Milesburg, PA 16853
5beds
2,789sqft
Single Family Residence
Built in 1870
6,534 Square Feet Lot
$-- Zestimate®
$95/sqft
$-- HOA
What's special
Beautiful original wood accentsConvenient first-floor laundryCorner lotDetailed wainscotingRich trim workExpansive living spacesFormal dining room
- 21 days
- 447
- 21
Zillow last checked:
Listing updated:
Listed by:
Peter Chiarkas 814-571-8204,
Kissinger, Bigatel & Brower (814) 234-4000,
Listing Team: Peter Chiarkas Team
Source: Bright MLS,MLS#: PACE2520854
Facts & features
Interior
Bedrooms & bathrooms
- Bedrooms: 5
- Bathrooms: 2
- Full bathrooms: 2
Rooms
- Room types: Living Room, Dining Room, Primary Bedroom, Bedroom 2, Bedroom 3, Bedroom 4, Bedroom 5, Kitchen, Foyer, Laundry, Full Bath
Primary bedroom
- Level: Upper
- Area: 240 Square Feet
- Dimensions: 12 X 20
Bedroom 2
- Level: Upper
- Area: 126 Square Feet
- Dimensions: 9 X 14
Bedroom 3
- Level: Upper
- Area: 156 Square Feet
- Dimensions: 12 X 13
Bedroom 4
- Level: Upper
Bedroom 5
- Level: Upper
Dining room
- Level: Main
- Area: 136 Square Feet
- Dimensions: 8 X 17
Foyer
- Level: Main
- Area: 198 Square Feet
- Dimensions: 9 X 22
Other
- Level: Upper
Other
- Level: Upper
- Area: 60 Square Feet
- Dimensions: 5 X 12
Kitchen
- Level: Main
- Area: 156 Square Feet
- Dimensions: 12 X 13
Kitchen
- Level: Main
- Area: 150 Square Feet
- Dimensions: 10 X 15
Laundry
- Level: Main
- Area: 60 Square Feet
- Dimensions: 5 X 12
Living room
- Level: Main
- Area: 221 Square Feet
- Dimensions: 13 X 17
Living room
- Level: Main
- Area: 209 Square Feet
- Dimensions: 11 X 19
Mud room
- Level: Main
- Area: 84 Square Feet
- Dimensions: 7 X 12
Heating
- Baseboard, Forced Air, Electric, Oil
Cooling
- None
Appliances
- Included: Electric Water Heater
- Laundry: Main Level, Upper Level, Laundry Room, Mud Room
Features
- 2nd Kitchen
- Flooring: Carpet, Vinyl
- Basement: Partial,Unfinished
- Has fireplace: No
Interior area
- Total structure area: 2,789
- Total interior livable area: 2,789 sqft
- Finished area above ground: 2,789
- Finished area below ground: 0
Property
Parking
- Parking features: On Street
- Has uncovered spaces: Yes
Accessibility
- Accessibility features: None
Features
- Levels: Two
- Stories: 2
- Patio & porch: Enclosed, Porch
- Pool features: None
- Has view: Yes
- View description: Street
Lot
- Size: 6,534 Square Feet
- Features: Corner Lot
Details
- Additional structures: Above Grade, Below Grade
- Parcel number: 28001,027,0000
- Zoning: R2
- Special conditions: Standard
Construction
Type & style
- Home type: SingleFamily
- Architectural style: Traditional
- Property subtype: Single Family Residence
Materials
- Vinyl Siding
- Foundation: Stone
- Roof: Metal
Condition
- New construction: No
- Year built: 1870
Utilities & green energy
- Electric: Circuit Breakers
- Sewer: Public Sewer
- Water: Public
Community & HOA
Community
- Subdivision: Milesburg
HOA
- Has HOA: No
Location
- Region: Milesburg
- Municipality: MILESBURG BORO
Financial & listing details
- Price per square foot: $95/sqft
- Tax assessed value: $29,175
- Annual tax amount: $2,369
- Date on market: 10/2/2026
- Listing agreement: Exclusive Right To Sell
- Ownership: Fee Simple
- Road surface type: Paved
Estimated market value
Not available
Estimated sales range
Not available
Not available
Price history
| Date | Event | Price |
|---|---|---|
| 10/2/2026 | Listed for sale | $265,000$95/sqft |
Source:  Bright MLS #PACE2520854 Report a problem | ||
Public tax history
Tax history is unavailable.
Monthly payment
Est. payment
Payment breakdown
Explore the cost of this home by adjusting the details. Changes won't be saved.Climate risks
Neighborhood: 16853
Nearby schools
Schools provided by the listing agent
- District: Bald Eagle Area
Source: Bright MLS. This data may not be complete. We recommend contacting the local school district to confirm school assignments for this home.
Similar homes
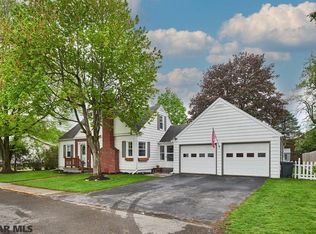
- $284,9005 bd3 ba2.2k sqft107 Serge St, Bellefonte, PA 16823For Sale

 MLS ID #PACE2520616, James Bradley, Keller Williams Advantage Realty. Bright MLS
- $265,0004 bd2 ba2.4k sqft142 Madisonburg Pike, Madisonburg, PA 16852For Sale
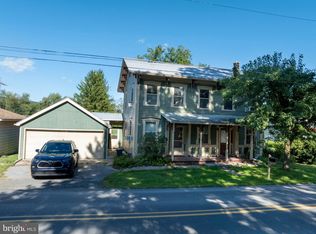 MLS ID #PACE2520592, Peter Chiarkas, Kissinger, Bigatel & Brower. Bright MLS
- $279,0003 bd2 ba1.7k sqft815 W Water St, Bellefonte, PA 16823For Sale
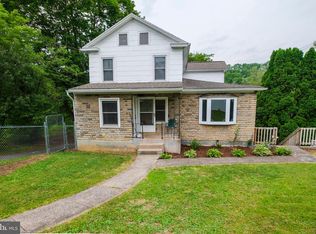 MLS ID #PACE2519944, Ryan S Lowe, RE/MAX Centre Realty. Bright MLS
- $319,9993 bd2 ba2k sqft1017 Valley View Rd, Bellefonte, PA 16823For Sale
 MLS ID #PACE2520918, Skyler Woodward, Realty One Group Landmark. Bright MLS
- $295,9003 bd2 ba2.8k sqft300 Centre St, Fleming, PA 16835For SaleMLS ID #PACE2520080, Mindy Sabol, Kissinger, Bigatel & Brower. Bright MLS
- $239,0004 bd2 ba1.4k sqft121 Spruce St, Pleasant Gap, PA 16823For SaleMLS ID #PACE2520500, Karla Musser, Keller Williams Advantage Realty. Bright MLS
- $249,0003 bd2 ba1.7k sqft135 N Pennsylvania Ave, Centre Hall, PA 16828For SaleMLS ID #PACE2520454, Heather Hall, RE/MAX Together. Bright MLS
- $379,0003 bd3 ba2.1k sqft117 Kelsey Ln, Bellefonte, PA 16823For SaleMLS ID #PACE2520920, Barb Alpert, Kissinger, Bigatel & Brower. Bright MLS
- $264,9503 bd2 ba2.3k sqft112 Buttonwood Ln, Blanchard, PA 16826For SaleMLS ID #PACE2519840, Barb McNitt, Green Acres Realty Company.. Bright MLS
- $305,0003 bd2 ba1.8k sqft198 Gum Stump Rd, Bellefonte, PA 16823For SaleMLS ID #PACE2519596, Michelle Swope, Keller Williams Advantage Realty. Bright MLS
- $239,0003 bd1 ba1.4k sqft115 Summit Rd, Snow Shoe, PA 16874For SaleMLS ID #PACE2520570, Ro Fisher, Linn Realty. Bright MLS
- $299,9002 bd2 ba1.4k sqft216 Fultons Run Rd, State College, PA 16803For SaleMLS ID #PACE2520618, Lorraine Spock, Keller Williams Advantage Realty. Bright MLS
- $249,0004 bd2 ba1.4k sqft848 Hunter Run Rd, Howard, PA 16841For SaleMLS ID #PACE2519548, Erica Mowrey, Iron Valley Real Estate North Central PA. Bright MLS
- $349,9004 bd3 ba2k sqft746 Henszey St, Lemont, PA 16851For SaleMLS ID #PACE2520350, Ellen Kline, Kissinger, Bigatel & Brower. Bright MLS
- $279,0003 bd3 ba2k sqft147 E Main St, Millheim, PA 16854For SaleMLS ID #PACE2518882, Susan Rupert, Kissinger, Bigatel & Brower. Bright MLS
- $349,0003 bd4 ba1.6k sqft107 View St, Bellefonte, PA 16823For SaleMLS ID #PACE2518114, Scott Yocum, Yocum Real Estate Centre, LLC. Bright MLS
- $299,9004 bd4 ba2.9k sqft107 Toolshed Ln, Spring Mills, PA 16875For SaleMLS ID #PACE2518798, Brian Rutter, Keller Williams Advantage Realty. Bright MLS
- $348,0005 bd4 ba3.1k sqft675 Elm Rd, Moshannon, PA 16859For SaleMLS ID #PACE2518844, Matt Barr, Kissinger, Bigatel & Brower. Bright MLS
- $305,0004 bd3 ba2.9k sqft1351 Penns Creek Rd, Coburn, PA 16832For SaleMLS ID #PACE2520434, Cheyenne Hoffman, RE/MAX Centre Realty. Bright MLS
- $353,5003 bd3 ba2k sqft1080 W College Ave, Pleasant Gap, PA 16823For SaleMLS ID #PACE2520632, Samantha Welch, RE/MAX Centre Realty. Bright MLS
