Set on an interior lot, this beautiful new construction home offers three bedrooms, 2-1/2 baths, and a two-car garage, with luxurious finishes throughout. Hardwood floors bring warmth and elegance to the interior, while a stunning chef's kitchen with a walk-in pantry provides the perfect setting for cooking and entertaining. A thoughtfully designed mudroom adds convenience for everyday needs, and a gas fireplace creates a welcoming atmosphere. Spacious bathrooms feature beautifully appointed finishes, while the primary suite offers a comfortable retreat with a walk-in closet and a luxurious bath showcasing a large tiled shower. Enjoy the style and comfort of a brand-new home in a tucked-away setting. Plans/pictures to be built similar to. Taxes TBD
New construction
$719,999
13 Belmont Avenue, Shelton, CT 06484
3beds
2,241sqft
Single Family Residence
Built in 2026
0.26 Acres Lot
$-- Zestimate®
$321/sqft
$-- HOA
What's special
Two-car garageWalk-in closetLuxurious finishes throughoutThoughtfully designed mudroomThree bedroomsInterior lotWalk-in pantry
- 20 days
- 977
- 74
Likely to sell faster than
Zillow last checked:
Listing updated:
Listed by:
Marissa Papa (203)331-7043,
Preston Gray Real Estate 475-269-5100,
Amy Romano 203-954-7107,
Preston Gray Real Estate
Source: Smart MLS,MLS#: 24210722
Facts & features
Interior
Bedrooms & bathrooms
- Bedrooms: 3
- Bathrooms: 3
- Full bathrooms: 2
- 1/2 bathrooms: 1
Primary bedroom
- Level: Upper
Bedroom
- Level: Upper
Bedroom
- Level: Upper
Heating
- Forced Air, Propane
Cooling
- Central Air
Appliances
- Included: Allowance, Water Heater
- Laundry: Upper Level
Features
- Basement: Full
- Attic: Access Via Hatch
- Number of fireplaces: 1
Interior area
- Total structure area: 2,241
- Total interior livable area: 2,241 sqft
- Finished area above ground: 2,241
Property
Parking
- Total spaces: 4
- Parking features: Attached, Paved, Driveway
- Attached garage spaces: 2
- Has uncovered spaces: Yes
Lot
- Size: 0.26 Acres
- Features: Interior Lot, Few Trees, Level, Rolling Slope
Details
- Parcel number: 999999999
- Zoning: R-3
Construction
Type & style
- Home type: SingleFamily
- Architectural style: Colonial
- Property subtype: Single Family Residence
Materials
- Vinyl Siding
- Foundation: Concrete Perimeter
- Roof: Asphalt
Condition
- Under Construction
- New construction: Yes
- Year built: 2026
Details
- Warranty included: Yes
Utilities & green energy
- Sewer: Public Sewer
- Water: Public
Community & HOA
HOA
- Has HOA: No
Location
- Region: Shelton
Financial & listing details
- Price per square foot: $321/sqft
- Date on market: 10/3/2026
Estimated market value
Not available
Estimated sales range
Not available
Not available
Price history
| Date | Event | Price |
|---|---|---|
| 10/3/2026 | Listed for sale | $719,999$321/sqft |
Source:  Smart MLS #24210722 Report a problem | ||
Public tax history
Tax history is unavailable.
Monthly payment
Est. payment
Payment breakdown
Explore the cost of this home by adjusting the details. Changes won't be saved.Climate risks
Neighborhood: 06484
Nearby schools
Schools provided by the listing agent
- Elementary: Sunnyside
- Middle: Shelton,Perry Hill
- High: Shelton
Source: Smart MLS. This data may not be complete. We recommend contacting the local school district to confirm school assignments for this home.
Similar homes
- $699,9993 bd3 ba2.2k sqft11 Belmont Avenue, Shelton, CT 06484New Construction
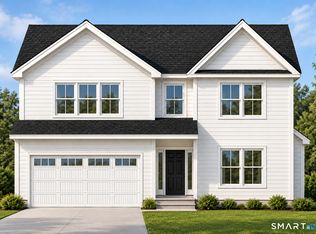
 MLS ID #24186287, Marissa Papa, Preston Gray Real Estate. Smart MLS
- $629,0003 bd2 ba1.8k sqft57 Soundview Avenue, Shelton, CT 06484For Sale
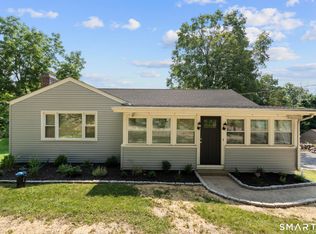 MLS ID #24212768, Celeste Hanley, Compass Connecticut, LLC. Smart MLS
- $769,9005 bd2 ba2.5k sqft576 Huntington Street, Shelton, CT 06484For Sale
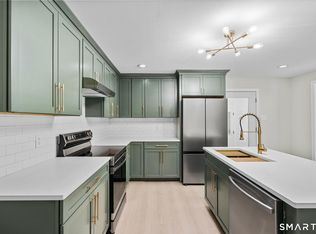 MLS ID #24211373, Ariel Edery, mygoodagent. Smart MLS
- $619,9003 bd2 ba2.4k sqft148 Ripton Road, Shelton, CT 06484For Sale
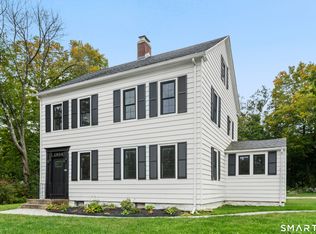 MLS ID #24211405, George Daniolos, eRealty Advisors, Inc.. Smart MLS
- $779,9953 bd3 ba2.6k sqftLot 9 Woods Way Drive, Shelton, CT 06484New ConstructionMLS ID #24164889, Marissa Grasso, Carey & Guarrera Real Estate. Smart MLS
- $799,9953 bd3 ba2.6k sqftLot 7 Woods Way Drive, Shelton, CT 06484New ConstructionMLS ID #24164870, Marissa Grasso, Carey & Guarrera Real Estate. Smart MLS
- $624,9003 bd3 ba1.8k sqft362 Racebrook Road, Orange, CT 06477For SaleMLS ID #24215415, Karen Kline, Coldwell Banker Realty. Smart MLS
- $579,0003 bd2 ba1.6k sqft28 Weybosset Street, Shelton, CT 06484For SaleMLS ID #24207251, Wessam Ahmad, Real Broker CT, LLC. Smart MLS
- $699,0005 bd3 ba2.8k sqft252 Oronoque Road, Milford, CT 06461For SaleMLS ID #24212973, Stephanie Ellison, Ellison Homes Real Estate. Smart MLS
- $534,9003 bd2 ba1.8k sqft884 Indian Hill Road, Orange, CT 06477For SaleMLS ID #24216171, Myla K. Chadwick, Real Broker CT, LLC. Smart MLS
- $669,9003 bd4 ba1.7k sqftDaybreak Ridge, Shelton, CT 06484New ConstructionMLS ID #24203272, Lauren Osso, Carey & Guarrera Real Estate. Smart MLS
- $669,9003 bd4 ba1.7k sqftDaybreak Ridge, Shelton, CT 06484New ConstructionMLS ID #24203295, Lauren Osso, Carey & Guarrera Real Estate. Smart MLS
- $899,9954 bd3 ba2.3k sqftLot 2 Woods Way Drive, Shelton, CT 06484New ConstructionMLS ID #24164850, Marissa Grasso, Carey & Guarrera Real Estate. Smart MLS
- $579,0003 bd3 ba2.4k sqft29 Commodore Hull Drive, Derby, CT 06418For SaleMLS ID #24196764, Wayne Hugendubel, Coldwell Banker Realty. Smart MLS
- $749,0003 bd3 ba2.8k sqft44 Cherry Street, Branford, CT 06405For SaleMLS ID #24211350, Hui Wang, JJ HOMES REAL ESTATE, LLC. Smart MLS
- $719,0004 bd3 ba2.3k sqft18 Maple Street, Trumbull, CT 06611For SaleMLS ID #24213771, Cristy A. Lu, YellowBrick Real Estate LLC. Smart MLS
- $699,0004 bd3 ba2.2k sqft1344 Monroe Turnpike, Monroe, CT 06468For SaleMLS ID #24202605, Matt Nuzie, RE/MAX Right Choice. Smart MLS
- $449,9003 bd2 ba1.4k sqft2 Mary Street, Shelton, CT 06484For SaleMLS ID #24203372, Amy Romano, Preston Gray Real Estate. Smart MLS
- $699,9004 bd3 ba2.3k sqft236 Housatonic Drive, Milford, CT 06460For SaleMLS ID #24212940, Jon Testani, eXp Realty. Smart MLS
- $599,0003 bd2 ba2.1k sqft148 Cross Hill Road, Monroe, CT 06468For SaleMLS ID #24211507, Ben Howell, Coldwell Banker Realty. Smart MLS
