Welcome home to this charming, move-in-ready 2-bedroom, 2-bathroom duplex! Featuring a warm and inviting feel, this home offers comfortable living spaces and a charming kitchen that makes everyday cooking a pleasure. Enjoy the convenience of in-unit laundry and a 2-car attached garage providing plenty of parking and storage. Outside, you'll find a nice yard with room to relax, garden, or enjoy the outdoors. Whether you're looking for your first home, downsizing, or seeking low-maintenance living, this adorable duplex is ready for you to move in and make it your own!
Active
$231,000
2518 Reynolds Manor Dr #1, Ottawa, IL 61350
2beds
1,390sqft
Condominium, Duplex, Single Family Residence
Built in 2002
-- sqft lot
$223,100 Zestimate®
$166/sqft
$359/mo HOA
What's special
In-unit laundryComfortable living spacesWarm and inviting feelCharming kitchen
- 9 days
- 456
- 31
Likely to sell faster than
Zillow last checked:
Listing updated:
Listed by:
Lorrie Toler (815)715-5959,
Keller Williams Infinity
Source: MRED as distributed by MLS GRID,MLS#: 12783866
Facts & features
Interior
Bedrooms & bathrooms
- Bedrooms: 2
- Bathrooms: 2
- Full bathrooms: 2
Rooms
- Room types: No additional rooms
Primary bedroom
- Features: Flooring (Carpet), Bathroom (Full)
- Area: 204 Square Feet
- Dimensions: 17X12
Bedroom 2
- Features: Flooring (Carpet)
- Area: 132 Square Feet
- Dimensions: 12X11
Dining room
- Features: Flooring (Luxury Vinyl)
- Area: 196 Square Feet
- Dimensions: 14X14
Kitchen
- Features: Flooring (Luxury Vinyl)
- Area: 143 Square Feet
- Dimensions: 13X11
Laundry
- Features: Flooring (Luxury Vinyl)
- Area: 110 Square Feet
- Dimensions: 11X10
Living room
- Features: Flooring (Luxury Vinyl)
- Area: 350 Square Feet
- Dimensions: 25X14
Heating
- Forced Air
Cooling
- Central Air
Appliances
- Included: Range, Microwave, Dishwasher, Refrigerator, Washer, Dryer, Disposal
- Laundry: Main Level, Washer Hookup, In Unit
Features
- 1st Floor Bedroom, 1st Floor Full Bath, Walk-In Closet(s)
- Basement: None
Interior area
- Total structure area: 1,390
- Total interior livable area: 1,390 sqft
Property
Parking
- Total spaces: 2
- Parking features: Concrete, Garage Door Opener, Yes, Garage Owned, Attached, Garage
- Attached garage spaces: 2
- Has uncovered spaces: Yes
Accessibility
- Accessibility features: No Disability Access
Features
- Patio & porch: Patio
Lot
- Dimensions: 123x67x32x32x45x31x74x90
Details
- Parcel number: 2102222004
- Special conditions: None
Construction
Type & style
- Home type: Condo
- Property subtype: Condominium, Duplex, Single Family Residence
Materials
- Vinyl Siding, Brick
- Roof: Asphalt
Condition
- New construction: No
- Year built: 2002
Utilities & green energy
- Sewer: Public Sewer
- Water: Public
Community & HOA
HOA
- Has HOA: Yes
- Services included: Lawn Care, Snow Removal, Other
- HOA fee: $359 monthly
Location
- Region: Ottawa
Financial & listing details
- Price per square foot: $166/sqft
- Annual tax amount: $3,936
- Date on market: 10/14/2026
- Ownership: Fee Simple w/ HO Assn.
Estimated market value
$223,100
$212,000 - $234,000
Not available
Price history
| Date | Event | Price |
|---|---|---|
| 10/14/2026 | Listed for sale | $231,000$166/sqft |
Source:  MRED as distributed by MLS GRID #12783866 Report a problem | ||
Public tax history
Tax history is unavailable.
Monthly payment
Est. payment
Payment breakdown
Explore the cost of this home by adjusting the details. Changes won't be saved.Climate risks
Neighborhood: 61350
Nearby schools
Schools provided by the listing agent
- High: Ottawa Township High School
- District: 141
Source: MRED as distributed by MLS GRID. This data may not be complete. We recommend contacting the local school district to confirm school assignments for this home.
- $203,100-- bd-- ba1.2k sqft2524 Reynolds Manor Dr, Ottawa, IL 61350Off Market
- $234,000-- bd-- ba1.2k sqft2520 Reynolds Manor Dr, Ottawa, IL 61350Sold
- $255,500-- bd-- ba1.3k sqft2518 Reynolds Manor Dr, Ottawa, IL 61350Off Market
- $212,6002 bd2 ba1.2k sqft2522 Reynolds Manor Dr #0, Ottawa, IL 61350Off Market
Similar homes
- $239,0003 bd2 ba1.4k sqft225 Forest Park Pl, Ottawa, IL 61350Active
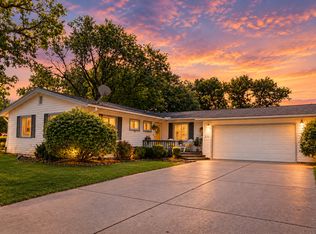 MLS ID #12742384, George Shanley, Coldwell Banker Real Estate Group. MRED as distributed by MLS GRID
- $229,0004 bd2 ba1.8k sqft2113 Fields Pl, Ottawa, IL 61350Active
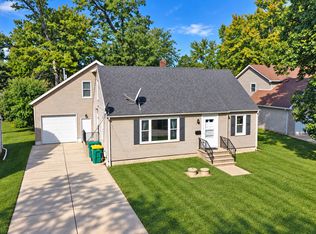 MLS ID #12758588, Phil Makarewicz, Row House Realty Group LLC. MRED as distributed by MLS GRID
- $--3 bd2 ba1.3k sqft717 Christie St, Ottawa, IL 61350Auction
 Auction.com 1
- $244,0003 bd2 ba1.5k sqft1113 Sunridge Dr #1, Ottawa, IL 61350Active
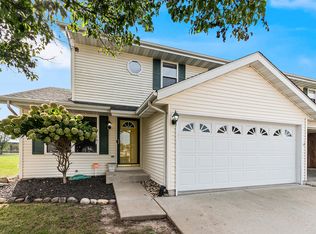 MLS ID #12786071, Susan West, United Real Estate - Chicago. MRED as distributed by MLS GRID
