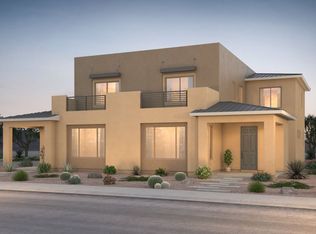
Introducing the Saguaro—a stunning two-story home offering 2,107 square feet, 3 bedrooms, and 2.5 baths, thoughtfully designed to blend modern comfort, effortless entertaining, and everyday luxury.
Start your mornings with a peaceful sunrise and unwind each evening with breathtaking sunset views from your own private balcony, creating the perfect outdoor retreat. Down below, the expansive covered patio provides an ideal setting for weekend cookouts, outdoor gatherings, and year-round entertaining.
At the heart of the home, the chef-inspired kitchen is designed for making memories, featuring a functional open-concept layout that keeps everyone connected, whether you're preparing a casual weeknight dinner or hosting Friday night meals with family and friends. The spacious living and dining areas flow seamlessly together, creating an inviting atmosphere filled with natural light.
Built with today's lifestyle in mind, the Saguaro includes advanced smart home technology that puts convenience, security, and control at your fingertips. Additionally, its energy-efficient construction helps deliver long-term savings while providing a more comfortable and sustainable living environment.
With exceptional indoor-outdoor living spaces, modern conveniences, and timeless design, the Saguaro offers the perfect place to live, gather, and thrive. Don't miss your opportunity to own this remarkable home that truly has it all.
For sale
$616,219
4686 Governor Miles Rd, Santa Fe, NM 87507
3beds
2,107sqft
Townhouse, Single Family Residence
Built in 2026
5,662 Square Feet Lot
$-- Zestimate®
$292/sqft
$66/mo HOA
What's special
Advanced smart home technologyPrivate balconyFunctional open-concept layoutChef-inspired kitchenBreathtaking sunset viewsExceptional indoor-outdoor living spacesExpansive covered patio
- 18 hours |
- 37 |
- 3 |
Zillow last checked:
Listing updated:
Listed by:
Wade F. Messenger 505-991-5774,
Pulte Homes 505-761-9606
Source: SFARMLS,MLS#: 202603077 Originating MLS: Albuquerque Board of REALTORS
Originating MLS: Albuquerque Board of REALTORSLoading...
Facts & features
Interior
Bedrooms & bathrooms
- Bedrooms: 3
- Bathrooms: 3
- Full bathrooms: 2
- 1/2 bathrooms: 1
Primary bedroom
- Level: Main
- Dimensions: 12.8x14.9
Dining room
- Level: Main
- Dimensions: 9.6x14.9
Living room
- Level: Main
- Dimensions: 14.11x14.9
Heating
- Forced Air, Natural Gas
Cooling
- Central Air, Refrigerated
Appliances
- Included: Dishwasher, Disposal, Microwave, Oven, Range
Features
- Interior Steps
- Flooring: Carpet, Tile
- Windows: Insulated Windows
- Has basement: No
- Has fireplace: No
Interior area
- Total structure area: 2,107
- Total interior livable area: 2,107 sqft
Property
Parking
- Total spaces: 2
- Parking features: Attached, Garage
- Attached garage spaces: 2
Accessibility
- Accessibility features: Not ADA Compliant
Features
- Levels: Two
- Stories: 2
- Pool features: None
Lot
- Size: 5,662 Square Feet
- Features: Drip Irrigation/Bubblers
Details
- Parcel number: 99309712
- Special conditions: Standard
Construction
Type & style
- Home type: Townhouse
- Architectural style: Pueblo
- Property subtype: Townhouse, Single Family Residence
- Attached to another structure: Yes
Materials
- Frame, Stucco
- Foundation: Slab
- Roof: Flat,Pitched,Tile
Condition
- Year built: 2026
Details
- Builder name: Pulte Homes
Utilities & green energy
- Sewer: Public Sewer
- Water: Public
- Utilities for property: Electricity Available
Green energy
- Green verification: HERS Index Score
Community & HOA
Community
- Security: Heat Detector, Smoke Detector(s), Surveillance System
HOA
- Has HOA: Yes
- Services included: Common Areas
- HOA fee: $66 monthly
Location
- Region: Santa Fe
Financial & listing details
- Price per square foot: $292/sqft
- Date on market: 7/10/2026
- Listing terms: Cash,Conventional
- Electric utility on property: Yes
Estimated market value
Not available
Estimated sales range
Not available
Not available
Price history
| Date | Event | Price |
|---|---|---|
| 7/10/2026 | Listed for sale | $616,219$292/sqft |
Source:  SFARMLS #202603077 Report a problem SFARMLS #202603077 Report a problem | ||
Public tax history
Tax history is unavailable.
Monthly payment
Est. payment$--/mo
Payment breakdown
Explore the cost of this home by adjusting the details. Changes won't be saved.All calculations are estimates and provided by Zillow, Inc. for informational purposes only. Actual amounts may vary.
HOA fees may include property taxes on listings classified as Co-Ops. Contact the listing agent and/or owner for fee details.
Mortgage interest rates are dependent on a number of factors, including credit score, down payment, and repayment length. Interest rate data provided by Zillow Group Marketplace, Inc. as of 1/1/1970 from various mortgage lenders with which we have lead or other similar arrangements; the Estimated Payment is an average of those rates.
See how much you could borrow to make a competitive offer.
Climate risks
Neighborhood: 87507
Nearby schools
GreatSchools rating
- 5/10Pinon Elementary SchoolGrades: PK-6Distance: 1.5 mi
- 6/10Milagro Middle SchoolGrades: 7-8Distance: 4 mi
- NASanta Fe EngageGrades: 9-12Distance: 0.6 mi
Schools provided by the listing agent
- Elementary: Pinon Elementary White Rock
- Middle: Milagro
- High: Santa Fe
Source: SFARMLS. This data may not be complete. We recommend contacting the local school district to confirm school assignments for this home.
- $--10.35 Acres4700 Governor Miles Rd, Santa Fe, NM 87507Off Market
- $580,0003 bd3 ba2k sqft4780 Governor Miles Rd, Santa Fe, NM 87507New Construction

- $550,0003 bd3 ba1.8k sqft4782 Governor Miles Rd, Santa Fe, NM 87507New Construction
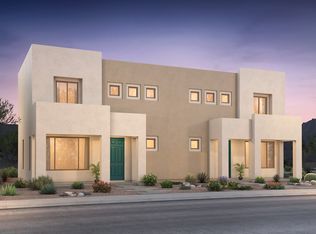
- $525,0003 bd3 ba1.5k sqft4784 Governor Miles Rd, Santa Fe, NM 87507Pending
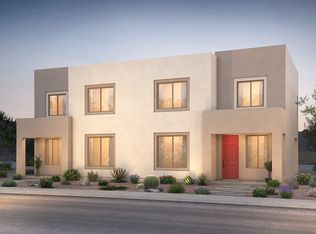
- $616,2193 bd2 ba2.1k sqft4786 Governor Miles Rd, Santa Fe, NM 87507New Construction
- $--1.91 Acres4578 Governor Miles Rd, Santa Fe, NM 87507Sold
- $523,3063 bd3 ba1.5k sqft4790 Governor Miles Rd, Santa Fe, NM 87507For Sale
- from $540,990-- sqft4601 Rail Runner Rd, Santa Fe, NM 87507New Construction
A local agent can set up tours, give advice and negotiate with sellers.
Similar homes
- $629,0004 bd4 ba2.5k sqft4642 Rail Runner Rd, Santa Fe, NM 87507For Sale
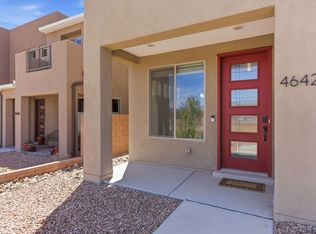
 MLS ID #202601649, Skye Smith, Sotheby's Int. RE/Grant. SFARMLS
 - from $649,9903 bd3 ba2k sqftDestin Plan, Sagrado, Santa Fe, NM 87507New Construction
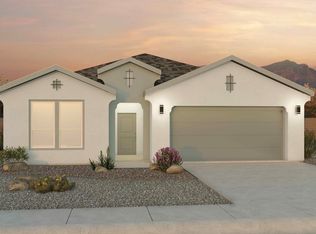 DR Horton
 - $700,0002 bd3 ba2.4k sqft4689 Lluvia Encantada, Santa Fe, NM 87507For SaleMLS ID #1106853, Tara Jones, Opendoor Brokerage, LLC. SWMLS
- $616,2193 bd2 ba2.1k sqft4786 Governor Miles Rd, Santa Fe, NM 87507New Construction
 Pulte
Pulte - $609,0004 bd4 ba2.5k sqft5222 Gold Hill Ln, Santa Fe, NM 87507For SaleMLS ID #202601104, Luke Cordova, 1st Class Realty of Santa Fe. SFARMLS
- from $609,9904 bd2 ba1.7k sqftThe Acadia Plan, Sagrado, Santa Fe, NM 87507New ConstructionDR Horton
- from $570,9903 bd3 ba2.1k sqftSaguaro Plan, Villas de Las Soleras, Santa Fe, NM 87507New ConstructionPulte
- $580,0003 bd3 ba2k sqft4780 Governor Miles Rd, Santa Fe, NM 87507New ConstructionPulte
- from $550,9903 bd3 ba2k sqftOcotillo Plan, Villas de Las Soleras, Santa Fe, NM 87507New ConstructionPulte
- $725,0003 bd3 ba2.5k sqft4707 Lluvia Encantada, Santa Fe, NM 87507For SaleMLS ID #1106626, Venturi Realty Group, Real Broker. SWMLS
- $614,9863 bd3 ba1.8k sqft2309 Campo Del Sur Way, Santa Fe, NM 87507New ConstructionPulte
- $620,0003 bd2 ba1.5k sqft21 Flower Garland Rd, Santa Fe, NM 87508New ConstructionMLS ID #1107072, Maria I Arguello, Homewise. SWMLS
- $649,7503 bd2 ba1.7k sqft4678 Hojas Verdes, Santa Fe, NM 87507For SaleMLS ID #202601227, Coleen Dearing, Barker Realty, LLC. SFARMLS
- from $540,9903 bd3 ba1.8k sqftSenita Plan, Villas de Las Soleras, Santa Fe, NM 87507New ConstructionPulte
- $545,0003 bd3 ba1.5k sqft2307 Campo Del Sur Way, Santa Fe, NM 87507New ConstructionPulte
- $617,2783 bd3 ba2k sqft2311 Campo Del Sur Way, Santa Fe, NM 87507New ConstructionPulte
- $649,4453 bd3 ba1.8k sqft2211 Campo Del Sur Aly, Santa Fe, NM 87507New ConstructionPulte
- $629,5003 bd3 ba1.9k sqft2822 Camino Mendoza, Santa Fe, NM 87507For SaleMLS ID #202504509, Ralph F. Larranaga III, Las Campanas Realty, LLC. SFARMLS
- from $624,9903 bd3 ba1.9k sqftInspiration Plan, Sagrado, Santa Fe, NM 87507New ConstructionDR Horton
- from $590,9903 bd3 ba2.1k sqftSaguaro Plan, Prado de Oro, Santa Fe, NM 87507New ConstructionPulte
- New Mexico
- Santa Fe County
- Santa Fe
- 87507
- 4686 Governor Miles Rd
Nearby cities
Nearby neighborhoods
Nearby zip codes
Other Santa Fe Topics
