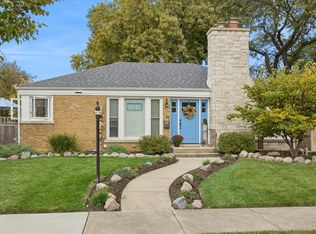
Charming Riverside two-story home full of character and inviting spaces! Enjoy the welcoming front porch overlooking a beautiful tree-lined street. The entry features a convenient coat closet and powder room. The living room offers new carpeting, a wood-burning fireplace, and built-in bookshelves, creating a warm and cozy atmosphere. The dining room also features new carpeting and is conveniently located next to the updated kitchen and den. The kitchen boasts granite countertops, new flooring and a window overlooking the enormous backyard. A delightful den/sunroom with vaulted ceilings, new flooring and direct access to the backyard completes the first floor. Upstairs, the primary bedroom features new carpeting and a sliding glass door leading to a private balcony overlooking the expansive yard. The second bedroom offers hardwood floors and built-in shelving, while the third bedroom features hardwood floors and a walk-in closet. The Murphy bed and wardrobe cabinet in the third bedroom can stay. The unfinished basement with fireplace offers endless possibilities to create additional living space to suit your needs. Speed Queen washer and dryer are included. Freshly painted throughout, this home also features a one-car garage and an incredible backyard with plenty of room to relax, entertain, garden, or play. Brand new AC, lead pipe service has been replaced by the village. Flood control system was installed in 2021. A wonderful opportunity to enjoy the charm of Riverside living!
Active
$499,900
469 Uvedale Rd, Riverside, IL 60546
3beds
1,512sqft
Single Family Residence
Built in 1943
-- sqft lot
$-- Zestimate®
$331/sqft
$-- HOA
What's special
Wood-burning fireplaceBeautiful tree-lined streetFreshly painted throughoutBrand new acUpdated kitchenWelcoming front porchPowder room
- --
- 1,088
- views
- 111
- saves
Likely to sell faster than
Zillow last checked:
Listing updated:
Listed by:
Randall Brush (847)254-3300,
Coldwell Banker Realty
Source: MRED as distributed by MLS GRID,MLS#: 12782392
Facts & features
Interior
Bedrooms & bathrooms
- Bedrooms: 3
- Bathrooms: 2
- Full bathrooms: 1
- 1/2 bathrooms: 1
Rooms
- Room types: Den
Primary bedroom
- Features: Flooring (Carpet)
- Level: Second
- Area: 220 Square Feet
- Dimensions: 20X11
Bedroom 2
- Features: Flooring (Hardwood)
- Level: Second
- Area: 150 Square Feet
- Dimensions: 15X10
Bedroom 3
- Features: Flooring (Hardwood)
- Level: Second
- Area: 169 Square Feet
- Dimensions: 13X13
Den
- Features: Flooring (Wood Laminate)
- Level: Main
- Area: 99 Square Feet
- Dimensions: 11X9
Dining room
- Features: Flooring (Carpet), Window Treatments (Plantation Shutters)
- Level: Main
- Area: 132 Square Feet
- Dimensions: 12X11
Family room
- Level: Basement
- Area: 216 Square Feet
- Dimensions: 18X12
Kitchen
- Features: Kitchen (Granite Counters), Flooring (Wood Laminate)
- Level: Main
- Area: 90 Square Feet
- Dimensions: 10X9
Laundry
- Level: Basement
- Area: 242 Square Feet
- Dimensions: 22X11
Living room
- Features: Flooring (Carpet)
- Level: Main
- Area: 216 Square Feet
- Dimensions: 18X12
Heating
- Natural Gas, Forced Air
Cooling
- Central Air
Appliances
- Included: Range, Microwave, Dishwasher, Refrigerator, Washer, Dryer
- Laundry: Sink
Features
- Walk-In Closet(s)
- Flooring: Hardwood, Laminate, Carpet
- Basement: Unfinished,Full
- Number of fireplaces: 2
- Fireplace features: Wood Burning, Living Room, Basement
Interior area
- Total structure area: 0
- Total interior livable area: 1,512 sqft
Property
Parking
- Total spaces: 1
- Parking features: Concrete, Garage Door Opener, Yes, Garage Owned, Attached, Garage
- Attached garage spaces: 1
- Has uncovered spaces: Yes
Accessibility
- Accessibility features: No Disability Access
Features
- Stories: 2
- Patio & porch: Deck
- Fencing: Fenced
Lot
- Dimensions: 50x287x36x287
Details
- Parcel number: 15254080150000
- Special conditions: None
Construction
Type & style
- Home type: SingleFamily
- Property subtype: Single Family Residence
Materials
- Brick, Frame
- Foundation: Concrete Perimeter
- Roof: Asphalt
Condition
- New construction: No
- Year built: 1943
Utilities & green energy
- Sewer: Public Sewer
- Water: Lake Michigan
Community & HOA
HOA
- Services included: None
Location
- Region: Riverside
Financial & listing details
- Price per square foot: $331/sqft
- Tax assessed value: $390,010
- Annual tax amount: $12,288
- Date on market: 10/12/2026
- Ownership: Fee Simple
Estimated market value
Not available
Estimated sales range
Not available
Not available
Price history
| Date | Event | Price |
|---|---|---|
| 9/28/2020 | Sold | $390,000$258/sqft |
Source:  MRED as distributed by MLS GRID #10808454 Report a problem | ||
| 8/11/2020 | Pending sale | $390,000$258/sqft |
Source: @properties #10808454 Report a problem | ||
| 8/6/2020 | Listed for sale | $390,000$258/sqft |
Source: @properties #10808454 Report a problem | ||
Public tax history
| Year | Property taxes | Tax assessment |
|---|---|---|
| 2024 | $11,896 -4.6% | $39,001 +0% |
| 2023 | $12,476 -14.1% | $38,999 +2.9% |
| 2022 | $14,519 +4.1% | $37,905 |
| 2021 | $13,951 +21.2% | $37,905 |
| 2020 | $11,506 +18.6% | $37,905 +12.4% |
| 2019 | $9,701 +3.1% | $33,736 |
| 2018 | $9,413 +9.4% | $33,736 |
| 2017 | $8,604 +1.3% | $33,736 +18.8% |
| 2016 | $8,491 +3.3% | $28,393 |
| 2015 | $8,223 -15.1% | $28,393 -14.1% |
| 2014 | $9,690 +13.4% | $33,054 +3.6% |
| 2013 | $8,548 -6.1% | $31,908 -5.9% |
| 2012 | $9,099 -7.5% | $33,904 -8.4% |
| 2011 | $9,840 +8.3% | $36,996 -9.2% |
| 2010 | $9,089 +5.9% | $40,753 |
| 2009 | $8,583 -5.9% | $40,753 -21.3% |
| 2008 | $9,120 +32.8% | $51,761 +29.7% |
| 2007 | $6,865 -2.7% | $39,921 |
| 2006 | $7,052 +7.5% | $39,921 |
| 2005 | $6,561 +13.2% | $39,921 +36.6% |
| 2004 | $5,795 +3.1% | $29,222 |
| 2003 | $5,620 +11.6% | $29,222 |
| 2002 | $5,037 +11.7% | $29,222 +23% |
| 2001 | $4,509 +2.6% | $23,749 |
| 2000 | $4,393 +0% | $23,749 |
| 1999 | $4,393 | $23,749 |
Find assessor info on the county website
Monthly payment
Est. payment
Payment breakdown
Explore the cost of this home by adjusting the details. Changes won't be saved.Climate risks
Neighborhood: 60546
Nearby schools
Schools provided by the listing agent
- High: Riverside Brookfield Twp Senior
- District: 96
Source: MRED as distributed by MLS GRID. This data may not be complete. We recommend contacting the local school district to confirm school assignments for this home.
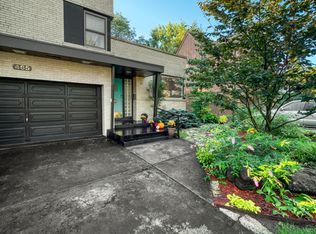


Similar homes
- $465,0002 bd2 ba1.4k sqft400 Addison Rd, Riverside, IL 60546New
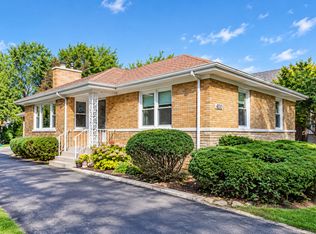 MLS ID #12787688, Andrea Johnson, Baird & Warner. MRED as distributed by MLS GRID
- $630,0003 bd2 ba1.4k sqft519 Uvedale Rd, Riverside, IL 60546New
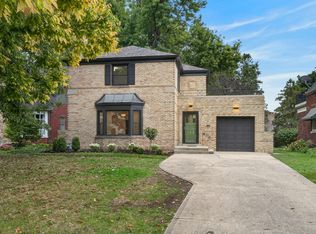 MLS ID #12787519, Terrie Whittaker, Redfin Corporation. MRED as distributed by MLS GRID
- $515,0003 bd2 ba2.1k sqft277 Nuttall Rd, Riverside, IL 60546Active
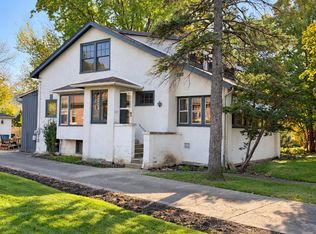 MLS ID #12749814, Paul Froiland, Keller Williams ONEChicago. MRED as distributed by MLS GRID
- $519,0002 bd2 ba1k sqft2542 S 6th Ave, North Riverside, IL 60546Active
 MLS ID #12785850, Hannah Gillespie, RENE, Baird & Warner. MRED as distributed by MLS GRID
