This is one of those WOW homes...as soon as you walk through the door that's the word you will say. This Townsite beauty is in a prime location on a quiet street but close to all amenities: shopping, recreation, schools, churches, parks, walking trails, it's got it all. Inside you will be greeted by an immaculate, well-cared for two-storey home that shows it's owner's pride. Upstairs features three nice sized bedrooms and a full bath. The main floor features a beautiful maple kitchen with fridge, stove, dish washer and microwave. Next to that is the dining area and on the back a cozy family room leading to the back patio. The spacious living room has an electric fireplace, and there's a three-piece main level bathroom. And there's a fourth bedroom. Colonial mouldings throughout with hardwood and ceramic flooring. The basement includes a large rec room, laundry, workshop area and an open section that can be developed. Outside you have a double paved driveway that accesses a partially fenced back yard and a 12 X 20 shed. Beautiful flowers and full trees accentuate the grounds. Don't wait on this one, make your viewing arrangements today. Property is subject to a Seller's Direction: No offers accepted before 12 Noon on Thursday, Sept. 24, 2026, to remain open until 6 pm the same day.
For sale
C$469,500
47 Elswick Road, Corner Brook, NL A2H2W7
4beds
3,360sqft
Retail, Single Family Residence
Built in 1950
6,000 Square Feet Lot
$-- Zestimate®
C$140/sqft
C$-- HOA
What's special
Three nice sized bedroomsBeautiful maple kitchenDining areaCozy family roomBack patioElectric fireplaceColonial mouldings throughout
- 15 hours
- 42
- 1
Zillow last checked:
Listing updated:
Listed by:
Sandra Elms,
RE/MAX Realty Professionals Ltd. - Corner Brook,
David Elms,
RE/MAX Realty Professionals Ltd. - Corner Brook
Source: Newfoundland and Labrador AR,MLS®#: 1303410
Facts & features
Interior
Bedrooms & bathrooms
- Bedrooms: 4
- Bathrooms: 2
- Full bathrooms: 2
Bedroom
- Level: Second
- Area: 104.52 Square Feet
- Dimensions: 7.8 X 13.4
Bedroom
- Level: Second
- Area: 124.5 Square Feet
- Dimensions: 8.3 X 15
Bedroom
- Level: Second
- Area: 193.92 Square Feet
- Dimensions: 9.6 X 20.2
Bedroom
- Level: Main
- Area: 114 Square Feet
- Dimensions: 10 X 11.4
Bathroom
- Level: Second
Bathroom
- Level: Main
Dining room
- Level: Main
- Area: 115.92 Square Feet
- Dimensions: 9.2 X 12.6
Family room
- Level: Main
- Area: 160.32 Square Feet
- Dimensions: 9.6 X 16.7
Kitchen
- Level: Main
- Area: 125.13 Square Feet
- Dimensions: 9.7 X 12.9
Laundry
- Level: Basement
- Area: 99.9 Square Feet
- Dimensions: 9 X 11.1
Other
- Level: Main
- Area: 204.75 Square Feet
- Dimensions: 11.7 X 17.5
Recreation room
- Level: Basement
- Area: 210.68 Square Feet
- Dimensions: 9.2 X 22.9
Heating
- Electric, Heat Pump
Cooling
- Electric, Heat Pump
Appliances
- Included: Dishwasher, Refrigerator, Microwave, Stove, Washer, Dryer
Features
- Fireplace(s)
- Flooring: Carpet, Ceramic/Marble, Hardwood
- Has fireplace: Yes
Interior area
- Total structure area: 3,360
- Total interior livable area: 3,360 sqft
Property
Parking
- Parking features: Storage
- Has uncovered spaces: Yes
Features
- Levels: Two
- Patio & porch: Deck/Patio, Patio
- Fencing: Partial,Partially Fenced
- Water view: Year Round Road Access
Lot
- Size: 6,000 Square Feet
- Dimensions: 50 x 120
- Features: Central Location, Cleared, Highway Access, Landscaped, Level, Rear Yard Access (Vechicle), Recreation Nearby, Shopping Nearby, Bus Service
Details
- Zoning description: Residential
- Other equipment: Air Exchanger
Construction
Type & style
- Home type: SingleFamily
- Property subtype: Retail, Single Family Residence
Materials
- Vinyl Siding
- Foundation: Concrete Perimeter
- Roof: Shingle - Asphalt
Condition
- Year built: 1950
Utilities & green energy
- Sewer: Public Sewer
- Water: Public
- Utilities for property: Cable Connected, Electricity Connected, High Speed Internet, Phone Connected
Community & HOA
Location
- Region: Corner Brook
Financial & listing details
- Price per square foot: C$140/sqft
- Annual tax amount: C$3,979
- Date on market: 9/18/2026
Price history
Price history is unavailable.
Public tax history
Tax history is unavailable.
Climate risks
Neighborhood: A2H
Nearby schools
GreatSchools rating
No schools nearby
We couldn't find any schools near this home.
Schools provided by the listing agent
- District: Western Central
Source: Newfoundland and Labrador AR. This data may not be complete. We recommend contacting the local school district to confirm school assignments for this home.
- C$349,0003 bd2 ba1.8k sqft20 Brookfield Ave, Corner Brook, NL A2H2R1Pending

- C$199,9003 bd2 ba2.1k sqft24 Brookfield Ave, Corner Brook, NL A2H2R1Pending

- C$525,0004 bd3 ba2.9k sqft134 W Valley Rd, Corner Brook, NL A2H5B4New Construction
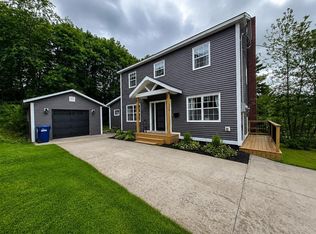
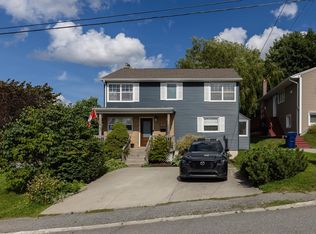
- C$415,0003 bd2 ba2.3k sqft33 Queen St, Corner Brook, NL A2H2P6For Sale
Similar homes
- C$525,0004 bd3 ba2.9k sqft134 West Valley Road, Corner Brook, NL A2H2X9New ConstructionMLS ID #1302605, Keisha Brown, RE/MAX Realty Professionals Ltd. - Corner Brook. Newfoundland and Labrador AR
- C$415,0003 bd2 ba2.3k sqft33 Queen Street, Corner Brook, NL A2H2P6For SaleMLS ID #1302788, Patrick Higgins, RE/MAX Realty Professionals Ltd. - Corner Brook. Newfoundland and Labrador AR
- C$359,9005 bd2 ba2.5k sqft49 Brookfield Avenue, Corner Brook, NL A2H2R4For Sale
 MLS ID #1303371, Patrick Higgins, RE/MAX Realty Professionals Ltd. - Corner Brook. Newfoundland and Labrador AR
 - C$399,9003 bd2 ba2k sqft11 Philip Drive, Corner Brook, NL A2H6A8For Sale
 MLS ID #1303206, Stephen Shepherd, RE/MAX Realty Professionals Ltd. - Corner Brook. Newfoundland and Labrador AR
