Ideally located along a main route, this well-maintained three-bedroom home offers a classic layout, thoughtful updates, and easy access to Corner Brook’s most convenient amenities. Walking trails, Grenfell Campus, Margaret Bowater Park, and the shops of West Street are all close by, making this a practical location for everyday living. The home underwent an expansive renovation in 2016 and includes a 200AMP panel and an electric furnace, with updated flooring, kitchen, baths and more. The main level centres around a bright, well-appointed kitchen with gas range, generous storage, and space for both dining and entertaining. The bright living room features a modern propane fireplace, while a half bath and main-level laundry add convenience. Upstairs, three spacious bedrooms and two full bathrooms provide an ideal family layout, with the primary bedroom offering its own ensuite. A covered front deck is the perfect vantage point for the annual Christmas parade, and the large rear deck adds exceptional outdoor living space. A gated, fenced yard, shaded in summer by mature trees, offers space for gardening, children and pets. A partially developed basement can be a flexible space for a studio, office, or a hobby area, while the upper level provides the potential for expansion. A warm, character-filled home in a highly convenient location, offering comfortable living with ample room to grow.
New construction
C$349,900
71 West Valley Road, Corner Brook, NL A2H2X4
3beds
2,112sqft
Retail, Single Family Residence
Built in 1939
4,000 Square Feet Lot
$-- Zestimate®
C$166/sqft
C$-- HOA
What's special
Well-maintained three-bedroom homeThoughtful updatesBright well-appointed kitchenGas rangeGenerous storageModern propane fireplaceMain-level laundry
- 1 day
- 39
- 2
Zillow last checked:
Listing updated:
Listed by:
Patrick Higgins,
RE/MAX Realty Professionals Ltd. - Corner Brook
Source: Newfoundland and Labrador AR,MLS®#: 1303999
Facts & features
Interior
Bedrooms & bathrooms
- Bedrooms: 3
- Bathrooms: 3
- Full bathrooms: 2
- 1/2 bathrooms: 1
Bedroom
- Level: Second
- Area: 108 Square Feet
- Dimensions: 12x9
Bedroom
- Level: Second
- Area: 80 Square Feet
- Dimensions: 10x8
Bathroom
- Level: Main
Bathroom
- Level: Second
Other
- Level: Second
- Area: 154 Square Feet
- Dimensions: 14x11
Dining room
- Level: Main
- Area: 99 Square Feet
- Dimensions: 11x9
Other
- Level: Second
Foyer
- Level: Main
- Area: 49 Square Feet
- Dimensions: 7x7
Kitchen
- Level: Main
- Area: 187 Square Feet
- Dimensions: 17x11
Laundry
- Level: Main
- Area: 55 Square Feet
- Dimensions: 11x5
Other
- Level: Main
- Area: 180 Square Feet
- Dimensions: 15x12
Heating
- Electric, Forced Air, Propane
Cooling
- Electric
Appliances
- Included: Dishwasher, Refrigerator, Stove, Washer, Dryer
Features
- Ensuite
- Flooring: Carpet, Ceramic/Marble, Laminate
- Has fireplace: Yes
- Fireplace features: Propane
Interior area
- Total structure area: 2,112
- Total interior livable area: 2,112 sqft
Property
Parking
- Parking features: None
- Has uncovered spaces: Yes
Features
- Levels: Two
- Patio & porch: Patio(s) and Deck(s)
- Fencing: Back Yard
Lot
- Size: 4,000 Square Feet
- Dimensions: 40 x 100
- Features: Landscaped, Recreation Nearby, Shopping Nearby, Bus Service, Under 0.5 Acres
Details
- Zoning description: Residentil
Construction
Type & style
- Home type: SingleFamily
- Property subtype: Retail, Single Family Residence
Materials
- Vinyl Siding
- Foundation: Partially Developed, Concrete Perimeter
- Roof: Shingle - Asphalt
Condition
- Updated/Remodeled
- New construction: Yes
- Year built: 1939
Utilities & green energy
- Sewer: Public Sewer
- Water: Public
- Utilities for property: Cable Connected, Electricity Connected, High Speed Internet, Phone Connected
Community & HOA
Location
- Region: Corner Brook
Financial & listing details
- Price per square foot: C$166/sqft
- Annual tax amount: C$2,942
- Date on market: 10/5/2026
Price history
Price history is unavailable.
Public tax history
Tax history is unavailable.
Climate risks
Neighborhood: A2H
Nearby schools
GreatSchools rating
No schools nearby
We couldn't find any schools near this home.
Schools provided by the listing agent
- District: Western Central
Source: Newfoundland and Labrador AR. This data may not be complete. We recommend contacting the local school district to confirm school assignments for this home.
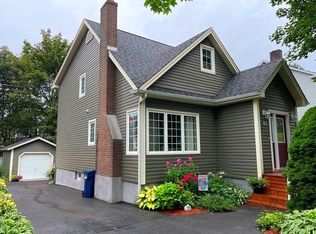

Similar homes
- C$369,9004 bd2 ba2.5k sqft126 East Valley Road, Corner Brook, NL A2H2L7For Sale
 MLS ID #1298498, Patrick Higgins, RE/MAX Realty Professionals Ltd. - Corner Brook. Newfoundland and Labrador AR
 - C$284,9003 bd1 ba1.9k sqft83 West Valley Road, Corner Brook, NL A2H2X4For Sale
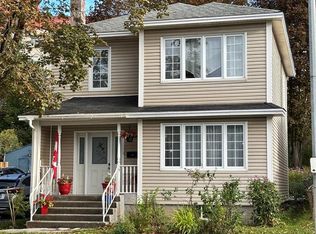 MLS ID #1303363, Cindy Ford, Keller Williams Platinum Realty. Newfoundland and Labrador AR
 - C$319,0004 bd2 ba2k sqft169 Elizabeth Street, Corner Brook, NL A2H5Z9For Sale
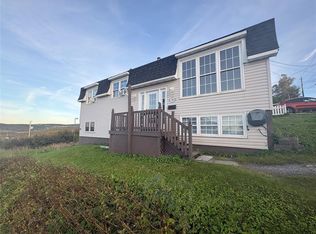 MLS ID #1303810, Tiffany Clarke, RE/MAX Realty Professionals Ltd. - Corner Brook. Newfoundland and Labrador AR
 - C$327,9004 bd2 ba2.4k sqft66 East Valley Road, Corner Brook, NL A2H2L5For Sale
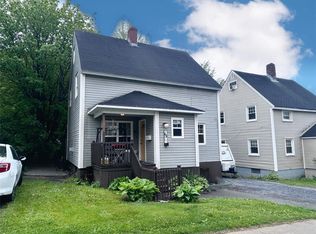 MLS ID #1301877, Rebecca Ryan, RE/MAX Realty Professionals Ltd. - Corner Brook. Newfoundland and Labrador AR
