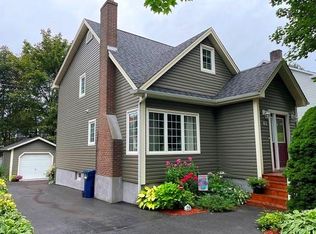
Situated on a beautiful corner lot at 97 West Valley Road and Brookfield Avenue, this charming four-bedroom, two-bathroom home offers a wonderful blend of classic character and modern updates in one of Corner Brook’s most historic downtown neighbourhoods. With its timeless exterior, traditional architectural details, and welcoming curb appeal, this home has plenty of personality both inside and out. The spacious main level features comfortable living areas, a beautiful fireplace, and a bright kitchen with recently refinished cabinetry, updated hardware, and plenty of natural light. Fresh paint throughout the home provides a clean, refreshed feel while preserving the character and charm of its original design. The home offers four bedrooms, two bathrooms, and beautiful hardwood flooring in portions of the upper level. Large windows throughout allow for an abundance of natural light, while charming architectural features add to the home’s unique appeal. Recent improvements include freshly painted interiors, refinished kitchen cabinetry, a hot water tank replaced in 2023, an oil tank with an expiry date of 2052, and shingles estimated to be approximately 5 years old. Outside, the attractive corner lot offers off-street parking, a partially fenced backyard, mature trees, and lovely landscaping. Conveniently located within walking distance of downtown amenities, this property combines the charm of an established neighbourhood with the convenience of everyday living. Whether you’re looking for a family home or simply appreciate the character of a traditional Corner Brook property, 97 West Valley Road offers a wonderful opportunity to make this charming home your own.
For sale
C$327,500
97 West Valley Road, Corner Brook, NL A2H2X7
4beds
2,020sqft
Retail, Single Family Residence
Built in 1956
6,000 Square Feet Lot
$-- Zestimate®
C$162/sqft
C$-- HOA
What's special
Corner lotTimeless exteriorTraditional architectural detailsWelcoming curb appealSpacious main levelBeautiful fireplaceBright kitchen
- 19 hours
- 39
- 0
Zillow last checked:
Listing updated:
Listed by:
Heather Oke,
River Mountain Realty
Source: Newfoundland and Labrador AOR,MLS®#: 1305059
Facts & features
Interior
Bedrooms & bathrooms
- Bedrooms: 4
- Bathrooms: 2
- Full bathrooms: 1
- 1/2 bathrooms: 1
Bedroom
- Level: Second
- Area: 130 Square Feet
- Dimensions: 13x10
Bedroom
- Level: Second
- Area: 80 Square Feet
- Dimensions: 10x8
Bedroom
- Level: Second
- Area: 105 Square Feet
- Dimensions: 10x10.5
Bathroom
- Level: Main
Bathroom
- Level: Second
Other
- Level: Second
- Area: 156 Square Feet
- Dimensions: 13x12
Dining room
- Level: Main
- Area: 132 Square Feet
- Dimensions: 12x11
Other
- Level: Main
- Area: 238 Square Feet
- Dimensions: 14x17
Foyer
- Level: Main
- Area: 59.5 Square Feet
- Dimensions: 7x8.5
Other
- Level: Basement
- Area: 95 Square Feet
- Dimensions: 10x9.5
Kitchen
- Level: Main
- Area: 132 Square Feet
- Dimensions: 12x11
Laundry
- Level: Basement
- Area: 75 Square Feet
- Dimensions: 10x7.5
Other
- Level: Main
- Area: 36 Square Feet
- Dimensions: 4.5x8
Other
- Level: Main
- Area: 18 Square Feet
- Dimensions: 4.5x4
Porch
- Level: Main
- Area: 35 Square Feet
- Dimensions: 5x7
Recreation room
- Level: Basement
- Area: 294 Square Feet
- Dimensions: 14x21
Utility room
- Level: Basement
- Area: 72 Square Feet
- Dimensions: 12x6
Heating
- Electric, Hot Water, Oil, Radiant
Cooling
- Electric
Appliances
- Included: Dishwasher, Refrigerator, Stove, Washer, Dryer
Features
- Flooring: Ceramic/Marble, Cushion/Tile/Lino, Hardwood, Laminate
Interior area
- Total structure area: 2,020
- Total interior livable area: 2,020 sqft
Property
Parking
- Parking features: None
- Has uncovered spaces: Yes
Features
- Levels: Two
- Fencing: Partial
- Water view: Year Round Road Access
Lot
- Size: 6,000 Square Feet
- Dimensions: 60 x 100
- Features: Central Location, Landscaped, Level, Recreation Nearby, Bus Service, Under 0.5 Acres
Details
- Zoning description: Residential
Construction
Type & style
- Home type: SingleFamily
- Property subtype: Retail, Single Family Residence
Materials
- Vinyl Siding
- Foundation: Concrete Perimeter
- Roof: Shingle - Asphalt
Condition
- Year built: 1956
Utilities & green energy
- Sewer: Public Sewer
- Water: Public
- Utilities for property: Cable Connected, Electricity Connected, High Speed Internet, Phone Connected
Community & HOA
Location
- Region: Corner Brook
Financial & listing details
- Price per square foot: C$162/sqft
- Annual tax amount: C$2,916
- Date on market: 11/2/2026
- Inclusions: All kitchen appliances, washer and dryer,
Price history
Price history is unavailable.
Public tax history
Tax history is unavailable.
Climate risks
Neighborhood: A2H
Nearby schools
GreatSchools rating
No schools nearby
We couldn't find any schools near this home.
Schools provided by the listing agent
- District: Western Central
Source: Newfoundland and Labrador AOR. This data may not be complete. We recommend contacting the local school district to confirm school assignments for this home.
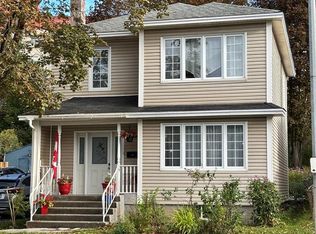


Similar homes
- C$289,9003 bd1 ba1.7k sqft34 Central Street, Corner Brook, NL A2H2M6For Sale
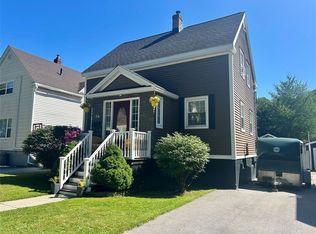 MLS ID #1302662, Rebecca Ryan, RE/MAX Realty Professionals Ltd. - Corner Brook. Newfoundland and Labrador AOR
- C$327,9004 bd2 ba2.4k sqft66 East Valley Road, Corner Brook, NL A2H2L5For Sale
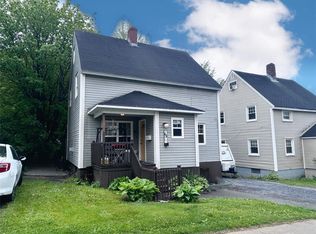 MLS ID #1301877, Rebecca Ryan, RE/MAX Realty Professionals Ltd. - Corner Brook. Newfoundland and Labrador AOR
- C$359,9004 bd2 ba2.5k sqft126 East Valley Road, Corner Brook, NL A2H2L7For Sale
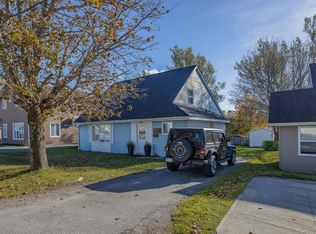 MLS ID #1298498, Patrick Higgins, RE/MAX Realty Professionals Ltd. - Corner Brook. Newfoundland and Labrador AOR
- C$359,0004 bd2 ba2k sqft51 Atlantic Avenue, Corner Brook, NL A2H6N7For Sale
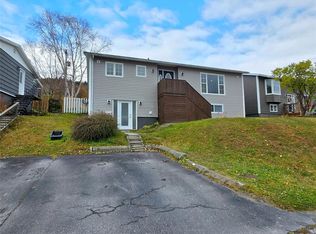 MLS ID #1304963, Stephen Shepherd, RE/MAX Realty Professionals Ltd. - Corner Brook. Newfoundland and Labrador AOR
