Need room to spread out without sacrificing privacy? Welcome to 47 N Edenfield Ridge Drive, offering approximately 5,918 square feet of finished living space with 6 bedrooms, 5 full bathrooms, and 1 half bathroom! The main home features approximately 3,918 finished square feet with spacious bedrooms, a beautiful keeping room, a vaulted family room, and plenty of room to gather, entertain, or simply enjoy everyday life. But the real showstopper is the completely finished 2,000-square-foot basement! With its own full kitchen, dedicated laundry room, private exterior entrance, and interior access to the main level, this space offers incredible flexibility for multigenerational living, extended guests, a private work-from-home setup, or additional living quarters. That means two full kitchens, two laundry rooms, and nearly 6,000 finished square feet under one roof! All of this sits on a large, private lot in a convenient Rome location with no HOA. If space, privacy, and flexibility are at the top of your list, this is the one you need to see!
Active
Price cut: $25.1K (9/5)
$599,900
47 N Edenfield Ridge Dr SE, Rome, GA 30161
6beds
5,918sqft
Single Family Residence
Built in 1997
1.7 Acres Lot
$582,200 Zestimate®
$101/sqft
$-- HOA
What's special
Private exterior entranceBeautiful keeping roomLarge private lotTwo full kitchensVaulted family roomTwo laundry roomsDedicated laundry room
- 82 days
- 281
- 15
Zillow last checked:
Listing updated:
Listed by:
Brianna Hightower 7065841756,
eXp Realty,
Sherrell Smith 770-546-9364,
eXp Realty
Source: GAMLS,MLS#: 10817899
Facts & features
Interior
Bedrooms & bathrooms
- Bedrooms: 6
- Bathrooms: 6
- Full bathrooms: 5
- 1/2 bathrooms: 1
- Main level bathrooms: 1
- Main level bedrooms: 1
Rooms
- Room types: Bonus Room, Den, Family Room, Foyer, Keeping Room, Laundry, Other
Dining room
- Features: Seats 12+
Kitchen
- Features: Breakfast Area, Breakfast Bar, Country Kitchen, Pantry
Heating
- Central
Cooling
- Central Air
Appliances
- Included: Dishwasher, Electric Water Heater, Microwave, Oven/Range (Combo), Refrigerator
- Laundry: Other
Features
- Bookcases, Double Vanity, High Ceilings, Master On Main Level, Separate Shower, Soaking Tub, Tray Ceiling(s)
- Flooring: Hardwood, Tile
- Windows: Bay Window(s), Window Treatments
- Basement: Finished,Full
- Number of fireplaces: 3
- Fireplace features: Basement, Family Room, Gas Log, Living Room
- Common walls with other units/homes: No Common Walls
Interior area
- Total structure area: 5,918
- Total interior livable area: 5,918 sqft
- Finished area above ground: 3,918
- Finished area below ground: 2,000
Property
Parking
- Total spaces: 3
- Parking features: Garage, Garage Door Opener
- Has garage: Yes
Features
- Levels: One and One Half
- Stories: 1
- Patio & porch: Deck, Patio
- Exterior features: Other
Lot
- Size: 1.7 Acres
- Features: Other
- Residential vegetation: Cleared
Details
- Parcel number: I16W 072
Construction
Type & style
- Home type: SingleFamily
- Architectural style: Brick 3 Side,Traditional
- Property subtype: Single Family Residence
Materials
- Brick
- Foundation: Block
- Roof: Composition
Condition
- Resale
- New construction: No
- Year built: 1997
Utilities & green energy
- Electric: 220 Volts
- Sewer: Septic Tank
- Water: Public
- Utilities for property: Cable Available, Electricity Available, High Speed Internet, Phone Available, Water Available
Community & HOA
Community
- Features: None
- Security: Carbon Monoxide Detector(s), Security System, Smoke Detector(s)
- Subdivision: Edenfield Estates
HOA
- Has HOA: No
- Services included: None
Location
- Region: Rome
Financial & listing details
- Price per square foot: $101/sqft
- Tax assessed value: $636,847
- Annual tax amount: $7,295
- Date on market: 8/3/2026
- Cumulative days on market: 83 days
- Listing agreement: Exclusive Right To Sell
- Listing terms: Assumable,Cash,Conventional,FHA,VA Loan
- Electric utility on property: Yes
Estimated market value
$582,200
$553,000 - $611,000
$3,791/mo
Price history
| Date | Event | Price |
|---|---|---|
| 9/5/2026 | Price change | $599,900-4%$101/sqft |
Source:  GAMLS #10817899 Report a problem GAMLS #10817899 Report a problem | ||
| 8/3/2026 | Listed for sale | $625,000+73.6%$106/sqft |
Source: GAMLS #10817899 Report a problem | ||
| 7/2/2018 | Sold | $360,000-15.3%$61/sqft |
Source:  GAMLS #8303533 Report a problem GAMLS #8303533 Report a problem | ||
| 7/2/2018 | Pending sale | $425,000$72/sqft |
Source: Hardy Realty and Development Company #5946131 Report a problem | ||
| 7/2/2018 | Price change | $425,000+9%$72/sqft |
Source: Hardy Realty and Development Company #5946131 Report a problem | ||
| 6/5/2018 | Pending sale | $390,000$66/sqft |
Source: Hardy Realty & Dev. Company #8303533 Report a problem | ||
| 6/3/2018 | Price change | $390,000-8.2%$66/sqft |
Source: Hardy Realty & Dev. Company #8303533 Report a problem | ||
| 3/20/2018 | Price change | $425,000-5.6%$72/sqft |
Source: Hardy Realty & Dev. Company #8303533 Report a problem | ||
| 12/31/2017 | Listed for sale | $450,000+2547.1%$76/sqft |
Source: Hardy Realty & Dev. Company #8303533 Report a problem | ||
| 9/6/2017 | Sold | $17,000$3/sqft |
Source: Public Record Report a problem | ||
Public tax history
| Year | Property taxes | Tax assessment |
|---|---|---|
| 2025 | $6,281 -9.9% | $254,739 +6.4% |
| 2024 | $6,970 +2.2% | $239,463 +2.5% |
| 2023 | $6,818 +12.5% | $233,664 +16.7% |
| 2022 | $6,062 +24.8% | $200,232 +27.5% |
| 2021 | $4,857 +3% | $157,022 +3.8% |
| 2020 | $4,716 +6.5% | $151,277 +4.1% |
| 2019 | $4,429 +29.4% | $145,275 +4.4% |
| 2018 | $3,423 | $139,115 +2.3% |
| 2017 | $3,423 +1.5% | $135,935 +1.3% |
| 2016 | $3,371 +2.9% | $134,179 |
| 2015 | $3,276 | $134,179 |
| 2014 | $3,276 | $134,179 |
| 2013 | -- | -- |
| 2012 | -- | -- |
| 2011 | -- | -- |
| 2010 | -- | -- |
| 2009 | -- | -- |
| 2008 | -- | -- |
| 2007 | -- | -- |
| 2006 | -- | -- |
| 2005 | -- | -- |
| 2003 | -- | -- |
Find assessor info on the county website
Monthly payment
Est. payment
Payment breakdown
Explore the cost of this home by adjusting the details. Changes won't be saved.Climate risks
Neighborhood: 30161
Nearby schools
Schools provided by the listing agent
- Elementary: Pepperell
- Middle: Pepperell
- High: Pepperell
Source: GAMLS. This data may not be complete. We recommend contacting the local school district to confirm school assignments for this home.
Similar homes
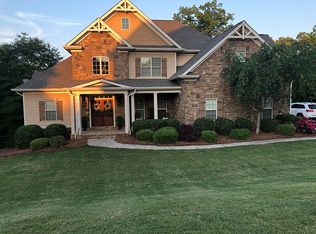
- $599,0005 bd5 ba3.9k sqft8 Saddle Trl SE, Rome, GA 30161Active

 MLS ID #10828851, Jacob Calvert, Ansley RE | Christie's Int'l RE. GAMLS
 - $575,0005 bd4 ba3.2k sqft113 Warwick Way SE, Rome, GA 30161Active
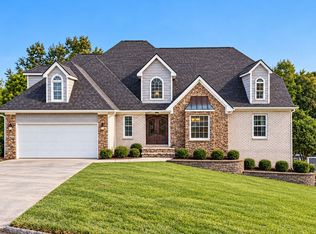 MLS ID #10869222, Jacob Calvert, Ansley RE | Christie's Int'l RE. GAMLS
 - $599,9004 bd4 ba3.2k sqft111 S Cloudview Rd SE, Rome, GA 30161Active
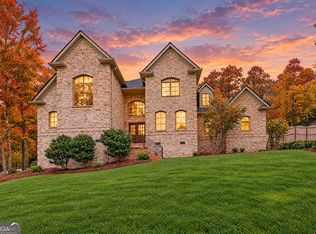 MLS ID #10873954, Lisa S Donner, Toles, Temple & Wright, Inc.. GAMLS
 - $550,0004 bd3 ba3k sqft245 Broadus Rd NE, Rome, GA 30161Active
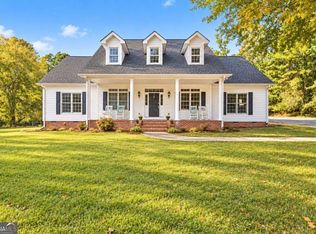 MLS ID #10868832, Jacob Calvert, Ansley RE | Christie's Int'l RE. GAMLS
 - $560,0004 bd4 ba3.3k sqft2 Richland Ct SE, Rome, GA 30161ActiveMLS ID #10806292, Rozanne Collins, Hardy Realty & Development Company. GAMLS
- $699,9907 bd4 ba4.3k sqft11 Breckenridge Rd SE, Rome, GA 30161ActiveMLS ID #10857692, Sherrell Smith, eXp Realty. GAMLS
- $565,0005 bd4 ba3.5k sqft39 Garrard Rd SE, Rome, GA 30161ActiveMLS ID #10834409, Elizabeth D Powell, Keller Williams Northwest. GAMLS
- $425,0004 bd3 ba3k sqft17 N Pheasant Run SE, Rome, GA 30161ActiveMLS ID #10869004, Jacob Calvert, Ansley RE | Christie's Int'l RE. GAMLS
- $729,0007 bd5 ba5.2k sqft20 Pine Valley Rd SW, Rome, GA 30165ActiveMLS ID #10815012, Jacob Calvert, Ansley RE | Christie's Int'l RE. GAMLS
- $482,5004 bd3 ba3.9k sqft20 Coventry Dr SE, Rome, GA 30161ActiveMLS ID #10848152, Justin C Pollard, Realty One Group Edge. GAMLS
- $549,0003 bd3 ba3.9k sqft6 Greenbriar Ln SE, Rome, GA 30161ActiveMLS ID #10818371, Jeb Arp, Toles, Temple & Wright, Inc.. GAMLS
- $755,0005 bd5 ba4.5k sqft130 Wildflower Rd NE, Rome, GA 30161ActiveMLS ID #10774800, Christian Terry, Keller Williams Northwest. GAMLS
- $599,0004 bd5 ba3k sqft14 Nicklaus Dr NW, Rome, GA 30165ActiveMLS ID #10830551, Jacob Calvert, Ansley RE | Christie's Int'l RE. GAMLS
- $390,0004 bd3 ba3.4k sqft14 Nature Walk Rd SW, Rome, GA 30161ActiveMLS ID #10822648, Hummel Group, Keller Williams Realty. GAMLS
- $724,9004 bd3 ba4k sqft610 Rustic Ridge Rd NE, Rome, GA 30161ActiveMLS ID #10821132, Kaylyn Nichole Hernandez, Elite Group Georgia. GAMLS
- $699,9004 bd4 ba3.1k sqft2 Rushden Way SE, Rome, GA 30161For Sale
 MLS ID #7738143, Kyoung Heu, KEY Real Estate Advisors. FMLS GA
 - $469,0005 bd4 ba3.2k sqft205 Mount Alto Rd SW, Rome, GA 30165ActiveMLS ID #10824419, Ginger Vere, Hardy Realty & Development Company. GAMLS
- $595,0005 bd5 ba5.1k sqft26 Riverview Trl, Euharlee, GA 30145ActiveMLS ID #10857990, Lisa E Lewis, Century 21 Results. GAMLS
- $479,0003 bd3 ba3.9k sqft345 Mount Alto Rd SW, Rome, GA 30165ActiveMLS ID #10823179, Melissa M Bell, Crye-Leike, Realtors. GAMLS
- $859,0006 bd5 ba5.2k sqft21 River Pine Dr SW, Rome, GA 30165ActiveMLS ID #10816341, Ginger Vere, Hardy Realty & Development Company. GAMLS
